Lot 68 at Westwind features a spacious 1,896 sq. ft. single-story floor plan by Van Daele Homes, offering 4 bedrooms and 3 bathrooms. The design emphasizes an open-concept flow, with a bright great room that transitions naturally into the gourmet kitchen and dining area. Situated within the master-planned River Islands community, this home is located near the lake, local parks, and scenic Delta waterfront trails. Buyers have the opportunity to fully personalize the residence by selecting available flooring, countertops, and electrical options to suit their style. There is also the choice to add a California Room with a fireplace for those looking to enhance their outdoor living space. With an estimated completion in the 4th quarter of 2026, this home provides a wonderful balance of community amenities and tailored interior finishes.
Pending
$622,990
3109 Green Meadow Ln, Lathrop, CA 95330
4beds
1,896sqft
Single Family Residence
Built in ----
5,501 Square Feet Lot
$-- Zestimate®
$329/sqft
$-- HOA
What's special
- 8 days
- 1
- 0
Zillow last checked:
Listing updated:
Listed by:
Michael VanDaele DRE #01420896 951-354-2121,
Van Daele Development
Source: MetroList Services of CA,MLS#: 226050876Originating MLS: MetroList Services, Inc.
Facts & features
Interior
Bedrooms & bathrooms
- Bedrooms: 4
- Bathrooms: 3
- Full bathrooms: 3
Rooms
- Room types: Attic, Dining Room, Great Room, Kitchen, Laundry, Possible Guest
Primary bedroom
- Features: Walk-In Closet
Primary bathroom
- Features: Shower Stall(s), Double Vanity, Sitting Area, Soaking Tub, Low-Flow Shower(s), Low-Flow Toilet(s), Walk-In Closet(s), Window
Dining room
- Features: Dining/Family Combo
Kitchen
- Features: Breakfast Area, Pantry Closet, Quartz Counter, Island w/Sink
Heating
- Central
Cooling
- Central Air
Appliances
- Included: Built-In Electric Oven, Gas Cooktop, Gas Water Heater, Range Hood, Dishwasher, Disposal, Microwave, Plumbed For Ice Maker, Self Cleaning Oven, ENERGY STAR Qualified Appliances
- Laundry: Laundry Room, Cabinets, Gas Dryer Hookup, Inside Room
Features
- Flooring: See Remarks
- Attic: Room
- Has fireplace: No
Interior area
- Total interior livable area: 1,896 sqft
Property
Parking
- Total spaces: 2
- Parking features: Garage Door Opener, Guest, Driveway
- Garage spaces: 2
- Has uncovered spaces: Yes
Features
- Levels: One
- Stories: 1
- Fencing: Wood,Fenced,Full
Lot
- Size: 5,501 Square Feet
- Dimensions: 55 x 100
- Features: Sprinklers In Front, Curb(s), Shape Regular, Storm Drain, Street Lights, Landscape Front
- Topography: Level,Level
Details
- Parcel number: 21368046
- Zoning: Residential
- Special conditions: Standard
Construction
Type & style
- Home type: SingleFamily
- Architectural style: Contemporary
- Property subtype: Single Family Residence
Materials
- Ceiling Insulation, Concrete, Stucco, Frame, Wall Insulation, Glass, Wood, Masonry Reinforced
- Foundation: Concrete, Slab
- Roof: Tile
Condition
- New construction: Yes
Details
- Builder name: Van Daele Homes
Utilities & green energy
- Electric: 220 Volts
- Sewer: Public Sewer
- Water: Public, Water District
- Utilities for property: Cable Connected, Internet Available, Solar, Natural Gas Connected
Green energy
- Energy generation: Solar
Community & HOA
Community
- Subdivision: Westwind
Location
- Region: Lathrop
Financial & listing details
- Price per square foot: $329/sqft
- Price range: $623K - $623K
- Date on market: 10/8/2026
- Road surface type: Asphalt, Paved Sidewalk
Estimated market value
Not available
Estimated sales range
Not available
$3,141/mo
Price history
| Date | Event | Price |
|---|---|---|
| 10/8/2026 | Pending sale | $622,990$329/sqft |
Source: MetroList Services of CA #226050876 Report a problem | ||
| 6/2/2026 | Listing removed | $622,990$329/sqft |
Source: Van Daele Homes Report a problem | ||
| 4/25/2026 | Listed for sale | $622,990$329/sqft |
Source: Van Daele Homes Report a problem | ||
Public tax history
Tax history is unavailable.
Monthly payment
Est. payment
Payment breakdown
Explore the cost of this home by adjusting the details. Changes won't be saved.Climate risks
Neighborhood: 95330
- $174,136-- bd-- ba-- sqft3109 Green Meadow Ln, Lathrop, CA 95330Off Market
- $711,6014 bd3 ba2.3k sqft3095 Green Meadow Ln, Lathrop, CA 95330New Construction

- $174,136-- bd-- ba-- sqft3123 Green Meadow Ln, Lathrop, CA 95330Off Market
- $669,8005 bd5 ba2.6k sqft3081 Green Meadow Ln, Lathrop, CA 95330Off Market
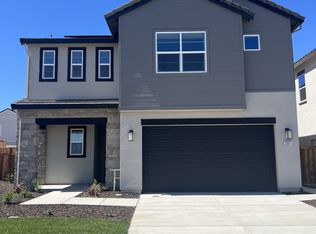
Similar homes
- $663,7904 bd3 ba1.8k sqft3151 Green Meadow Ln, Lathrop, CA 95330New Construction
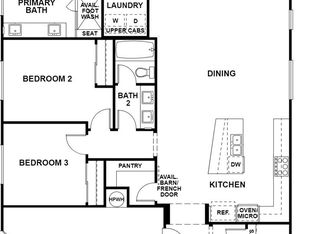 MLS ID #226074242, Michael VanDaele. MetroList Services of CA
 - $711,6014 bd3 ba2.3k sqft3095 Green Meadow Ln, Lathrop, CA 95330New ConstructionMLS ID #226114916, Michael VanDaele. MetroList Services of CA
- $698,4564 bd3 ba2.3k sqft3067 Green Meadow Ln, Lathrop, CA 95330New Construction
 MLS ID #226096278, Michael VanDaele. MetroList Services of CA
 - $714,8225 bd5 ba2.6k sqft3084 Green Meadow Ln, Lathrop, CA 95330New Construction
 MLS ID #226123133, Michael VanDaele. MetroList Services of CA
Local buyer's agents are ready to help
