IF YOU READ THIS, THE PROPERTY IS STILL AVAILABLE. APPLICATION TAKES 1-3 DAYS TO PROCESS.
Minimum initial lease term: 18 months (upon application approval).
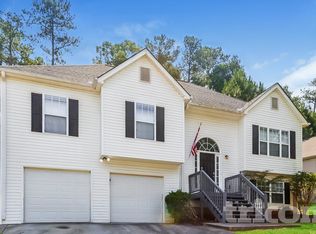
Welcome home to this spacious 5-bedroom, 3-bath Craftsman-style home in Lithia Springs. Built in 2023, this thoughtfully designed home offers flexible living spaces, modern finishes, and a convenient location near Sweetwater Creek State Park, I-20, shopping, and dining. Features include:
- Open-concept living area with an electric fireplace, separate dining room, breakfast bar, pantry, and a fully equipped kitchen with a gas range, refrigerator, microwave, and dishwasher.
- Flexible floor plan with a main-level bedroom and full bath, plus an additional room ideal for a home office, playroom, or second living area.
- Spacious upper level featuring an oversized primary suite with a double vanity, separate tub and shower, walk-in closet, a loft, and a laundry room with a washer and dryer installed for added convenience.
- A combination of LVP flooring, ceramic tile, and carpet for the floors, plus double-pane windows for added insulation.
- Two-car attached garage, driveway parking, welcoming front porch, and a backyard ready for outdoor enjoyment.
All Aramis Realty residents are enrolled in the Resident Benefits Package (RBP) for $50.00/month which includes liability insurance, credit building to help boost the resident's credit score with timely rent payments, up to $1M Identity Theft Protection, move-in concierge service making utility connection and home service setup a breeze during your move-in, our best-in-class resident rewards program, on-demand pest control and much more! More details upon application approval.
Additional Move-In Costs:
- Security deposit: 1 to 1.5 months' rent, based on approved applicant credit score
- Credit contingency fee: $0 to $300, based on approved applicant credit score
- $100 non-refundable lease administrative fee
- Pet fees, if applicable and pets are allowed(check listing): $300 non-refundable fee per pet and $50 pet rent per pet, per month.
The lockbox will work from 8:00 am to 7:30 pm, seven days per week.
Professionally managed by Aramis Realty.
BEWARE. SCAMMERS ARE RAMPING UP AND CREATING FALSE ADS USING OWNER'S PICTURES TO SCAM PEOPLE. FOR THIS REASON, ALL OF OUR PROPERTIES HAVE LIVE CAMERAS AND ALARMS. INSTRUCTIONS WILL BE GIVEN TO YOU PRIOR TO YOUR VIEWING. IF YOU ARE ASKED TO PAY CASH TO ANYONE, YOU ARE BEING SCAMMED! CALL THE POLICE IMMEDIATELY
By submitting your information on this page you consent to being contacted by the Property Manager and RentEngine via SMS, phone, or email.
House for rent
$2,595/moFees may apply
3134 Ellenton Dr, Lithia Springs, GA 30122
5beds
2,511sqft
Price may not include required fees and charges. Price shown reflects the lease term provided. Learn more|
Single family residence
Available now
Cats, dogs OK
Air conditioner, central air
In unit laundry
2 Parking spaces parking
Central, fireplace, forced air
What's special
Modern finishesElectric fireplaceTwo-car attached garageDriveway parkingWelcoming front porchSeparate dining roomBreakfast bar
- 38 days |
- -- |
- -- |
Zillow last checked:
Listing updated:
Travel times

Let’s turn your rent into credit progress
Build credit history with every on-time payment and get credit for the payment you’re already making.
Facts & features
Interior
Bedrooms & bathrooms
- Bedrooms: 5
- Bathrooms: 3
- Full bathrooms: 3
Rooms
- Room types: Family Room, Laundry Room, Master Bath
Heating
- Central, Fireplace, Forced Air
Cooling
- Air Conditioner, Central Air
Appliances
- Included: Dishwasher, Dryer, Microwave Oven, Range Oven, Refrigerator, Washer
- Laundry: In Unit
Features
- Walk In Closet
- Flooring: Carpet, Laminate
- Has fireplace: Yes
Interior area
- Total interior livable area: 2,511 sqft
Property
Parking
- Total spaces: 2
- Details: Contact manager
Features
- Exterior features: Family Room, Master Bath, Walk In Closet
Details
- Parcel number: 08101820059
Construction
Type & style
- Home type: SingleFamily
- Property subtype: Single Family Residence
Community & HOA
HOA
- Amenities included: Laundry
Location
- Region: Lithia Springs
Financial & listing details
- Lease term: 1 Year
Nearby apartments for rent
Price history
| Date | Event | Price |
|---|---|---|
| 9/8/2026 | Price change | $2,595-3.7%$1/sqft |
Source: Zillow Rentals Report a problem | ||
| 8/26/2026 | Price change | $2,695-3.6%$1/sqft |
Source: Zillow Rentals Report a problem | ||
| 8/11/2026 | Price change | $2,795-3.6%$1/sqft |
Source: Zillow Rentals Report a problem | ||
| 8/1/2026 | Listed for rent | $2,900-6.5%$1/sqft |
Source: Zillow Rentals Report a problem | ||
| 4/1/2026 | Listing removed | $3,100$1/sqft |
Source: FMLS GA #7693303 Report a problem | ||
| 1/30/2026 | Price change | $3,100-11.4%$1/sqft |
Source: FMLS GA #7693303 Report a problem | ||
| 1/21/2026 | Price change | $3,500-12.5%$1/sqft |
Source: FMLS GA #7693303 Report a problem | ||
| 1/16/2026 | Price change | $4,000+14.3%$2/sqft |
Source: Zillow Rentals Report a problem | ||
| 1/5/2026 | Price change | $3,500-12.5%$1/sqft |
Source: FMLS GA #7693303 Report a problem | ||
| 12/16/2025 | Listed for rent | $4,000$2/sqft |
Source: FMLS GA #7693303 Report a problem | ||
| 9/21/2023 | Sold | $413,990$165/sqft |
Source:  FMLS GA #7222303 Report a problem FMLS GA #7222303 Report a problem | ||
| 6/5/2023 | Pending sale | $413,990$165/sqft |
Source:  GAMLS #10163658 Report a problem GAMLS #10163658 Report a problem | ||
| 5/25/2023 | Listed for sale | $413,990$165/sqft |
Source: GAMLS #10163658 Report a problem | ||
Neighborhood: 30122
Nearby schools
GreatSchools rating
- 8/10Lithia Springs Elementary SchoolGrades: PK-5Distance: 0.8 mi
- 4/10Turner Middle SchoolGrades: 6-8Distance: 1.1 mi
- 2/10Lithia Springs Comprehensive High SchoolGrades: 9-12Distance: 2.9 mi