LOVELY RENOVATED END UNIT ON THE COURTYARD! This little gem is located in Summerhill, walking distance to Trader Joe's & Gelati Celesti! Beautifully updated with a 2019 designer kitchen, granite, stainless appliances & cream cabinetry. Throughout the home you will find custom plantation shutters & draperies, recessed lighting & lovely touches such as added mouldings & built-ins. Three bedrooms privately situated with the spacious primary featuring a bay window, en suite bathroom & laundry closet. The third bedroom is currently used as a study! A hall bath includes a white tiled step in shower, updated lighting and custom cabinetry. Step outside to your quiet rear patio, a community garden or chat with the neighbors from your covered, shady front porch overlooking the courtyard. A short stroll takes you to "The Lodge" where neighbors gather in the center clubhouse boasting an exercise room, little library & a lakefront deck--this is a loved 55+ community offering many activities. Enjoy your free time with lawncare & exterior maintenance completed for you. Water and sewer charges included too. Don't miss seeing this conveniently located but tucked away special home!
Sold for $273,000
$273,000
3134 Lake Village Dr #41, Richmond, VA 23235
3beds
1,207sqft
Condominium, Single Family Residence
Built in 1987
-- sqft lot
$291,000 Zestimate®
$226/sqft
$1,973 Estimated rent
Home value
$291,000
$276,000 - $306,000
$1,973/mo
Zestimate® history
Owner options
List your home for rent
$1,973/mo
Rent Zestimate®
Find your next renter with Zillow Rental Manager. Plus, with online applications, you can quickly screen prospective tenants – for free.
$1,973/mo
Rent Zestimate®
Refinance and save
$2,382/mo
Est. payment
Refinancing to a lower rate could help reduce your monthly payments and save thousands over the life of the loan.
$2,382/mo
Est. payment
Explore your selling options
Work with a Zillow partner agent
Leverage their expertise and Zillow's premium Showcase listings to get your home seen by more buyers.
Get startedList with your own agent
Get your home in front of millions of buyers by listing it on Zillow.
Learn how to do itSell it yourself
Take full control of how buyers see your home on Zillow by listing For Sale by Owner (FSBO).
List your homeWhat's special
Little libraryExercise roomQuiet rear patioShady front porchUpdated lightingWhite tiled stepSpacious primary
Zillow last checked:
Listing updated:
Listed by:
Annette Bashensky 804-536-9936,
ERA Woody Hogg & Assoc
Bought with:
Susan Jones, 0225049266
The Steele Group
Source: CVRMLS,MLS#: 2318947 Originating MLS: Central Virginia Regional MLS
Originating MLS: Central Virginia Regional MLSFacts & features
Interior
Bedrooms & bathrooms
- Bedrooms: 3
- Bathrooms: 2
- Full bathrooms: 2
Primary bedroom
- Description: En suite BA, bay window, fan, laundry closet
- Level: First
- Dimensions: 14.0 x 14.0
Bedroom 2
- Description: Plantation shutter, closet
- Level: First
- Dimensions: 13.0 x 11.0
Bedroom 3
- Description: Plantation shutter, closet, now study
- Level: First
- Dimensions: 11.0 x 9.0
Foyer
- Description: coat closet, chandelier
- Level: First
- Dimensions: 4.0 x 6.0
Other
- Description: Tub & Shower
- Level: First
Kitchen
- Description: granite, stainless, 2019 renovation
- Level: First
- Dimensions: 11.0 x 6.0
Living room
- Description: LR/DR combo, FP, moulding, shutters
- Level: First
- Dimensions: 23.0 x 13.4
Heating
- Forced Air, Natural Gas
Cooling
- Central Air
Appliances
- Included: Dryer, Dishwasher, Electric Cooking, Disposal, Gas Water Heater, Ice Maker, Microwave, Refrigerator, Smooth Cooktop, Washer
Features
- Bookcases, Built-in Features, Bedroom on Main Level, Bay Window, Ceiling Fan(s), Dining Area, French Door(s)/Atrium Door(s), Fireplace, Granite Counters, Main Level Primary, Recessed Lighting, Window Treatments, Built In Shower Chair
- Flooring: Partially Carpeted, Vinyl
- Doors: French Doors
- Windows: Window Treatments
- Basement: Crawl Space
- Attic: Access Only,Pull Down Stairs
- Number of fireplaces: 1
- Fireplace features: Gas
Interior area
- Total interior livable area: 1,207 sqft
- Finished area above ground: 1,207
Property
Parking
- Parking features: Assigned
Accessibility
- Accessibility features: Accessibility Features, Accessible Full Bath, Grab Bars, Accessible Entrance
Features
- Levels: One
- Stories: 1
- Patio & porch: Front Porch, Patio, Porch
- Exterior features: Lighting, Porch
- Pool features: None
- Fencing: None
Lot
- Size: 1,685 Square Feet
Details
- Parcel number: C0011100040
- Zoning description: R-2
Construction
Type & style
- Home type: Condo
- Architectural style: Patio Home,Ranch
- Property subtype: Condominium, Single Family Residence
- Attached to another structure: Yes
Materials
- Brick, Drywall, Frame, Vinyl Siding
- Roof: Composition
Condition
- Resale
- New construction: No
- Year built: 1987
Utilities & green energy
- Sewer: Public Sewer
- Water: Public
Community & HOA
Community
- Features: Common Grounds/Area, Clubhouse, Fitness, Home Owners Association, Lake, Maintained Community, Pond, Street Lights
- Senior community: Yes
- Subdivision: Summerhill At Stony Point Condo
HOA
- Has HOA: Yes
- Amenities included: Landscaping
- Services included: Clubhouse, Common Areas, Insurance, Maintenance Grounds, Maintenance Structure, Reserve Fund, Sewer, Snow Removal, Trash, Water
- HOA fee: $663 monthly
Location
- Region: Richmond
Financial & listing details
- Price per square foot: $226/sqft
- Tax assessed value: $235,000
- Annual tax amount: $2,820
- Date on market: 1/20/2026
- Ownership: Individuals
- Ownership type: Sole Proprietor
Price history
| Date | Event | Price |
|---|---|---|
| 8/28/2023 | Sold | $273,000+0.4%$226/sqft |
Source:  CVRMLS #2318947 Report a problem CVRMLS #2318947 Report a problem | ||
| 8/7/2023 | Pending sale | $272,000$225/sqft |
Source: CVRMLS #2318947 Report a problem | ||
| 8/5/2023 | Listed for sale | $272,000+9%$225/sqft |
Source: CVRMLS #2318947 Report a problem | ||
| 12/15/2021 | Sold | $249,500$207/sqft |
Source: CVRMLS #2132350 Report a problem | ||
| 11/7/2021 | Pending sale | $249,500$207/sqft |
Source: CVRMLS #2132350 Report a problem | ||
| 10/25/2021 | Listed for sale | $249,500+27.9%$207/sqft |
Source: CVRMLS #2132350 Report a problem | ||
| 5/24/2019 | Sold | $195,000-2.5%$162/sqft |
Source: CVRMLS #1907706 Report a problem | ||
| 3/17/2019 | Pending sale | $199,950$166/sqft |
Source: Long & Foster REALTORS #1907706 Report a problem | ||
| 3/14/2019 | Listed for sale | $199,950$166/sqft |
Source: Long & Foster REALTORS #1907706 Report a problem | ||
Public tax history
Tax history is unavailable.
Find assessor info on the county website
Neighborhood: Huguenot
Nearby homes
- $273,0003 bd2 ba1.2k sqft3134 Lake Village Dr, Richmond, VA 23235Sold

- $267,7001 bd2 ba1k sqft3132 Lake Village Dr, Richmond, VA 23235Sold
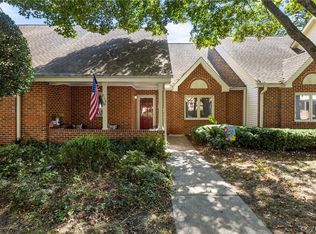
- $320,8002 bd2 ba1.2k sqft3130 Lake Village Dr, Richmond, VA 23235Off Market
- $256,8002 bd1 ba910 sqft3136 Lake Village Dr, Richmond, VA 23235Off Market

- $291,100-- bd2 ba1.1k sqft3138 Lake Village Dr, Richmond, VA 23235Off Market
- $203,2001 bd1 ba722 sqft3128 Lake Village Dr, Richmond, VA 23235Off Market
- $183,6001 bd1 ba722 sqft3128 Lake Village Dr #0, Richmond, VA 23235Off Market
- $259,0001 bd1 ba910 sqft3120 Lake Village Dr, Richmond, VA 23235Sold
- $313,2002 bd2 ba1.2k sqft3126 Lake Village Dr, Richmond, VA 23235Off Market
Nearby schools
GreatSchools rating
- 5/10J.B. Fisher Elementary SchoolGrades: PK-5Distance: 0.9 mi
- 1/10Lucille M. Brown Middle SchoolGrades: 6-8Distance: 3.3 mi
- 2/10Huguenot High SchoolGrades: 9-12Distance: 1.7 mi
Schools provided by the listing agent
- Elementary: Fairfield
- Middle: Thompson
- High: Huguenot
Source: CVRMLS. This data may not be complete. We recommend contacting the local school district to confirm school assignments for this home.
Get a cash offer in 3 minutes
Find out how much your home could sell for in as little as 3 minutes with a no-obligation cash offer.
Estimated market value
$291,000
Get a cash offer in 3 minutes
Find out how much your home could sell for in as little as 3 minutes with a no-obligation cash offer.
Estimated market value
$291,000
- Virginia
- Richmond City
- Richmond
- 23235
- Huguenot
- 3134 Lake Village Dr Unit 41
Nearby cities
Nearby neighborhoods
Nearby zip codes
Other Richmond Topics
