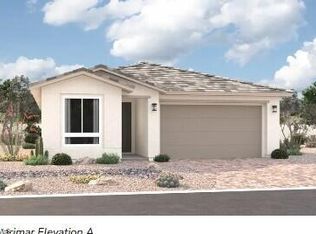
Brand New Cozy Home w. 3BR + Loft/2.5 BA. Home backs street, so no house behind this one for lots of Privacy. Kitchen has Popular ''BURLAP'' Stained cabinets with White Quartz Counters. Island overlook Great Room. Gas Stove, Gas TANKLESS WATER HEATER, Soft Water Pre-Plumb. Painted, White Wood Stair Rails lead upstairs. This is a MUST SEE!
For sale
Price cut: $10K (9/22)
$389,990
3134 S 180TH Avenue, Goodyear, AZ 85338
3beds
1,706sqft
Single Family Residence
Built in 2026
3,480 Square Feet Lot
$-- Zestimate®
$229/sqft
$140/mo HOA
What's special
Gas stoveSoft water pre-plumbIsland overlook great roomWhite quartz countersGas tankless water heater
- 74 days
- 93
- 8
Zillow last checked:
Listing updated:
Listed by:
Jami Eden-Schabacker 602-989-6710,
Risewell Homes
Source: ARMLS,MLS#: 7065297
Facts & features
Interior
Bedrooms & bathrooms
- Bedrooms: 3
- Bathrooms: 3
- Full bathrooms: 2
- 1/2 bathrooms: 1
Heating
- Hot Water, Forced Air, Natural Gas
Cooling
- HVAC SEER Rating, Central Air, Programmable Thmstat
Appliances
- Included: Built-in Microwave, Dishwasher, Disposal, Gas Range, Electric Oven
- Laundry: Upper Level, Inside
Features
- Quartz Countertops, High Speed Internet, Smart Home, Double Vanity, Upstairs, Breakfast Bar, 9+ Flat Ceilings, Kitchen Island, 3/4 Bath Master Bdrm
- Flooring: Carpet, Tile
- Windows: Screens, Double Pane Windows, Vinyl Frame
- Has basement: No
- Has fireplace: No
Interior area
- Total structure area: 1,706
- Total interior livable area: 1,706 sqft
Property
Parking
- Total spaces: 4
- Parking features: Attached, Garage Door Opener
- Attached garage spaces: 2
- Uncovered spaces: 2
Features
- Stories: 2
- Patio & porch: Covered
- Spa features: None
- Fencing: Block
Lot
- Size: 3,480 Square Feet
- Features: North/South Exposure, Sprinklers In Front, Corner Lot, Desert Front, Dirt Back, Auto Timer H2O Front
Details
- Parcel number: 50249574
Construction
Type & style
- Home type: SingleFamily
- Property subtype: Single Family Residence
Materials
- Stucco, Wood Frame, Low VOC Paint, Blown Cellulose, Painted
- Foundation: Slab
- Roof: Tile
Condition
- Year built: 2026
Details
- Builder name: RISEWELL HOMES
Utilities & green energy
- Sewer: Public Sewer
- Utilities for property: Phone Available
Green energy
- Energy efficient items: Energy Audit
Community & HOA
Community
- Features: Pool, Pickleball, Playground, Biking/Walking Path
- Subdivision: CITRUS PARK PHASE 2B
HOA
- Has HOA: Yes
- Services included: Maintenance Grounds, Street Maint
- HOA fee: $140 monthly
- HOA name: AAM Property Mgmt
- HOA phone: 602-957-9191
Location
- Region: Goodyear
Financial & listing details
- Price per square foot: $229/sqft
- Tax assessed value: $3,500
- Annual tax amount: $29
- Date on market: 8/11/2026
- Cumulative days on market: 74 days
- Listing terms: VA Loan,Cash,Conventional,1031 Exchange,FHA
- Ownership: Fee Simple
- Road surface type: Asphalt
Estimated market value
Not available
Estimated sales range
Not available
Not available
Price history
| Date | Event | Price |
|---|---|---|
| 9/22/2026 | Price change | $389,990-2.5%$229/sqft |
Source:  ARMLS #7065297 Report a problem ARMLS #7065297 Report a problem | ||
| 8/11/2026 | Listed for sale | $399,990$234/sqft |
Source: ARMLS #7065297 Report a problem | ||
Public tax history
| Year | Property taxes | Tax assessment |
|---|---|---|
| 2025 | $25 +63.6% | $525 +64.6% |
| 2024 | $15 | $319 |
Find assessor info on the county website
Monthly payment
Est. payment
Payment breakdown
Explore the cost of this home by adjusting the details. Changes won't be saved.Climate risks
Neighborhood: 85338
Nearby schools
Schools provided by the listing agent
- Elementary: Las Brisas Academy
- Middle: Las Brisas Academy
- High: Estrella Foothills High School
- District: Liberty Elementary District
Source: ARMLS. This data may not be complete. We recommend contacting the local school district to confirm school assignments for this home.

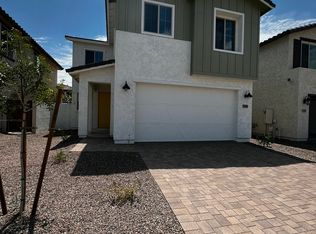
Similar homes
- $439,9953 bd2 ba1.8k sqft18251 W ELIZABETH Avenue, Goodyear, AZ 85338New Construction
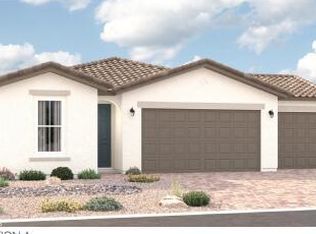 ARMLS
ARMLS - $499,9954 bd3 ba1.8k sqft18257 W ELIZABETH Avenue, Goodyear, AZ 85338New Construction
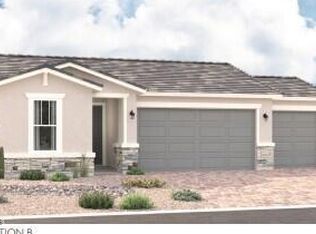 ARMLS
ARMLS - $499,9954 bd3 ba1.8k sqft18260 W ELIZABETH Avenue, Goodyear, AZ 85338New Construction
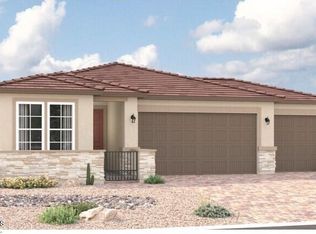 ARMLS
ARMLS - $474,9954 bd3 ba1.8k sqft15894 W LARKSPUR Drive, Goodyear, AZ 85338New Construction
 ARMLS
ARMLS
