Skip main navigation
Off market
  • $694,000

    3135 Brincrest Dr, Farmers Branch, TX 75234

    3beds
    2,721sqft
    SingleFamily
    Built in 1966
    0.32 Acres Lot
    $694,000 Zestimate®
    $255/sqft
    $3,494 Estimated rent

    Home value

    $694,000

    $645,000 - $743,000

    $3,494/mo

    Zestimate® history
    Loading
    Loading...

    Owner options

    List your home for rent

    $3,494/mo

    Rent Zestimate®

    Find your next renter with Zillow Rental Manager. Plus, with online applications, you can quickly screen prospective tenants – for free.

    Learn more

    $3,494/mo

    Rent Zestimate®

    Refinance and save

    $4,749/mo

    Est. payment

    Refinancing to a lower rate could help reduce your monthly payments and save thousands over the life of the loan.

    See today's rates

    $4,749/mo

    Est. payment

    Explore your selling options

    Work with a Zillow partner agent

    Leverage their expertise and Zillow's premium Showcase listings to get your home seen by more buyers.

    Get started

    List with your own agent

    Get your home in front of millions of buyers by listing it on Zillow.

    Learn how to do it

    Sell it yourself

    Take full control of how buyers see your home on Zillow by listing For Sale by Owner (FSBO).

    List your home

    What's special

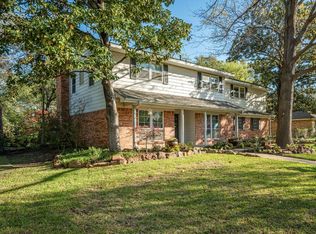
    A unique opportunity to own an architecturally interesting 1966 Mid Century home in a unique location on a quiet street backing to an amazing green belt. The home- Think Mad Men meets Brady Bunch- is updated to provide the best of modern living while staying true to its midcentury roots. Enter the home from the flag stone covered porch into the open concept Living /Dining/ Kitchen featuring a sunken living room with soaring ceilings and a natural stone fireplace. The completely remodeled kitchen features custom built cabinetry with pull out pantry storage and clever pull out spice rack, beautiful quartz counters with waterfall edge on the peninsula, a custom china pantry with built in GE Profile Convection/Microwave oven, Kitchenaid 5 burner gas range with convection oven. A Kitchenaid dishwasher and GE French Door fridge with surround cabinetry finish off the spacious kitchen which overlooks the sunken living room. Both the kitchen and living room feature skylights as well. This space features wood look tile flooring throughout. Just beyond the kitchen and living area is the sunroom which features a bonus/ office area and a large living area with two sets of French-doors. One set of French- doors leads to the beautiful back yard with plunge pool, and decks overlooking a beautiful green belt and a tree lined creek which are part of the Farmers Branch Park System. (Just beyond the green belt/ park is a neigborhood of million dollar homes.) The back yard is very private and feels like you are on vacation. The second set of French- doors leads to the separate side yard with a large storage building with electricity, and a charming flag stone path. Synthetic turf and lots of shade round out this space that is perfect for pets or children to keep them safe from the pool while outside on their own. The primary bedroom can be accessed from the hall or from the sunroom and features a walk in closet with modular shelving and drawer units as well as a secondary custom closet. There is also a pet door to the separate side yard. The incredible en-suite bath features custom cabinetry, quartz counters, custom curb-less shower with rain-head, body sprays, and hand held spray, as well as a bidet/toilet. There are 2 guest bedrooms- one with 2 closets and one with a walk in closet. The large guest bath has been remodeled and features a free standing tub with overhead rain head in front of a striking marble look tile feature wall. There is also an updated vanity, mirror, lighting and toilet. This bathroom has an additional electrical outlet behind the toilet to allow for the addition of a bidet attachment. The laundry room provides a sink and cabinetry as well as access to the two car garage. the home also has newer HVAC, newer roof, Smart light switches throughout, new interior doors and hardware, and additional insulation in the attic space. Families have an opportunity to opt-in to the Carrolton-Farmers Branch ISD. NOTE: Square Footage is per the Dallas Central Appraisal District.

    This property is not currently displayed as for sale or rent on Zillow. This may be different from what's on other websites or public sources.
    Facts & features

    Interior

    Bedrooms & bathrooms
    • Bedrooms: 3
    • Bathrooms: 2
    • Full bathrooms: 2
    Heating
    • Forced air, Gas
    Cooling
    • Central
    Appliances
    • Included: Dishwasher, Dryer, Garbage disposal, Microwave, Range / Oven, Refrigerator, Washer
    Features
    • Flooring: Tile, Carpet, Laminate
    • Basement: None
    • Has fireplace: Yes
    Interior area
    • Structure area source: Tax
    • Total interior livable area: 2,721 sqft

    Property

    Parking
    • Total spaces: 2
    • Parking features: Garage - Attached
    Features
    • Exterior features: Shingle, Stone, Vinyl, Brick, Cement / Concrete
    • Has spa: Yes
    • Has view: Yes
    • View description: Park
    Lot
    • Size: 0.32 Acres
    • Features: Greenbelt
    Details
    • Parcel number: 24054500050060000
    • Other equipment: Range/Oven-Electric

    Construction

    Type & style
    • Home type: SingleFamily
    • Architectural style: Traditional
    Materials
    • Frame
    • Foundation: Piers
    • Roof: Composition
    Condition
    • Year built: 1966

    Utilities & green energy

    • Utilities for property: City Sewer, City Water

    Community & HOA

    Community
    • Security: Smoke Detector
    Location
    • Region: Farmers Branch

    Financial & listing details

    • Price per square foot: $255/sqft
    • Tax assessed value: $653,580
    • Annual tax amount: $10,089

    Price history

    DateEventPrice
    11/18/2022Sold--
    Source: NTREIS #20173882 Report a problem
    11/4/2022Pending sale$674,990$248/sqft
    Source: NTREIS #20173882 Report a problem
    10/13/2022Contingent$674,990$248/sqft
    Source: NTREIS #20173882 Report a problem
    10/6/2022Listed for sale$674,990-2.2%$248/sqft
    Source: NTREIS #20173882 Report a problem
    9/20/2022Listing removed--
    Source: Owner Report a problem
    9/20/2022Price change$689,990-8%$254/sqft
    Source: Owner Report a problem
    8/24/2022Price change$749,990-3.2%$276/sqft
    Source: Owner Report a problem
    6/6/2022Listed for sale$774,990+101.3%$285/sqft
    Source: Owner Report a problem
    10/27/2017Listing removed$385,000$141/sqft
    Source: Mission Real Estate Group #13649004 Report a problem
    7/27/2017Pending sale$385,000$141/sqft
    Source: Mission Real Estate Group #13649004 Report a problem
    7/14/2017Listed for sale$385,000$141/sqft
    Source: Mission Real Estate Group #13649004 Report a problem

    Public tax history

    YearProperty taxesTax assessment
    2025$10,089 -1.9%$653,580 +1.9%
    2024$10,287 -24.7%$641,600
    2023$13,654 +56.7%$641,600
    2022$8,715 +3.7%$641,600 +53.7%
    2021$8,403 +1.7%$417,420
    2020$8,259 +9.1%$417,420 +15%
    2019$7,570 -3.2%$362,900 +1.1%
    2018$7,817 +36.8%$359,020 +59.6%
    2017$5,715 +9.3%$224,920 +9.2%
    2016$5,230 +377.1%$205,970 +3.8%
    2015$1,096 $198,420 +15.2%
    2014$1,096 $172,180
    2013-- --
    2012-- --
    2011-- --
    2010-- --
    2009-- --
    2008-- --
    2007-- --
    2005-- --
    2004-- --
    2003-- --
    2002-- --
    2001-- --
    Find assessor info on the county website

    Neighborhood: Templeton Trails

    Nearby schools

    GreatSchools rating
    Schools provided by the listing agent
    • Elementary: Cabell
    • Middle: Marsh
    • High: White
    • District: Dallas ISD

    Source: The MLS. This data may not be complete. We recommend contacting the local school district to confirm school assignments for this home.

    Get a cash offer in 3 minutes
    Find out how much your home could sell for in as little as 3 minutes with a no-obligation cash offer.
    Estimated market value
    $694,000
    Get a cash offer in 3 minutes
    Find out how much your home could sell for in as little as 3 minutes with a no-obligation cash offer.
    Estimated market value
    $694,000