A stunning home nestled on a picturesque .30 acre creek lot, boasts exceptional charm and character. With 5 bedrooms and 2.5 baths, this residence offers ample space for comfortable living and entertaining. A welcoming front porch and spacious lot provides plenty of room for outdoor activities and landscaping, making it an ideal oasis for relaxation and recreation. Though the home has been freshly painted throughout and LVP flooring installed on the first floor, it has retained much of the original character also offering modern conveniences. The 5 bedrooms with warm wood floors provide ample space for a growing family or guests, each offering privacy and comfort. The primary bath and secondary baths upstairs have been thoughtfully updated. This exceptional home on a creek lot combines the best of mid-century design with modern comforts, offering a unique and inviting retreat. Absolutely excellent Farmers Branch location minutes from 635, 35, DNT, shopping and dining. This is home!
Sold
Price Unknown
3141 Brincrest Dr, Farmers Branch, TX 75234
5beds
2,441sqft
Single Family Residence
Built in 1960
0.31 Acres Lot
$549,100 Zestimate®
$--/sqft
$3,857 Estimated rent
Home value
$549,100
$511,000 - $593,000
$3,857/mo
Zestimate® history
Owner options
List your home for rent
$3,857/mo
Rent Zestimate®
Find your next renter with Zillow Rental Manager. Plus, with online applications, you can quickly screen prospective tenants – for free.
$3,857/mo
Rent Zestimate®
Refinance and save
Refinancing to a lower rate could help reduce your monthly payments and save thousands over the life of the loan.
Explore your selling options
Work with a Zillow partner agent
Leverage their expertise and Zillow's premium Showcase listings to get your home seen by more buyers.
Get startedList with your own agent
Get your home in front of millions of buyers by listing it on Zillow.
Learn how to do itSell it yourself
Take full control of how buyers see your home on Zillow by listing For Sale by Owner (FSBO).
List your homeWhat's special
Spacious lotWarm wood floorsAmple spacePlenty of roomSecondary baths
Zillow last checked:
Listing updated:
Listed by:
Bev Pruitt 0543428 972-747-5100,
Keller Williams Realty Allen 972-747-5100
Bought with:
William Zeman
Ebby Halliday, REALTORS
Source: NTREIS,MLS#: 20523683
Facts & features
Interior
Bedrooms & bathrooms
- Bedrooms: 5
- Bathrooms: 3
- Full bathrooms: 2
- 1/2 bathrooms: 1
Primary bedroom
- Features: En Suite Bathroom, Walk-In Closet(s)
- Level: Second
- Dimensions: 18 x 16
Bedroom
- Features: Walk-In Closet(s)
- Level: Second
- Dimensions: 12 x 10
Bedroom
- Level: Second
- Dimensions: 12 x 10
Bedroom
- Level: Second
- Dimensions: 10 x 10
Bedroom
- Level: Second
- Dimensions: 16 x 12
Breakfast room nook
- Features: Pantry
- Level: First
- Dimensions: 15 x 11
Dining room
- Level: First
- Dimensions: 10 x 9
Family room
- Features: Built-in Features, Fireplace
- Level: First
- Dimensions: 21 x 20
Family room
- Level: Second
- Dimensions: 18 x 16
Other
- Features: Bidet
- Level: Second
- Dimensions: 10 x 5
Other
- Features: Bidet, En Suite Bathroom, Separate Shower
- Level: Second
- Dimensions: 8 x 5
Half bath
- Features: Bidet
- Level: First
- Dimensions: 4 x 3
Kitchen
- Features: Built-in Features, Butler's Pantry, Eat-in Kitchen, Galley Kitchen
- Level: First
- Dimensions: 11 x 7
Living room
- Level: First
- Dimensions: 14 x 11
Utility room
- Features: Built-in Features, Closet
- Level: First
Utility room
- Level: First
- Dimensions: 16 x 8
Heating
- Central, Natural Gas
Cooling
- Central Air, Electric
Appliances
- Included: Some Gas Appliances, Double Oven, Dishwasher, Electric Oven, Gas Cooktop, Disposal, Microwave, Plumbed For Gas, Vented Exhaust Fan
- Laundry: Laundry Chute, Washer Hookup, Gas Dryer Hookup
Features
- Built-in Features, Cedar Closet(s), Chandelier, Decorative/Designer Lighting Fixtures, Eat-in Kitchen, Pantry, Walk-In Closet(s)
- Flooring: Ceramic Tile, Vinyl, Wood
- Has basement: No
- Number of fireplaces: 1
- Fireplace features: Gas Log, Masonry
Interior area
- Total interior livable area: 2,441 sqft
Property
Parking
- Total spaces: 2
- Parking features: Garage, Garage Door Opener, Garage Faces Rear
- Attached garage spaces: 2
Features
- Levels: Two
- Stories: 2
- Exterior features: Other, Private Yard
- Pool features: None
- Fencing: Chain Link,Wood
Lot
- Size: 0.31 Acres
- Features: Back Yard, Backs to Greenbelt/Park, Lawn
Details
- Additional structures: Gazebo, Pergola
- Parcel number: 24054500050070000
Construction
Type & style
- Home type: SingleFamily
- Architectural style: Traditional,Detached
- Property subtype: Single Family Residence
Materials
- Brick
- Foundation: Slab
- Roof: Composition
Condition
- Year built: 1960
Utilities & green energy
- Sewer: Public Sewer
- Water: Public
- Utilities for property: Sewer Available, Water Available
Green energy
- Water conservation: Low-Flow Fixtures
Community & HOA
Community
- Features: Curbs, Sidewalks
- Security: Carbon Monoxide Detector(s), Smoke Detector(s), Security Lights
- Subdivision: Crest Brook Estates
HOA
- Has HOA: No
Location
- Region: Farmers Branch
Financial & listing details
- Tax assessed value: $461,000
- Annual tax amount: $9,604
- Date on market: 3/14/2024
- Cumulative days on market: 20 days
- Listing terms: Cash,Conventional,VA Loan
Price history
| Date | Event | Price |
|---|---|---|
| 5/3/2024 | Sold | -- |
Source: NTREIS #20523683 Report a problem | ||
| 5/2/2024 | Pending sale | $500,000$205/sqft |
Source: NTREIS #20523683 Report a problem | ||
| 4/5/2024 | Contingent | $500,000$205/sqft |
Source: NTREIS #20523683 Report a problem | ||
| 3/14/2024 | Listed for sale | $500,000$205/sqft |
Source: NTREIS #20523683 Report a problem | ||
Public tax history
| Year | Property taxes | Tax assessment |
|---|---|---|
| 2025 | $9,549 +466.8% | $461,000 +2.1% |
| 2024 | $1,685 | $451,300 |
| 2023 | -- | $451,300 |
| 2022 | -- | $451,300 +54.5% |
| 2021 | $3,041 -0.6% | $292,190 |
| 2020 | $3,060 -1.3% | $292,190 |
| 2019 | $3,099 +6.4% | $292,190 +9.4% |
| 2018 | $2,913 +6.8% | $267,020 +7.9% |
| 2017 | $2,727 +5.9% | $247,580 +8.9% |
| 2016 | $2,576 +16.3% | $227,290 +11.8% |
| 2015 | $2,215 | $203,270 +15.6% |
| 2014 | $2,215 | $175,820 |
| 2013 | -- | -- |
| 2012 | -- | -- |
| 2011 | -- | -- |
| 2010 | -- | -- |
| 2009 | -- | -- |
| 2008 | -- | -- |
| 2007 | -- | -- |
| 2005 | -- | -- |
| 2004 | -- | -- |
| 2003 | -- | -- |
| 2002 | -- | -- |
| 2001 | -- | -- |
Find assessor info on the county website
Neighborhood: Templeton Trails
Nearby homes
- $694,0003 bd2 ba2.7k sqft3135 Brincrest Dr, Farmers Branch, TX 75234Off Market
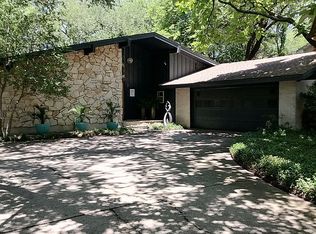
- $537,0004 bd3 ba2.5k sqft3151 Brincrest Cir, Farmers Branch, TX 75234Off Market

- $389,7004 bd2 ba2.4k sqft3145 Brincrest Dr, Farmers Branch, TX 75234Off Market
- $569,3004 bd2 ba2.9k sqft3131 Brincrest Dr, Farmers Branch, TX 75234Off Market

- $399,2003 bd2 ba2.1k sqft3155 Brincrest Cir, Farmers Branch, TX 75234Off Market
- $406,1004 bd2 ba2.2k sqft3142 Brincrest Dr, Farmers Branch, TX 75234Off Market
- $394,3003 bd2 ba1.7k sqft3136 Brincrest Dr, Farmers Branch, TX 75234Off Market
- $383,6003 bd2 ba1.7k sqft3148 Brincrest Dr, Farmers Branch, TX 75234Off Market
Nearby schools
GreatSchools rating
- 6/10Chapel Hill Preparatory SchoolGrades: PK-5Distance: 0.3 mi
- 4/10Thomas C Marsh Middle SchoolGrades: 7-8Distance: 1.3 mi
- 4/10W T White High SchoolGrades: 9-12Distance: 2.3 mi
Schools provided by the listing agent
- Elementary: Chapel Hill Preparatory
- Middle: Marsh
- High: White
- District: Dallas ISD
Source: NTREIS. This data may not be complete. We recommend contacting the local school district to confirm school assignments for this home.
Get a cash offer in 3 minutes
Find out how much your home could sell for in as little as 3 minutes with a no-obligation cash offer.
Estimated market value
$549,100
Get a cash offer in 3 minutes
Find out how much your home could sell for in as little as 3 minutes with a no-obligation cash offer.
Estimated market value
$549,100
- Texas
- Dallas County
- Farmers Branch
- 75234
- Templeton Trails
- 3141 Brincrest Dr
