Unparalleled home and property tucked between the North and West Arms of Walloon Lake that provides a little something for everyone. The main home and two adjacent parcels total 18.89 acres are being offered with this listing, but there's also a guest house, and outbuilding currently used as a woodworking shop on 4.55 acres that is a separate listing, (MLS 479946) that could be purchased, making this a multi-generational oasis with two meticulously crafted homes on over 23.44 acres of some of the most picturesque property Michigan has to offer. With two boat launches within minutes of the property, getting out onto Walloon Lake is easy, and Petoskey is just 10 minutes away. However, the privacy you feel at this estate evokes a feeling that it's just you and nature, as no other homes are visible, except a few homes on the opposite side of the West Arm in the background of your water views of Wallon Lake. So, what do you get with 3135 Depew Rd? To start, there is the recently updated 4-bedroom 3-bath main house across 2 parcels, including lush deer-proof gardens, a greenhouse, and a brand-new studio/office tucked behind the house with heat/air and Wi-Fi. There are paths to traverse the property, meandering to a 3rd included parcel that fronts 1000-plus feet of Lake Grove Road, offering spring-fed ponds, a picturesque stream, a fruit orchard, deer blinds, and a beautiful mix of pines and deciduous trees that are spectacular to observe in all 4 distinct Northern Michigan Seasons. As for maintenance, the home and property are meticulously cared for and loved by the current owners. Everything has been updated from the roof to the mechanicals to the expansive Tigerwood decking that frames the home against the lush plantings and hardscape that lead you to your own personal park. So, if you are searching for simple relaxation or for kids/adults to recreate in the heart of Northern Michigan fun, 3135 Depew is waiting for you. Call for a private tour and more details.
For sale
$2,555,000
3135 Depew Rd, Petoskey, MI 49770
4beds
3,981sqft
SingleFamily
Built in 1991
18.89 Acres Lot
$2,371,500 Zestimate®
$642/sqft
$-- HOA
What's special
Picturesque streamDeer blindsLush deer-proof gardensFruit orchard
- 84 days
- 694
- 32
Zillow last checked:
Listing updated:
Listed by:
Michael "mac" Mccarthy,
Gaslight Group Properties 231-347-7300
Source: Northern Michigan MLS,MLS#: 479947
Facts & features
Interior
Bedrooms & bathrooms
- Bedrooms: 4
- Bathrooms: 3
- Full bathrooms: 3
Primary bedroom
- Area: 533.89
- Dimensions: 25.83 x 20.67
Bedroom
- Area: 188.61
- Dimensions: 11.67 x 16.17
Bedroom 1
- Area: 141.94
- Dimensions: 11.67 x 12.17
Bedroom 2
- Area: 140
- Dimensions: 11.67 x 12
Dining room
- Area: 108
- Dimensions: 12 x 9
Family room
- Area: 614.65
- Dimensions: 22.08 x 27.83
Kitchen
- Area: 278.76
- Dimensions: 11.42 x 24.42
Living room
- Area: 399.83
- Dimensions: 20.42 x 19.58
Heating
- Natural Gas, Hot Water Baseboard
Cooling
- Ceiling Fan(s)
Appliances
- Included: Dishwasher, Disposal, Refrigerator, Washer, Dryer, Range
Features
- Cathedral Ceiling(s)
- Flooring: Wood
- Basement: Full,Walk-Out Access,Finished
- Has fireplace: Yes
- Fireplace features: Gas, Wood Burning
Interior area
- Total interior livable area: 3,981 sqft
Property
Parking
- Parking features: Attached Garage
- Has attached garage: Yes
- Covered spaces: 2.5
Features
- Patio & porch: Deck, Patio
- Spa features: Hot Tub, Bath
- Waterfront features: Stream/Creek
Lot
- Size: 18.89 Acres
- Dimensions: 1075 x 950
- Features: Paved, Sprinkler System
Details
- Additional structures: Shed(s), Other
- Parcel number: 131835400001
Construction
Type & style
- Home type: SingleFamily
Materials
- Wood Frame/Site Built
Condition
- Year built: 1991
Utilities & green energy
- Sewer: Septic Tank
- Water: Well
- Utilities for property: Cable Connected
Community & HOA
HOA
- Has HOA: No
Location
- Region: Petoskey
Financial & listing details
- Price per square foot: $642/sqft
- Tax assessed value: $359,200
- Annual tax amount: $4,936
- Date on market: 6/29/2026
- Road surface type: Paved
Estimated market value
$2,371,500
$2.25M - $2.49M
$4,012/mo
Price history
| Date | Event | Price |
|---|---|---|
| 6/29/2026 | Listed for sale | $2,555,000+318.9%$642/sqft |
Source:  Northern Michigan MLS #479947 Report a problem Northern Michigan MLS #479947 Report a problem | ||
| 7/22/2016 | Sold | $610,000-6.1%$153/sqft |
Source: Agent Provided Report a problem | ||
| 6/16/2016 | Listed for sale | $649,900$163/sqft |
Source: Gaslight Group Properties #447493 Report a problem | ||
Public tax history
| Year | Property taxes | Tax assessment |
|---|---|---|
| 2025 | $4,936 | $359,200 +44.7% |
| 2021 | -- | $248,300 +13% |
| 2020 | -- | $219,700 +2.1% |
| 2019 | -- | $215,100 +21.8% |
| 2018 | -- | $176,600 +0.4% |
| 2017 | -- | $175,900 +6.3% |
| 2016 | -- | $165,500 +13% |
| 2015 | -- | $146,400 +18.9% |
| 2014 | -- | $123,100 +2.3% |
| 2013 | -- | $120,300 -7.5% |
| 2012 | -- | $130,100 -0.1% |
| 2011 | -- | $130,200 -9% |
| 2010 | -- | $143,100 |
Find assessor info on the county website
Monthly payment
Est. payment
Payment breakdown
Explore the cost of this home by adjusting the details. Changes won't be saved.Climate risks
Neighborhood: 49770
Nearby schools
Schools provided by the listing agent
- District: Petoskey
Source: Northern Michigan MLS. This data may not be complete. We recommend contacting the local school district to confirm school assignments for this home.

Similar homes
- $3,199,0006 bd5 ba5.1k sqft3135 & 3119 Depew Rd, Petoskey, MI 49770For Sale
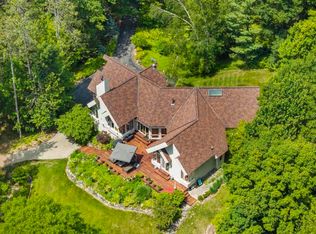 MLS ID #480611, Michael "mac" Mccarthy. Northern Michigan MLS
 - $2,599,0006 bd5 ba5.9k sqft1145 Grand Rdg, Petoskey, MI 49770For Sale
 MLS ID #479682, Patrick Leavy. Northern Michigan MLS
 - $3,300,0004 bd3 ba2.6k sqft3239 & 3379 Lake Grove Rd, Petoskey, MI 49770For Sale
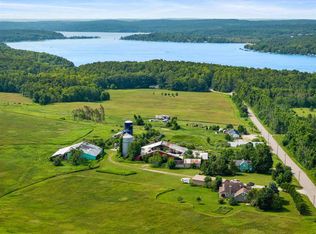 MLS ID #480669, Zac Lejeune. Northern Michigan MLS
 - $3,799,0004 bd4 ba3.9k sqft6195 Indian Garden Rd, Petoskey, MI 49770For Sale
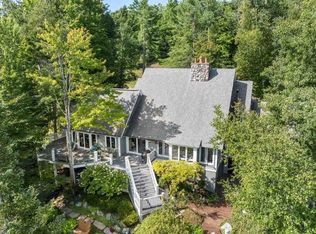 MLS ID #480789, Patrick Leavy. Northern Michigan MLS
 - $1,900,0003 bd1 ba2.5k sqft4422 State Highway 75, Walloon Lake, MI 49796For Sale
 MLS ID #201842440, Alan James Huyck, Real Estate One Indian River. WWMLS
