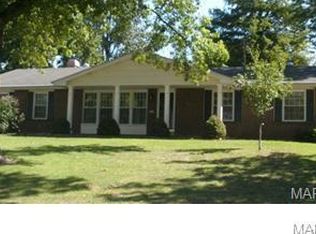
This beautiful home offers the space, updates, and versatility today’s buyers are looking for! Situated on a beautifully landscaped corner lot in Huntmoor Estates, this spacious ranch features 4 bedrooms, 2.5 baths, an oversized 2 car garage, and over 2,000+ sq ft of living space including the finished lower level.
The updated kitchen is a standout with full slab granite countertops, tiled backsplash, custom cabinetry, induction/electric hybrid cooktop, full size wall oven, breakfast bar, Kenmore appliances including refrigerator and tiled center island opening to the dining area. The lower part of the pantry has roll out drawers. Floor-to-ceiling custom built-in shelving adds character and functionality, while laminate flooring flows throughout the main level. The primary suite features an updated shower and tile bath, and all main floor bedrooms include Hunter ceiling fans.
The finished lower level offers incredible flexibility with a large family room, 4th bedroom, egress window, half bath, workshop/hobby area, abundant wall of closets with organizers, and additional unfinished storage space with shelving.
Outside you’ll love the fenced backyard, composite deck, private yard, landscaping, and oversized 2 car garage with driveway with parking for 4 additional vehicles. Updates include newer windows, newer insulated garage door, sump pump, gutter guards, and more. Conveniently located near Jaycee Park, Lindenwood University, and everything St. Charles has to offer! Showings begin at the Open House Saturday, May 16 at 11am - 1pm.
Closed
Listed by: Nettwork Global • Jessica C Vargas • Contact: 636-734-3797
Bought with: Keller Williams Chesterfield
Price Unknown
3135 Elm St, Saint Charles, MO 63301
4beds
2,400sqft
Single Family Residence
Built in 1969
0.26 Acres Lot
$315,100 Zestimate®
$--/sqft
$2,985 Estimated rent
Home value
$315,100
$296,000 - $334,000
$2,985/mo
Zestimate® history
Owner options
List your home for rent
$2,985/mo
Rent Zestimate®
Find your next renter with Zillow Rental Manager. Plus, with online applications, you can quickly screen prospective tenants – for free.
$2,985/mo
Rent Zestimate®
Refinance and save
Refinancing to a lower rate could help reduce your monthly payments and save thousands over the life of the loan.
Explore your selling options
Work with a Zillow partner agent
Leverage their expertise and Zillow's premium Showcase listings to get your home seen by more buyers.
Get startedList with your own agent
Get your home in front of millions of buyers by listing it on Zillow.
Learn how to do itSell it yourself
Take full control of how buyers see your home on Zillow by listing For Sale by Owner (FSBO).
List your homeWhat's special
Zillow last checked:
Listing updated:
Listed by:
Jessica C Vargas 636-734-3797,
Nettwork Global,
Elsa Schenk 314-359-9935,
Nettwork Global
Bought with:
Cierra L Brown, 2021042738
Keller Williams Chesterfield
Source: MARIS,MLS#: 26021910 Originating MLS: St. Charles County Association of REALTORS
Originating MLS: St. Charles County Association of REALTORSFacts & features
Interior
Bedrooms & bathrooms
- Bedrooms: 4
- Bathrooms: 3
- Full bathrooms: 2
- 1/2 bathrooms: 1
- Main level bathrooms: 2
- Main level bedrooms: 3
Primary bedroom
- Features: Floor Covering: Laminate
- Level: Main
Bedroom 2
- Features: Floor Covering: Laminate
- Level: Main
Bedroom 3
- Features: Floor Covering: Laminate
- Level: Main
Bedroom 4
- Features: Floor Covering: Carpeting
- Level: Lower
Primary bathroom
- Features: Floor Covering: Ceramic Tile
- Level: Main
Bathroom 2
- Features: Floor Covering: Ceramic Tile
- Level: Main
Bathroom 3
- Features: Floor Covering: Vinyl
- Level: Lower
Dining room
- Features: Floor Covering: Laminate
- Level: Main
Family room
- Features: Floor Covering: Laminate
- Level: Lower
Kitchen
- Features: Floor Covering: Laminate
- Level: Main
Laundry
- Features: Floor Covering: Concrete
- Level: Lower
Living room
- Features: Floor Covering: Laminate
- Level: Main
Storage
- Features: Floor Covering: Concrete
- Level: Lower
Heating
- Forced Air, Natural Gas
Cooling
- Attic Fan, Ceiling Fan(s), Central Air
Appliances
- Included: Electric Cooktop, Induction Cooktop, Dishwasher, Disposal, Microwave, Refrigerator, Oven
- Laundry: In Basement, Electric Dryer Hookup, Washer Hookup
Features
- Bookcases, Breakfast Bar, Breakfast Room, Ceiling Fan(s), Custom Cabinetry, Eat-in Kitchen, Granite Counters, High Speed Internet, Kitchen Island, Kitchen/Dining Room Combo, Pantry, Shower, Stone Counters, Storage, Tub, Walk-In Closet(s), Workshop/Hobby Area
- Flooring: Carpet, Ceramic Tile, Laminate, Simulated Wood
- Doors: Panel Door(s), Sliding Doors, Storm Door(s)
- Windows: Blinds, Double Pane Windows, Insulated Windows, Screens, Storm Window(s), Window Treatments
- Basement: Concrete,Partially Finished,Full,Sleeping Area,Storage Space,Sump Pump
- Has fireplace: No
Interior area
- Total structure area: 2,400
- Total interior livable area: 2,400 sqft
- Finished area above ground: 1,200
- Finished area below ground: 800
Property
Parking
- Total spaces: 4
- Parking features: Attached, Driveway, Garage, Garage Door Opener, Garage Faces Front, Oversized, Paved, Side By Side
- Attached garage spaces: 2
- Has uncovered spaces: Yes
Features
- Levels: One
- Patio & porch: Deck, Front Porch, Porch
- Exterior features: Other, Private Yard
- Pool features: None
- Fencing: Back Yard,Chain Link,Gate,Privacy,Wood
- Has view: Yes
- View description: Neighborhood
- Frontage length: 92
Lot
- Size: 0.26 Acres
- Features: Back Yard, Corner Lot, Few Trees, Front Yard, Garden, Gentle Sloping, Irregular Lot, Landscaped, Level
Details
- Additional structures: None
- Parcel number: 6006B4179000138.0000000
- Special conditions: Standard
Construction
Type & style
- Home type: SingleFamily
- Architectural style: Ranch,Traditional
- Property subtype: Single Family Residence
Materials
- Brick, Concrete, Vinyl Siding
- Foundation: Concrete Perimeter
- Roof: Shingle
Condition
- Updated/Remodeled
- New construction: No
- Year built: 1969
Utilities & green energy
- Electric: 220 Volts
- Sewer: Public Sewer
- Water: Public
- Utilities for property: Electricity Connected, Natural Gas Connected, Sewer Connected, Water Connected
Community & HOA
Community
- Subdivision: Huntmoor Estate #1
HOA
- Has HOA: No
Location
- Region: Saint Charles
Financial & listing details
- Tax assessed value: $218,140
- Annual tax amount: $2,463
- Date on market: 5/15/2026
- Cumulative days on market: 2 days
- Listing terms: Cash,Conventional,FHA,VA Loan
- Inclusions: Personal Property
- Ownership: Private
- Electric utility on property: Yes
- Road surface type: Concrete
Price history
| Date | Event | Price |
|---|---|---|
| 6/4/2026 | Sold | -- |
Source:  MARIS #26021910 Report a problem MARIS #26021910 Report a problem | ||
| 5/18/2026 | Pending sale | $285,000$119/sqft |
Source: MARIS #26021910 Report a problem | ||
| 5/15/2026 | Listed for sale | $285,000$119/sqft |
Source: MARIS #26021910 Report a problem | ||
Public tax history
| Year | Property taxes | Tax assessment |
|---|---|---|
| 2025 | $2,463 +1.5% | $41,447 +10% |
| 2024 | $2,427 +0.2% | $37,682 |
| 2023 | $2,423 +16.2% | $37,682 +24.8% |
| 2022 | $2,086 | $30,203 |
| 2021 | -- | $30,203 -3.6% |
| 2020 | -- | $31,329 |
| 2019 | $2,166 | $31,329 +8.3% |
| 2018 | $2,166 +1.4% | $28,915 |
| 2017 | $2,137 +3.9% | $28,915 +7.9% |
| 2016 | $2,056 +0.2% | $26,792 |
| 2015 | $2,052 +9.7% | $26,792 +11.4% |
| 2014 | $1,870 | $24,058 |
| 2013 | -- | $24,058 -5.8% |
| 2012 | -- | $25,540 +0% |
| 2011 | -- | $25,530 |
| 2010 | -- | $25,530 |
| 2009 | -- | $25,530 -23.2% |
| 2008 | -- | $33,240 -78.4% |
| 2007 | -- | $154,170 |
| 2006 | -- | $154,170 |
| 2005 | -- | $154,170 +26.5% |
| 2004 | -- | $121,900 |
| 2003 | -- | $121,900 |
| 2002 | -- | -- |
| 2001 | -- | -- |
Find assessor info on the county website
Neighborhood: 63301
Nearby homes
- $318,5003 bd2 ba1.5k sqft3131 Elm St, Saint Charles, MO 63301Off Market
- $310,7003 bd1 ba1.3k sqft3124 Mockingbird Dr, Saint Charles, MO 63301Off Market
- $54,0013 bd1 ba1.1k sqft3138 Elm St, Saint Charles, MO 63301Off Market
- $605,0004 bd4 ba3.3k sqft5 Denbrook Terrace St, Charles, MO 63301Pending

- $342,3004 bd2 ba1.8k sqft3120 Mockingbird Dr, Saint Charles, MO 63301Off Market
- $--3 bd2 ba2k sqft105 Hunters Rdg, Saint Charles, MO 63301Sold
- $254,2003 bd1 ba1.4k sqft3127 Elm St, Saint Charles, MO 63301Off Market
- $--3 bd2 ba1.6k sqft3 Denbrook Terrace St, Charles, MO 63301Sold
Nearby schools
GreatSchools rating
- 8/10George M. Null Elementary SchoolGrades: K-4Distance: 0.7 mi
- 8/10Hardin Middle SchoolGrades: 7-8Distance: 1.2 mi
- 6/10St. Charles High SchoolGrades: 9-12Distance: 1.6 mi
Schools provided by the listing agent
- Middle: Jefferson / Hardin
- High: St. Charles High
Source: MARIS. This data may not be complete. We recommend contacting the local school district to confirm school assignments for this home.
Get a cash offer in 3 minutes
Find out how much your home could sell for in as little as 3 minutes with a no-obligation cash offer.
Estimated market value
$315,100
Get a cash offer in 3 minutes
Find out how much your home could sell for in as little as 3 minutes with a no-obligation cash offer.
Estimated market value
$315,100
Nearby cities
Nearby zip codes
Other Saint Charles Topics
