Skip main navigation
Closed
  • Listed by: Worth Clark Realty • Chancellor L Wiley • 314-887-2426
    Bought with: Dielmann Sotheby's International Realty
    Price Unknown

    5 Denbrook Ter, Saint Charles, MO 63301

    4beds
    3,394sqft
    Single Family Residence
    Built in 2022
    8,590 Square Feet Lot
    $604,800 Zestimate®
    $--/sqft
    $3,800 Estimated rent

    Home value

    $604,800

    $569,000 - $647,000

    $3,800/mo

    Zestimate® history
    Loading
    Loading...

    Owner options

    List your home for rent

    $3,800/mo

    Rent Zestimate®

    Find your next renter with Zillow Rental Manager. Plus, with online applications, you can quickly screen prospective tenants – for free.

    Learn more

    $3,800/mo

    Rent Zestimate®

    Refinance and save

    Refinancing to a lower rate could help reduce your monthly payments and save thousands over the life of the loan.

    See today's rates

    Explore your selling options

    Work with a Zillow partner agent

    Leverage their expertise and Zillow's premium Showcase listings to get your home seen by more buyers.

    Get started

    List with your own agent

    Get your home in front of millions of buyers by listing it on Zillow.

    Learn how to do it

    Sell it yourself

    Take full control of how buyers see your home on Zillow by listing For Sale by Owner (FSBO).

    List your home

    What's special

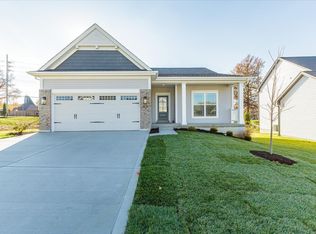
    Welcome to refined luxury living in the sought-after Manors at Elmhaven community in St. Charles, MO. This recently constructed 2-story home, just three years young, offers a perfect blend of modern sophistication, thoughtful design, and everyday comfort. With 4 bedrooms, 4 baths, and a spacious 3-car garage, this home delivers both style and functionality in a beautifully curated setting. From the moment you arrive, the covered front entry and meticulously maintained exterior set the tone. Inside, a dramatic 2-story entry foyer opens to a breathtaking 2-story living room filled with natural light from expansive picture windows. Motorized window shades and a striking electric fireplace with customizable flame and ember settings create an inviting yet elevated atmosphere. Luxury vinyl flooring flows seamlessly throughout the main living spaces, complemented by zoned lighting and designer light fixtures that add warmth and character to every room. The heart of the home is the chef-inspired kitchen, featuring quartz countertops, a center island, stainless steel appliances, a gas stove, under-counter microwave, range hood, double sink, and a waterfall pull-out faucet with temperature display. A walk-in pantry and tiled backsplash complete the space, offering both beauty and practicality for everyday living and entertaining. The main floor primary suite is a private retreat, thoughtfully designed with comfort and luxury in mind. The en-suite bath features a double vanity with a seated station, high-tech faucets with temperature display and 3-way spray function, and a custom built-in closet system that maximizes organization and style. A main floor laundry room and mud room add convenience to the home’s functional layout. Upstairs, a spacious loft area provides flexible living space perfect for a second family room, play area, or media lounge. Custom window shades throughout the home ensure privacy while enhancing the overall design aesthetic. The finished lower level expands your living options with a beautifully finished basement featuring an epoxy floor finish, custom bar, full bath, egress window, and a versatile multi-purpose room ideal for a home gym, office, or recreation space. An indoor/outdoor refrigerator in both the basement and garage adds a unique touch of convenience for entertaining and everyday use. Outdoor living is equally impressive with a composite deck, perfect for relaxing or hosting gatherings, and a sprinkler system to maintain the lush landscape. The driveway has been professionally concrete sealed, adding durability and curb appeal. For added peace of mind and modern living, the home is equipped with an ADT/Google security system, including front and rear cameras and a video doorbell. Located in the desirable Manors at Elmhaven, this home offers a quiet, upscale community setting while remaining conveniently close to shopping, dining, parks, and major thoroughfares throughout St. Charles County. Every detail of this home has been carefully curated to deliver a seamless blend of luxury, comfort, and innovation. This is more than a home—it’s a lifestyle. Schedule your private showing today and experience the exceptional quality and design this stunning home has to offer.

    Zillow last checked:

    Listing updated:

    Listed by:

    Chancellor L Wiley 314-887-2426,

    Worth Clark Realty

    Bought with:

    Angela J Orman, 2009039838

    Dielmann Sotheby's International Realty

    Source: MARIS,MLS#: 26021120MLS LogoOriginating MLS: St. Louis Association of REALTORS

    Facts & features

    Interior

    Bedrooms & bathrooms
    • Bedrooms: 4
    • Bathrooms: 4
    • Full bathrooms: 3
    • 1/2 bathrooms: 1
    • Main level bathrooms: 2
    • Main level bedrooms: 1
    Heating
    • Forced Air, Natural Gas
    Cooling
    • Ceiling Fan(s), Central Air, Electric
    Appliances
    • Included: Stainless Steel Appliance(s), Dishwasher, Disposal, Microwave, Gas Oven, Refrigerator, Vented Exhaust Fan, Gas Water Heater
    • Laundry: Main Level
    Features
    • Ceiling Fan(s), Double Vanity, Entrance Foyer, High Ceilings, Kitchen Island, Open Floorplan, Pantry, Separate Dining, Solid Surface Countertop(s), Two Story Entrance Foyer, Walk-In Closet(s)
    • Flooring: Carpet, Luxury Vinyl
    • Basement: Concrete,Finished,Full,Storage Space,Sump Pump
    • Number of fireplaces: 1
    • Fireplace features: Electric, Living Room
    Interior area
    • Total structure area: 3,394
    • Total interior livable area: 3,394 sqft
    • Finished area above ground: 2,320

    Property

    Parking
    • Total spaces: 3
    • Parking features: Garage, Carport
    • Garage spaces: 3
    • Has carport: Yes
    Features
    • Levels: Two
    • Patio & porch: Composite, Deck
    • Exterior features: Lighting
    Lot
    • Size: 8,590 Square Feet
    • Features: Sprinklers In Front, Sprinklers In Rear
    Details
    • Parcel number: 6006BD112000029.0000000
    • Special conditions: Standard

    Construction

    Type & style
    • Home type: SingleFamily
    • Architectural style: Traditional
    • Property subtype: Single Family Residence
    Materials
    • Vinyl Siding
    • Roof: Architectural Shingle
    Condition
    • Year built: 2022

    Utilities & green energy

    • Electric: Ameren
    • Sewer: Public Sewer
    • Water: Public
    • Utilities for property: Electricity Connected, Natural Gas Connected, Sewer Connected, Water Connected

    Community & HOA

    Community
    • Security: Carbon Monoxide Detector(s), Fire Alarm, Security System, Smoke Detector(s)
    • Subdivision: Manors At Elmhaven
    HOA
    • Has HOA: No
    Location
    • Region: Saint Charles

    Financial & listing details

    • Tax assessed value: $648,611
    • Annual tax amount: $7,683
    • Date on market: 4/21/2026
    • Cumulative days on market: 47 days
    • Listing terms: Cash,Conventional,FHA,VA Loan
    • Ownership: Private
    • Electric utility on property: Yes

    Price history

    DateEventPrice
    7/10/2026Sold--
    Source: MARIS #26021120 Report a problem
    6/7/2026Pending sale$605,000$178/sqft
    Source: MARIS #26021120 Report a problem
    5/31/2026Price change$605,000-1.6%$178/sqft
    Source: MARIS #26021120 Report a problem
    5/18/2026Price change$615,000-1.6%$181/sqft
    Source: MARIS #26021120 Report a problem
    4/22/2026Listed for sale$625,000$184/sqft
    Source: MARIS #26021120 Report a problem

    Public tax history

    YearProperty taxesTax assessment
    2025$7,683 +5.5%$123,237 +8%
    2024$7,284 +26.3%$114,097 +650.6%
    2023$5,767 +457.9%$15,200
    2022$1,034 $15,200
    Find assessor info on the county website

    Neighborhood: 63301

    Nearby schools

    GreatSchools rating
    Schools provided by the listing agent
    • Elementary: Coverdell Elem.
    • Middle: Jefferson / Hardin
    • High: St. Charles High

    Source: MARIS. This data may not be complete. We recommend contacting the local school district to confirm school assignments for this home.

    Get a cash offer in 3 minutes
    Find out how much your home could sell for in as little as 3 minutes with a no-obligation cash offer.
    Estimated market value
    $604,800
    Get a cash offer in 3 minutes
    Find out how much your home could sell for in as little as 3 minutes with a no-obligation cash offer.
    Estimated market value
    $604,800