Skip main navigation
Under contract
  • Price cut: $10.9K (6/17)
    $649,000

    3135 Heartleaf Pl, Winter Park, FL 32792

    4beds
    2,749sqft
    : 
    Loading
    Get pre-qualified
    Single Family Residence
    Built in 1994
    9,000 Square Feet Lot
    $640,900 Zestimate®
    $236/sqft
    $20/mo HOA

    What's special

    Screened-in poolBeautifully updated two-story residenceAbundance of natural lightSunny breakfast nookPrivate backyard oasisInviting family roomTree-lined streets
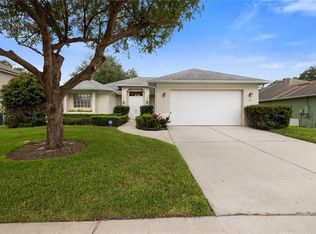
    Under contract-accepting backup offers. Tucked away along the tree-lined streets of the desirable Lost Creek community, this beautifully updated two-story residence is truly move-in ready. Major updates include a new roof in 2022 and a new water heater in 2026, offering peace of mind for years to come. Ideally situated in sought-after Winter Park, this exceptional home also includes exclusive creek-to-lake access leading to the sparkling waters of Lake Howell—perfect for enjoying Florida’s outdoor lifestyle while remaining close to premier amenities and entertainment. Step inside to soaring ceilings and an abundance of natural light that fill the spacious great room, creating an open and airy atmosphere. The gourmet kitchen flows seamlessly into a sunny breakfast nook and overlooks the inviting family room, complete with a cozy wood-burning fireplace—ideal for both everyday living and entertaining. The primary suite serves as a peaceful retreat with relaxing views of the sparkling pool. The ensuite bathroom features an oversized vanity with framed mirror, a garden soaking tub, and a beautifully tiled walk-in shower. Upstairs, an expansive open loft offers versatile living space perfect for a media room, home gym, office, or guest lounge. Two additional generously sized bedrooms and a full bathroom complete the second floor. Step outside to your own private backyard oasis featuring a screened-in pool and ample green space beyond—perfect for holiday cookouts, family gatherings, or simply relaxing outdoors. Conveniently located near premier dining, shopping, medical centers, and recreation, this home is just minutes from Oviedo on the Park, Park Avenue, and Waterford Lakes Town Center. Major employers including Siemens, Lockheed Martin, and UCF are all within easy reach, along with quick access to SR-417 for effortless trips to Orlando’s attractions, beaches, and beyond. Zoned for highly rated Seminole County schools: Red Bug Elementary, Tuscawilla Middle, and Lake Howell High School.
    52 days
    |
    1,538
    |
    128
    |

    Zillow last checked:

    Listing updated:

    Listed by:

    Shirley Jones 407-719-9180,

    COLDWELL BANKER REALTY 407-647-1211

    Source: Stellar MLS,MLS#: O6410276MLS LogoOriginating MLS: Orlando Regional

      Facts & features

      Interior

      Bedrooms & bathrooms
      • Bedrooms: 4
      • Bathrooms: 3
      • Full bathrooms: 3
      Rooms
      • Room types: Utility Room, Loft
      Primary bedroom
      • Features: Walk-In Closet(s)
      • Level: First
      • Area: 294 Square Feet
      • Dimensions: 14x21
      Bedroom 2
      • Features: Built-in Closet
      • Level: First
      • Area: 224 Square Feet
      • Dimensions: 14x16
      Bedroom 3
      • Features: Built-in Closet
      • Level: Second
      • Area: 160 Square Feet
      • Dimensions: 10x16
      Bedroom 4
      • Features: Built-in Closet
      • Level: Second
      • Area: 160 Square Feet
      • Dimensions: 10x16
      Dining room
      • Level: First
      • Area: 154 Square Feet
      • Dimensions: 11x14
      Family room
      • Level: First
      • Area: 182 Square Feet
      • Dimensions: 14x13
      Kitchen
      • Level: First
      • Area: 300 Square Feet
      • Dimensions: 15x20
      Living room
      • Level: First
      • Area: 285 Square Feet
      • Dimensions: 15x19
      Loft
      • Level: Second
      • Area: 144 Square Feet
      • Dimensions: 12x12
      Heating
      • Central
      Cooling
      • Central Air
      Appliances
      • Included: Dishwasher, Dryer, Microwave, Refrigerator, Washer
      • Laundry: Inside, Laundry Room
      Features
      • Cathedral Ceiling(s), Ceiling Fan(s), Eating Space In Kitchen, High Ceilings, Open Floorplan, Primary Bedroom Main Floor, Split Bedroom, Walk-In Closet(s)
      • Flooring: Carpet, Hardwood
      • Doors: Sliding Doors
      • Has fireplace: Yes
      • Fireplace features: Electric, Family Room
      Interior area
      • Total structure area: 3,242
      • Total interior livable area: 2,749 sqft
      Video & virtual tour

      Property

      Parking
      • Total spaces: 2
      • Parking features: Garage - Attached
      • Attached garage spaces: 2
      Features
      • Levels: Two
      • Stories: 2
      • Patio & porch: Covered, Enclosed, Screened
      • Exterior features: Private Yard
      • Has private pool: Yes
      • Pool features: In Ground, Screen Enclosure
      • Fencing: Vinyl
      Lot
      • Size: 9,000 Square Feet
      • Features: Landscaped
      Details
      • Parcel number: 2321305LT00000930
      • Zoning: R-1A
      • Special conditions: None

      Construction

      Type & style
      • Home type: SingleFamily
      • Property subtype: Single Family Residence
      Materials
      • Block
      • Foundation: Slab
      • Roof: Shingle
      Condition
      • New construction: No
      • Year built: 1994

      Utilities & green energy

      • Sewer: Public Sewer
      • Water: Public
      • Utilities for property: Cable Available, Electricity Available

      Community & HOA

      Community
      • Pet fee: $0 monthly
      • Subdivision: LOST CREEK
      HOA
      • Has HOA: Yes
      • HOA fee: $20 monthly
      • HOA name: Robert Seltzer
      • HOA phone: 516-728-6877
      Location
      • Region: Winter Park

      Financial & listing details

      • Price per square foot: $236/sqft
      • Tax assessed value: $529,049
      • Annual tax amount: $2,825
      • Date on market: 5/22/2026
      • Cumulative days on market: 29 days
      • Ownership: Fee Simple
      • Total actual rent: 0
      • Electric utility on property: Yes
      • Road surface type: Paved

        Estimated market value

        $640,900

        $609,000 - $673,000

        $3,839/mo

        Price history

        DateEventPrice
        7/8/2026Contingent$649,000$236/sqft
        Source: Stellar MLS #O6410276 Report a problem
        6/28/2026Pending sale$649,000$236/sqft
        Source: Stellar MLS #O6410276 Report a problem
        6/17/2026Price change$649,000-1.7%$236/sqft
        Source: Stellar MLS #O6410276 Report a problem
        6/6/2026Price change$659,900-0.8%$240/sqft
        Source: Stellar MLS #O6410276 Report a problem
        5/29/2026Pending sale$665,000$242/sqft
        Source: Stellar MLS #O6410276 Report a problem
        5/22/2026Listed for sale$665,000+269.6%$242/sqft
        Source: Stellar MLS #O6410276 Report a problem
        3/2/2006Sold$179,900+19.9%$65/sqft
        Source: Public Record Report a problem
        10/25/1994Sold$150,000$55/sqft
        Source: Public Record Report a problem

        Public tax history

        YearProperty taxesTax assessment
        2025$3,250 +22.8%$247,388 +2.9%
        2024$2,647 +2.8%$240,416 +3%
        2023$2,575 +2.8%$233,414 +3%
        2022$2,505 -10.6%$226,616 +3%
        2021$2,801 +0.9%$220,016 +1.4%
        2020$2,777 +1%$216,978 +2.3%
        2019$2,748 $212,100 +1.9%
        2018$2,748 +1.3%$208,145 +2.1%
        2017$2,712 +0.7%$203,864 +1.4%
        2016$2,694 -2%$201,069 +1.4%
        2015$2,748 $198,283 +0.8%
        2014$2,748 +9.5%$196,709 +1.5%
        2013$2,511 +6.9%$193,802 +1.7%
        2012$2,349 -6.5%$190,570 -4.4%
        2011$2,513 -10.1%$199,315 -7.6%
        2010$2,796 -34.2%$215,638 -20.8%
        2009$4,252 -11.2%$272,158 -14.4%
        2008$4,789 -2.6%$318,015 -4.5%
        2007$4,917 -2.4%$332,947 +6.5%
        2006$5,040 +27.6%$312,759 +29.7%
        2005$3,950 +5.7%$241,078 +9%
        2004$3,738 +4.4%$221,140 +5.9%
        2003$3,581 +9.4%$208,849 +11.2%
        2002$3,272 $187,780
        Find assessor info on the county website

        Monthly payment

        Est. payment

        Payment breakdown

        Explore the cost of this home by adjusting the details. Changes won't be saved.
        All calculations are estimates and provided by Zillow, Inc. for informational purposes only. Actual amounts may vary.
        HOA fees may include property taxes on listings classified as Co-Ops. Contact the listing agent and/or owner for fee details.
        Mortgage interest rates are dependent on a number of factors, including credit score, down payment, and repayment length. Interest rate data provided by Zillow Group Marketplace, Inc. as of 1/1/1970 from various mortgage lenders with which we have lead or other similar arrangements; the Estimated Payment is an average of those rates.
        See how much you could borrow to make a competitive offer.

        Climate risks

        Neighborhood: 32792

        Getting around

        0 / 100
        Car-Dependent
        0 / 100
        No Nearby Transit
        25 / 100
        Somewhat Bikeable

        Nearby schools

        GreatSchools rating
        Schools provided by the listing agent
        • Elementary: Red Bug Elementary
        • Middle: Tuskawilla Middle
        • High: Lake Howell High

        Source: Stellar MLS. This data may not be complete. We recommend contacting the local school district to confirm school assignments for this home.

        A local agent can set up tours, give advice and negotiate with sellers.

        Browse local experts

        Similar homes