Welcome to this beautifully maintained pool home in the highly desirable Lost Creek community, where comfort, functionality, and location come together perfectly. This spacious residence features three generously sized bedrooms and a thoughtfully designed floor plan offering both formal and casual living spaces, including a living room, formal dining room, and a large family room that flows seamlessly into the kitchen beneath soaring vaulted ceilings. The private primary suite serves as a true retreat, dual vanities, a relaxing garden tub, and a separate glass-enclosed shower. The secondary bedrooms are well-proportioned and share a convenient Jack-and-Jill bathroom. Step outside and enjoy Florida living year-round from the covered patio overlooking the screened pool enclosure, creating the perfect space for entertaining or unwinding in privacy. Ideally located in Winter Park's Lost Creek community, residents enjoy easy access to top-rated Seminole County schools, abundant shopping and dining options, major commuter routes, and popular recreational destinations including Red Bug Lake Park with its sports fields, playgrounds, walking trails, tennis courts, and family-friendly activities. This is an exceptional opportunity to enjoy the lifestyle and convenience that make Lost Creek one of the area's most sought-after communities.
Pending
$535,000
1232 Valley Creek Run, Winter Park, FL 32792
3beds
2,071sqft
:
Get pre-qualified$3,602/mo
Single Family Residence
Built in 1994
9,120 Square Feet Lot
$-- Zestimate®
$258/sqft
$22/mo HOA
What's special
Screened pool enclosureThree generously sized bedroomsConvenient jack-and-jill bathroomLarge family roomBeautifully maintained pool homeSoaring vaulted ceilingsRelaxing garden tub
- 35 days |
- 505 |
- 16 |
Likely to sell faster than
Zillow last checked:
Listing updated:
Listed by:
James Clark 407-575-7011,
CENTURY 21 ALTON CLARK 407-636-4637
Source: Stellar MLS,MLS#: O6417190 Originating MLS: Orlando Regional
Originating MLS: Orlando Regional
Facts & features
Interior
Bedrooms & bathrooms
- Bedrooms: 3
- Bathrooms: 3
- Full bathrooms: 2
- 1/2 bathrooms: 1
Primary bedroom
- Features: Walk-In Closet(s)
- Level: First
- Area: 350 Square Feet
- Dimensions: 14x25
Bedroom 2
- Features: Built-in Closet
- Level: First
- Area: 100 Square Feet
- Dimensions: 10x10
Primary bathroom
- Level: First
- Area: 112 Square Feet
- Dimensions: 14x8
Bathroom 2
- Level: First
- Area: 132 Square Feet
- Dimensions: 12x11
Dining room
- Level: First
- Area: 154 Square Feet
- Dimensions: 14x11
Family room
- Level: First
- Area: 276 Square Feet
- Dimensions: 23x12
Kitchen
- Level: First
- Area: 192 Square Feet
- Dimensions: 12x16
Living room
- Level: First
- Area: 392 Square Feet
- Dimensions: 14x28
Office
- Level: First
- Area: 121 Square Feet
- Dimensions: 11x11
Heating
- Central, Electric
Cooling
- Central Air
Appliances
- Included: Dishwasher, Range, Refrigerator
- Laundry: Electric Dryer Hookup, Inside, Washer Hookup
Features
- Cathedral Ceiling(s), Ceiling Fan(s), Vaulted Ceiling(s), Walk-In Closet(s)
- Flooring: Carpet, Ceramic Tile, Laminate
- Has fireplace: No
Interior area
- Total structure area: 2,792
- Total interior livable area: 2,071 sqft
Video & virtual tour
Property
Parking
- Total spaces: 2
- Parking features: Garage - Attached
- Attached garage spaces: 2
Features
- Levels: One
- Stories: 1
- Patio & porch: Covered, Patio, Screened
- Exterior features: Irrigation System, Sprinkler Metered
- Has private pool: Yes
- Pool features: In Ground, Screen Enclosure
- Has view: Yes
- View description: Pool, Trees/Woods
Lot
- Size: 9,120 Square Feet
- Features: In County, Landscaped, Sidewalk
- Residential vegetation: Mature Landscaping, Trees/Landscaped
Details
- Parcel number: 2321305LT00000960
- Zoning: R-1A
- Special conditions: None
Construction
Type & style
- Home type: SingleFamily
- Property subtype: Single Family Residence
Materials
- Block, Stucco
- Foundation: Slab
- Roof: Shingle
Condition
- New construction: No
- Year built: 1994
Utilities & green energy
- Sewer: Public Sewer
- Water: Public
- Utilities for property: Cable Available, Cable Connected, Public, Water Available, Water Connected
Community & HOA
Community
- Pet fee: $0 monthly
- Subdivision: LOST CREEK
HOA
- Has HOA: Yes
- HOA fee: $22 monthly
- HOA name: Bob Seltzer
- HOA phone: 516-728-6877
Location
- Region: Winter Park
Financial & listing details
- Price per square foot: $258/sqft
- Tax assessed value: $447,775
- Annual tax amount: $2,282
- Date on market: 6/19/2026
- Cumulative days on market: 35 days
- Listing terms: Cash,Conventional,VA Loan
- Ownership: Fee Simple
- Total actual rent: 0
- Road surface type: Paved, Asphalt
Estimated market value
Not available
Estimated sales range
Not available
Not available
Price history
| Date | Event | Price |
|---|---|---|
| 7/2/2026 | Pending sale | $535,000$258/sqft |
Source:  Stellar MLS #O6417190 Report a problem Stellar MLS #O6417190 Report a problem | ||
| 6/19/2026 | Listed for sale | $535,000+55.1%$258/sqft |
Source: Stellar MLS #O6417190 Report a problem | ||
| 1/13/2006 | Sold | $345,000+56.8%$167/sqft |
Source: Public Record Report a problem | ||
| 9/5/2003 | Sold | $220,000+46.7%$106/sqft |
Source: Public Record Report a problem | ||
| 12/16/1997 | Sold | $150,000+3.1%$72/sqft |
Source: Public Record Report a problem | ||
| 6/29/1994 | Sold | $145,500$70/sqft |
Source: Public Record Report a problem | ||
Public tax history
| Year | Property taxes | Tax assessment |
|---|---|---|
| 2025 | $2,708 +26.6% | $207,718 +2.9% |
| 2024 | $2,138 +2.9% | $201,864 +3% |
| 2023 | $2,077 +3% | $195,984 +3% |
| 2022 | $2,017 -12.8% | $190,276 +3% |
| 2021 | $2,314 +0.9% | $184,734 +1.4% |
| 2020 | $2,292 +1.1% | $182,183 +2.3% |
| 2019 | $2,268 | $178,087 +1.9% |
| 2018 | $2,268 +1.5% | $174,766 +2.1% |
| 2017 | $2,234 +0.8% | $171,171 +1.4% |
| 2016 | $2,217 -2% | $168,824 +1.4% |
| 2015 | $2,263 | $166,485 +0.8% |
| 2014 | $2,263 +12.4% | $165,164 +1.5% |
| 2013 | $2,013 +6.9% | $162,723 +1.6% |
| 2012 | $1,882 -6.6% | $160,191 -4.3% |
| 2011 | $2,016 -10.1% | $167,308 -7.3% |
| 2010 | $2,243 -23.9% | $180,451 -20.3% |
| 2009 | $2,947 -13.3% | $226,283 -14% |
| 2008 | $3,398 -8% | $263,113 -4.4% |
| 2007 | $3,694 -11.1% | $275,146 +6.7% |
| 2006 | $4,155 +53.6% | $257,852 +35.7% |
| 2005 | $2,705 +0.3% | $190,051 +3% |
| 2004 | $2,696 +36.7% | $184,516 +31.8% |
| 2003 | $1,972 +1.3% | $140,037 +2.4% |
| 2002 | $1,947 +4.2% | $136,755 +4.6% |
| 2000 | $1,868 | $130,681 |
Find assessor info on the county website
Monthly payment
Est. payment
Payment breakdown
Explore the cost of this home by adjusting the details. Changes won't be saved.Climate risks
Neighborhood: 32792
Nearby schools
GreatSchools rating
- 6/10Red Bug Elementary SchoolGrades: PK-5Distance: 1 mi
- 8/10Tuskawilla Middle SchoolGrades: 6-8Distance: 1.7 mi
- 7/10Lake Howell High SchoolGrades: 9-12Distance: 1.1 mi
Schools provided by the listing agent
- Elementary: Red Bug Elementary
- Middle: Tuskawilla Middle
- High: Lake Howell High
Source: Stellar MLS. This data may not be complete. We recommend contacting the local school district to confirm school assignments for this home.
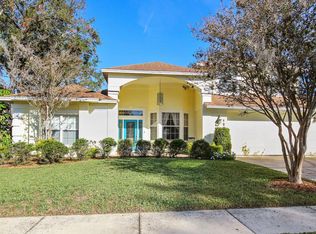
- $654,0004 bd3 ba2.6k sqft1236 Valley Creek Run, Winter Park, FL 32792Off Market
- $459,0003 bd2 ba1.9k sqft1220 Valley Creek Run, Winter Park, FL 32792Off Market
- $645,0004 bd3 ba2.7k sqft3135 Heartleaf Pl, Winter Park, FL 32792Sold

- $428,1003 bd2 ba1.8k sqft3131 Heartleaf Pl, Winter Park, FL 32792Off Market
- $603,7004 bd3 ba2.6k sqft1240 Valley Creek Run, Winter Park, FL 32792Off Market
- $673,1004 bd3 ba2.8k sqft3139 Heartleaf Pl, Winter Park, FL 32792Off Market
- $578,6003 bd2 ba2.3k sqft1233 Valley Creek Run, Winter Park, FL 32792Off Market
- $553,1003 bd2 ba2.2k sqft1237 Valley Creek Run, Winter Park, FL 32792Off Market
A local agent can set up tours, give advice and negotiate with sellers.
A local lender can help you make sure your offer is ready when you are.
Similar homes
- $410,0004 bd2 ba1.8k sqft1610 Gladiolas Dr, Winter Park, FL 32792For Sale

 MLS ID #O6420292, Jasmin Cabral, LIFESTYLE INTERNATIONAL REALTY. Stellar MLS
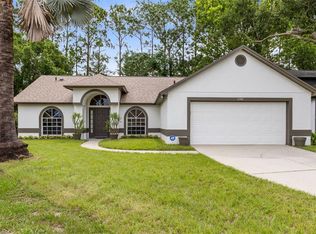
 - $459,0003 bd2 ba1.7k sqft5340 N Lake Burkett Ln, Winter Park, FL 32792For Sale
 MLS ID #O6413717, Tanya McDonnell, RE/MAX TOWN & COUNTRY REALTY. Stellar MLS
 - $535,0003 bd3 ba1.9k sqft941 Mimosa Dr, Chuluota, FL 32766For Sale
 MLS ID #O6427284, Danielle Pensala, KELLER WILLIAMS HERITAGE REALTY. Stellar MLS
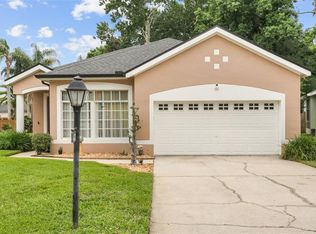
 - $499,9004 bd3 ba2.2k sqft472 Dewars Ct, Winter Springs, FL 32708For Sale
 MLS ID #O6413206, David Coker, KELLER WILLIAMS WINTER PARK. Stellar MLS
 - $539,0003 bd2 ba1.9k sqft1017 Turtle Creek Dr, Oviedo, FL 32765For SaleMLS ID #O6422520, Brian Rotenberger, COMPASS FLORIDA LLC. Stellar MLS
- $549,0004 bd2 ba2.2k sqft6231 Albeth Rd, Orlando, FL 32810For SaleMLS ID #O6426023, Tara Haefner, KELLER WILLIAMS HERITAGE REALTY. Stellar MLS
- $520,0004 bd2 ba2.2k sqft3883 Kingston Oaks Cv, Oviedo, FL 32765For SaleMLS ID #O6409493, Allison Day, RE/MAX TOWN & COUNTRY REALTY. Stellar MLS
- $610,0004 bd3 ba2.4k sqft749 Willow Run Ln, Winter Springs, FL 32708For SaleMLS ID #O6407791, Tasha Blomenkamp, COLDWELL BANKER REALTY. Stellar MLS
- $541,5004 bd2 ba2.2k sqft14962 Faversham Cir, Orlando, FL 32826For SaleMLS ID #O6424089, Brian Rotenberger, COMPASS FLORIDA LLC. Stellar MLS
- $525,0004 bd3 ba2.2k sqft1458 Royal Cir, Apopka, FL 32703For SaleMLS ID #O6400772, Kristin Mazza, KELLER WILLIAMS HERITAGE REALTY. Stellar MLS
- $568,0005 bd3 ba2.5k sqft9009 Vickroy Ter, Oviedo, FL 32765For SaleMLS ID #O6400869, Eric Acosta, II, CASTRO REALTY GROUP. Stellar MLS
- $499,9994 bd2 ba2k sqft2955 Sabel Oak Pl, Oviedo, FL 32765For SaleMLS ID #TB8457954, Shirley Godefroy, FLORIDA HOMES REALTY & MORTGAGE. Stellar MLS
- $548,9003 bd3 ba2.4k sqft683 Oak Hollow Way, Altamonte Springs, FL 32714For SaleMLS ID #O6410094, Laura Toppin, FLORIDA HOME TEAM REALTY LLC. Stellar MLS
- $599,9004 bd4 ba2.4k sqft3886 Kingston Oaks Cv, Oviedo, FL 32765For SaleMLS ID #O6420411, Wally Gilmour, UNITED REAL ESTATE PREFERRED. Stellar MLS
- $489,9904 bd3 ba2.2k sqft3840 Becontree Pl, Oviedo, FL 32765For SaleMLS ID #V4949824, Francesco Fassioli, KARIZA CAPITAL REALTY, LLC. Stellar MLS
- $545,9004 bd2 ba2.3k sqft114 Glen Abbey Ln, Debary, FL 32713For SaleMLS ID #TB8523879, Daneel Tatum, BAY NATIONAL REALTY, INC.. Stellar MLS
- $564,9004 bd2 ba2.5k sqft803 Pine Meadows Rd, Orlando, FL 32825For SaleMLS ID #O6423676, Armando Perez, HEROES REAL ESTATE GROUP LLC. Stellar MLS
- $550,0004 bd4 ba2.4k sqft414 Mohave Ter, Lake Mary, FL 32746For SaleMLS ID #O6422119, Alex Cheikh-Khalil, EXP REALTY LLC. Stellar MLS
- $489,0003 bd2 ba1.9k sqft107 Golden Crest Ct, Winter Springs, FL 32708For SaleMLS ID #O6393850, Dianne Moore, FLORIDA REALTY INVESTMENTS. Stellar MLS
- $585,0004 bd4 ba2.8k sqft2675 Running Springs Loop, Oviedo, FL 32765For SaleMLS ID #O6408052, Sean Burke, KELLER WILLIAMS ADVANTAGE 2 REALTY. Stellar MLS
