Welcome to this well-proportioned junior 4 apartment, converted to two, located in the heart of Riverdale on a quiet, tree-lined street. Situated in the Edmond Lee cooperative, this full-service building offers a range of desirable amenities including a doorman, live-in superintendent, elevator, gym, seasonal swimming pool, *garage parking (indoor and outdoor both available as of Sept per board president)*, storage, bike room, and laundry facilities. Pets are welcome. Access to the pool is included with your maintenance!
The apartment features a gracious layout with beautiful natural light and a private balcony that overlooks the building’s lush landscaping and mature trees. With its northwest exposure, you’ll enjoy peaceful privacy and warm afternoon sunlight. The balcony can be accessed from a versatile room that can function as a dining area, home office, den, or second bedroom.
Hardwood floors run throughout the space, and every room benefits from windows, creating a bright and airy ambiance. The entry foyer offers a coat closet and enough space for a small table or chaise. The spacious living room showcases treetop views through oversized windows, and the charming, windowed kitchen features a classic black-and-white design with vintage ceramic tile.
The primary bedroom is generously sized and offers excellent closet space. The bathroom continues the pre-war character with timeless black-and-white subway tiles.
The building’s large seasonal swimming pool is beautifully landscaped and features a separate patio and sundeck area, along with distinct seating and play areas for added privacy and enjoyment.
Ideally located across from a local park, the building is just two blocks from Johnson Avenue and Riverdale Avenue's vibrant shops and restaurants, including Starbucks, supermarkets, pharmacies, gyms, Riverdale Spa & Tennis, and more. Public transportation is easily accessible with express and local buses nearby, a Metro-North shuttle, and the #1 subway at 231st Street and Broadway just minutes away. Maintenance is $1,173.20 + capital assessment: $71.28 + elevator assessment: $137.09 = $1,381.57
Sold
$309,500
3135 Johnson Ave APT 5G, Bronx, NY 10463
2beds
945sqft
Coop
Built in 1953
-- sqft lot
$318,300 Zestimate®
$328/sqft
$3,055 Estimated rent
Home value
$318,300
$280,000 - $363,000
$3,055/mo
Zestimate® history
Owner options
List your home for rent
$3,055/mo
Rent Zestimate®
Find your next renter with Zillow Rental Manager. Plus, with online applications, you can quickly screen prospective tenants – for free.
$3,055/mo
Rent Zestimate®
Refinance and save
$3,051/mo
Est. payment
Refinancing to a lower rate could help reduce your monthly payments and save thousands over the life of the loan.
$3,051/mo
Est. payment
Explore your selling options
Work with a Zillow partner agent
Leverage their expertise and Zillow's premium Showcase listings to get your home seen by more buyers.
Get startedList with your own agent
Get your home in front of millions of buyers by listing it on Zillow.
Learn how to do itSell it yourself
Take full control of how buyers see your home on Zillow by listing For Sale by Owner (FSBO).
List your homeWhat's special
Northwest exposurePeaceful privacyWarm afternoon sunlightPrivate balconyLarge seasonal swimming poolTimeless black-and-white subway tilesHardwood floors
Zillow last checked:
Listing updated:
Listed by:
James Endress,
Julia B Fee Sotheby's International Realty
Source: StreetEasy,MLS#: S1782810
Facts & features
Interior
Bedrooms & bathrooms
- Bedrooms: 2
- Bathrooms: 1
- Full bathrooms: 1
Rooms
- Room types: Bike Room
Appliances
- Laundry: Inside
Features
- Flooring: Hardwood
- Has fireplace: No
Interior area
- Total structure area: 945
- Total interior livable area: 945 sqft
Property
Accessibility
- Accessibility features: Wheelchair Access
Features
- Patio & porch: Other
- Exterior features: Balcony
- Pool features: Swimming Pool
Details
- Parcel number: 05739025720834225G
- Special conditions: Resale
Construction
Type & style
- Home type: Cooperative
- Property subtype: Coop
Condition
- Year built: 1953
Community & HOA
Community
- Features: Doorman, Full Time Doorman
- Security: Doorman, Full-Time Doorman
- Subdivision: Spuyten Duyvil
HOA
- Has HOA: Yes
- Amenities included: Laundry, Fitness Center, Elevator(s)
- Services included: Maintenance
- HOA fee: $1,381 monthly
Location
- Region: Bronx
Financial & listing details
- Price per square foot: $328/sqft
- Date on market: 8/12/2025
Price history
| Date | Event | Price |
|---|---|---|
| 1/7/2026 | Sold | $309,500-3%$328/sqft |
Source:  OneKey® MLS as distributed by MLS GRID #893404 Report a problem OneKey® MLS as distributed by MLS GRID #893404 Report a problem | ||
| 10/3/2025 | Contingent | $319,000$338/sqft |
Source: StreetEasy #S1782810 Report a problem | ||
| 10/3/2025 | Pending sale | $319,000$338/sqft |
Source: OneKey® MLS as distributed by MLS GRID #893404 Report a problem | ||
| 8/12/2025 | Price change | $319,000-10.1%$338/sqft |
Source: OneKey® MLS as distributed by MLS GRID #893404 Report a problem | ||
| 10/21/2024 | Listed for sale | $355,000+20.3%$376/sqft |
Source: StreetEasy #1740813 Report a problem | ||
| 1/27/2007 | Sold | $295,000$312/sqft |
Source: Public Record Report a problem | ||
Public tax history
Tax history is unavailable.
Find assessor info on the county website
Neighborhood: Riverdale
Nearby homes
- $326,4001 bd1 ba975 sqft3135 Johnson Ave, Bronx, NY 10463Off Market
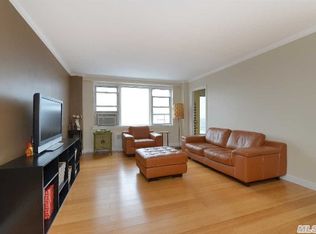
- $---- bd-- ba-- sqft3135 Johnson Ave APT 12A, Bronx, NY 10463Off Market
- $489,0002 bd2 ba1.2k sqft3135 Johnson Ave APT 4B, Bronx, NY 10463Sold
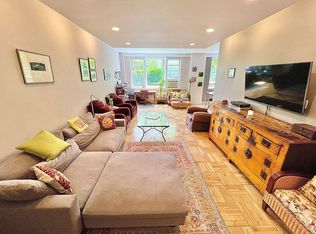
- $337,5001 bd1 ba-- sqft3135 Johnson Ave APT 11A, Bronx, NY 10463Sold
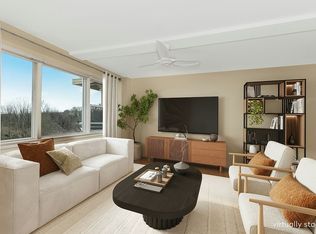
- $351,200-- bd-- ba-- sqft3135 Johnson Ave APT 11F, Bronx, NY 10463Off Market
- $400,0002 bd1 ba975 sqft3135 Johnson Ave APT 17-A, Bronx, NY 10463For Sale
- $345,0002 bd1 ba975 sqft3135 Johnson Ave APT 9A, Bronx, NY 10463Sold
- $650,0003 bd2 ba-- sqft3135 Johnson Ave APT 10C, Bronx, NY 10463Sold
- $447,400-- bd-- ba-- sqft3135 Johnson Ave APT 10E, Bronx, NY 10463Off Market
Nearby schools
GreatSchools rating
- 10/10Ps 24 Spuyten DuyvilGrades: K-5Distance: 0.3 mi
- 5/10Riverdale Kingsbridge Academy (Ms High School 141)Grades: 6-12Distance: 0.4 mi
Nearby cities
Nearby neighborhoods
Nearby zip codes
Other New York Topics
