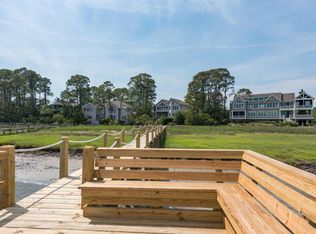
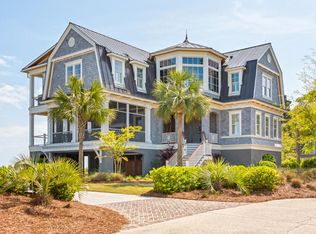
Located on the Kiawah River with a private deep-water dock, this impeccably designed and crafted home is perfectly positioned to enjoy both sunrises and sunsets and offers breathtaking views of Capn Sam's Inlet and the Atlantic Ocean with a modern contemporary interior. Featuring an inverted floor plan to maximize the ocean views, the foyer on the main level welcomes friends and family alike. A family room with a service bar is the central gathering space on the first floor, surrounded by guest suites, an office with built-ins and a bonus room/flexible space that is currently being used as a work out room. Also, on the first floor are a covered deck and a screened porch off the first-floor primary bedroom suite. At the top of the stairs on the second level, a towering wall ofwindows in the great room greets guests with commanding ocean and river views. The high-ceilinged room is flooded with natural light and features a granite surround gas fireplace with wood mantel and custom built-in bookshelves. Between the great room and the kitchen, the dining and bar areas are ideal for entertaining. In the bar area, extensive cabinetry includes a large wine cooler, an ice maker, a glass bar sink and plenty of storage. Clean lines, simplicity and ultimate functionality are all achieved in the home's beautifully designed kitchen. Complete with quartz counters, center island with prep sink and storage, 6 burner Thermador gas cooktop, double ovens, built-in Miele coffee system, two dishwashers, large pantry, and cork flooring, the open kitchen is beautiful, functional and professional grade. Additionally, a built-in breakfast space allows for a casual dining option and has views out the front of Long Island Creek and the tidal marsh. Complete with gas fireplace and plenty of room for outdoor dining, the screened porch offers a comfortable casual gathering area with views of the ocean and river to the rear and Long Island Creek and tidal marsh to the front. Off of the screened porch is an open deck overlooking the Kiawah River. The sun illuminating the marsh and watching the full moon rise over the river are just two of the many highlights of this special location where on an almost daily basis you can see dolphins, eagles, pelicans and other barrier island wildlife. On the opposite side of the house the primary bedroom suite offers a vaulted ceiling, fabulous views, walk-in closet with built-ins and a luxurious master bathroom. Tucked high above the master bedroom, the third-floor loft is accessible by the elevator, has a private deck and conditioned storage space. The deep-water dock has a pier head and floater. This is a fully integrated smart home with remote access via cell phone or tablet including music, lights and security system. Additional features of this pristine home, designed by Michael Karamus and built by Osprey Construction, include, rift and quarter-sawn white oak flooring throughout, a 4-stop elevator, large laundry room off of the kitchen, Ipe decks, electric Hunter Douglas blinds, whole house generator 2023, new HVAC 2021, new water heaters (2) 2021, whole house water filtration 2022 and updated landscaping and exterior lighting 2022. A mudroom at the top of the stairs from the garage is plumbed for a second laundry room. Home is sold furnished with all kitchenware, art work, personal items and some furniture excluded (list under documents). Marshgate Lane is an exclusive, private enclave with only four executive homes. Residents of Seabrook Island enjoy living in a serene, natural, private ocean-side community with ultimate security, world-class amenities and a life of social and sporting abundance. Amenities include two championship golf courses- Willard Byrd designed Ocean Winds and Robert Trent Jones, Sr. designed Crooked Oaks-, a tournament grade tennis center, pickle ball courts, full-service equestrian center, fitness and aquatics complex, long unspoiled beaches, a seasonal variety of indoor and outdoor dining venues for lunch, dinner and your own private events of any size. Also located on the island proper are Freshfields Village and Bohicket Marina. Located between Seabrook Island and Kiawah Island, Freshfields Village is an impressive spot for shopping, fine and casual dining, convenient services and family-friendly outdoor events. Bohicket Marina is a full-service marina with 200 wet slips, 114 dry storage slips, a quaint market and wonderful restaurants and shops. Contribution to capital within P.U.D. upon the initial sale and resale is 1/2 of 1% of the sale price. Buyer responsible for a $250 transfer fee at closing. Purchase also requires membership to the Seabrook Island Club.
Closed
Zillow last checked:
Listing updated:
Bought with:
Seabrook Island Real Estate
Seabrook Island Real Estate
Source: CTMLS,MLS#: 23020135
Price history
| Date | Event | Price |
|---|---|---|
| 5/29/2024 | Sold | $4,600,000-7.9%$1,072/sqft |
Source:  CTMLS #23020135 Report a problem CTMLS #23020135 Report a problem | ||
| 5/6/2024 | Pending sale | $4,995,000$1,164/sqft |
Source: CTMLS #23020135 Report a problem | ||
| 3/1/2024 | Price change | $4,995,000-9.1%$1,164/sqft |
Source: CTMLS #23020135 Report a problem | ||
| 9/1/2023 | Listed for sale | $5,495,000+77.3%$1,281/sqft |
Source: CTMLS #23020135 Report a problem | ||
| 1/29/2021 | Sold | $3,100,000-3.1%$723/sqft |
Source: CTMLS #19017455 Report a problem | ||
| 12/28/2020 | Contingent | $3,200,000$746/sqft |
Source: CTMLS #19017455 Report a problem | ||
| 11/16/2020 | Pending sale | $3,200,000$746/sqft |
Source: Seabrook Island Real Estate #19017455 Report a problem | ||
| 6/13/2019 | Listed for sale | $3,200,000$746/sqft |
Source: Seabrook Island Realty #19017455 Report a problem | ||
Nearby homes
- $3,542,7004 bd4 ba3.9k sqft3131 Marshgate Dr, Seabrook Island, SC 29455Off Market
- $116,0004 bd-- ba3 sqft3131 Marsh Gate Dr, Johns Island, SC 29455Sold

- $518,3002 bd2 ba1.1k sqft1401 Dune Loft Villas, Seabrook Island, SC 29455Off Market

- $5,050,0004 bd5 ba4k sqft3139 Marsh Gate Dr, Johns Island, SC 29455Sold
Get a cash offer in 3 minutes
Find out how much your home could sell for in as little as 3 minutes with a no-obligation cash offer.
Estimated market value
$5,227,800
