NEW PRICE! Best Value in Kimball Square!! 1,200+ Sq Ft 1BR + Flex Space - Larger Than Many 2BR Condos. One of only 8 oversized 1-bedroom residences (1,204 sq ft), this rarely available Ames model offers the space of a 2-bedroom without the added assessment cost or upkeep. While most 1-bed units in the area are 600-900 sq ft, this home features over 1,200 sq ft with a true living room, separate dining area, and dedicated office/den space (see floor plan in photos) - all in an open layout that comfortably fits full-size furniture. Highlights include 9 ft ceilings, granite countertops, stainless steel appliances, eat-in kitchen, spacious bedroom with oversized bath and double vanity, and in-unit full-size washer/dryer (2025). Additional updates include a new garbage disposal (2026) and well-maintained AC (2019). Enjoy a west-facing private balcony with sunset views and mature trees, plus heated garage parking, storage, and a secure, pet-friendly building. Walkable to shopping, dining, library, parks, and trails, with easy access to Arlington Park Train Station, Woodfield Mall, Algonquin Rd., Golf Rd., Northwest Highway, IL-53, I-90, I-290, and I-355. Recent building activity shows strong demand - making this a compelling value for the space. Compare the price per square foot - this unit stands out! HOA includes heat, gas, water, parking, exterior maintenance and more.
Closed
$245,000
3135 Town Square Dr Unit 104, Rolling Meadows, IL 60008
1beds
1,204sqft
Condominium, Single Family Residence
Built in 1999
-- sqft lot
$245,900 Zestimate®
$203/sqft
$1,710 Estimated rent
Home value
$245,900
$224,000 - $270,000
$1,710/mo
Zestimate® history
Owner options
List your home for rent
$1,710/mo
Rent Zestimate®
Find your next renter with Zillow Rental Manager. Plus, with online applications, you can quickly screen prospective tenants – for free.
$1,710/mo
Rent Zestimate®
Refinance and save
$2,221/mo
Est. payment
Refinancing to a lower rate could help reduce your monthly payments and save thousands over the life of the loan.
$2,221/mo
Est. payment
Explore your selling options
Work with a Zillow partner agent
Leverage their expertise and Zillow's premium Showcase listings to get your home seen by more buyers.
Get startedList with your own agent
Get your home in front of millions of buyers by listing it on Zillow.
Learn how to do itSell it yourself
Take full control of how buyers see your home on Zillow by listing For Sale by Owner (FSBO).
List your homeWhat's special
Eat-in kitchenSeparate dining areaGranite countertopsStainless steel appliances
Zillow last checked:
Listing updated:
Listed by:
H Allan 708-200-4544,
H Allan
Bought with:
Eddie Martinez
Zima Realty LLC
Source: MRED as distributed by MLS GRID,MLS#: 12610059
Facts & features
Interior
Bedrooms & bathrooms
- Bedrooms: 1
- Bathrooms: 1
- Full bathrooms: 1
Rooms
- Room types: No additional rooms
Primary bedroom
- Features: Flooring (Carpet), Window Treatments (Blinds)
- Level: Main
- Area: 180 Square Feet
- Dimensions: 12X15
Dining room
- Features: Flooring (Carpet)
- Level: Main
- Area: 130 Square Feet
- Dimensions: 13X10
Family room
- Features: Flooring (Carpet), Window Treatments (Blinds)
- Level: Main
- Area: 160 Square Feet
- Dimensions: 10X16
Kitchen
- Features: Kitchen (Eating Area-Table Space)
- Level: Main
- Area: 170 Square Feet
- Dimensions: 10X17
Living room
- Features: Flooring (Carpet)
- Level: Main
- Area: 144 Square Feet
- Dimensions: 12X12
Heating
- Forced Air, Radiant Floor
Cooling
- Central Air
Appliances
- Included: Range, Microwave, Dishwasher, Refrigerator, Washer, Dryer, Disposal, Stainless Steel Appliance(s)
- Laundry: Washer Hookup, In Unit
Features
- High Ceilings, Open Floorplan, Granite Counters, Lobby, Separate Dining Room
- Flooring: Carpet
- Windows: Drapes
- Basement: None
Interior area
- Total structure area: 0
- Total interior livable area: 1,204 sqft
Property
Parking
- Total spaces: 1
- Parking features: Garage Door Opener, Heated Garage, Yes, Garage Owned, Attached, Garage
- Attached garage spaces: 1
- Has uncovered spaces: Yes
Accessibility
- Accessibility features: No Disability Access
Features
- Exterior features: Balcony
Lot
- Features: Common Grounds, Landscaped
Details
- Parcel number: 02361050521036
- Special conditions: None
Construction
Type & style
- Home type: Condo
- Property subtype: Condominium, Single Family Residence
Materials
- Brick
Condition
- New construction: No
- Year built: 1999
Details
- Builder model: AMES
Utilities & green energy
- Sewer: Public Sewer
- Water: Lake Michigan
Community & HOA
Community
- Security: Fire Sprinkler System, Carbon Monoxide Detector(s)
- Subdivision: Kimball Square
HOA
- Has HOA: Yes
- Amenities included: Elevator in Residence, Storage, Security Door Lock(s)
- Services included: Heat, Water, Gas, Parking, Insurance, Exterior Maintenance, Lawn Care, Scavenger, Snow Removal
- HOA fee: $389 monthly
Location
- Region: Rolling Meadows
Financial & listing details
- Price per square foot: $203/sqft
- Tax assessed value: $169,470
- Annual tax amount: $4,371
- Date on market: 4/4/2026
- Listing terms: Conventional
- Ownership: Condo
Price history
| Date | Event | Price |
|---|---|---|
| 6/8/2026 | Sold | $245,000+2.1%$203/sqft |
Source:  MRED as distributed by MLS GRID #12610059 Report a problem MRED as distributed by MLS GRID #12610059 Report a problem | ||
| 5/22/2026 | Pending sale | $239,900$199/sqft |
Source: MRED as distributed by MLS GRID #12610059 Report a problem | ||
| 5/20/2026 | Listing removed | $239,900$199/sqft |
Source: MRED as distributed by MLS GRID #12610059 Report a problem | ||
| 5/1/2026 | Pending sale | $239,900$199/sqft |
Source: MRED as distributed by MLS GRID #12610059 Report a problem | ||
| 4/19/2026 | Contingent | $239,900$199/sqft |
Source: MRED as distributed by MLS GRID #12610059 Report a problem | ||
| 4/15/2026 | Price change | $239,900-4%$199/sqft |
Source: MRED as distributed by MLS GRID #12610059 Report a problem | ||
| 4/4/2026 | Listed for sale | $249,900-5.7%$208/sqft |
Source: MRED as distributed by MLS GRID #12610059 Report a problem | ||
| 4/4/2026 | Listing removed | $264,900$220/sqft |
Source: MRED as distributed by MLS GRID #12604629 Report a problem | ||
| 3/30/2026 | Listed for sale | $264,900-1.9%$220/sqft |
Source: MRED as distributed by MLS GRID #12604629 Report a problem | ||
| 3/25/2026 | Listing removed | $269,900$224/sqft |
Source: MRED as distributed by MLS GRID #12569054 Report a problem | ||
| 3/13/2026 | Price change | $269,900-1.8%$224/sqft |
Source: MRED as distributed by MLS GRID #12569054 Report a problem | ||
| 2/28/2026 | Listed for sale | $274,900+71.9%$228/sqft |
Source: MRED as distributed by MLS GRID #12569054 Report a problem | ||
| 4/13/2021 | Sold | $159,900+55.2%$133/sqft |
Source: MRED as distributed by MLS GRID #11005709 Report a problem | ||
| 3/7/2012 | Sold | $103,000-5.5%$86/sqft |
Source: Public Record Report a problem | ||
| 1/12/2012 | Price change | $109,000-3.1%$91/sqft |
Source: Four Daughters Real Estate #07904373 Report a problem | ||
| 11/18/2011 | Price change | $112,500-5%$93/sqft |
Source: Four Daughters Real Estate #07904373 Report a problem | ||
| 10/6/2011 | Price change | $118,400-0.1%$98/sqft |
Source: Four Daughters Real Estate #07904373 Report a problem | ||
| 9/16/2011 | Price change | $118,500-0.3%$98/sqft |
Source: Four Daughters Real Estate #07904373 Report a problem | ||
| 8/31/2011 | Price change | $118,900-4.8%$99/sqft |
Source: Four Daughters Real Estate #07904373 Report a problem | ||
| 6/9/2011 | Listed for sale | $124,900$104/sqft |
Source: Four Daughters Real Estate #07904373 Report a problem | ||
Public tax history
| Year | Property taxes | Tax assessment |
|---|---|---|
| 2024 | $4,372 +4.7% | $16,947 +0% |
| 2023 | $4,177 +5.2% | $16,945 |
| 2022 | $3,970 +17.7% | $16,945 +25.4% |
| 2021 | $3,372 +0.2% | $13,512 |
| 2020 | $3,366 -1.2% | $13,512 -10.7% |
| 2019 | $3,406 +27.8% | $15,137 +29.8% |
| 2018 | $2,665 +1.3% | $11,664 |
| 2017 | $2,630 -2.9% | $11,664 |
| 2016 | $2,710 -2.8% | $11,664 +1.7% |
| 2015 | $2,787 +1.8% | $11,474 |
| 2014 | $2,737 -20.5% | $11,474 |
| 2013 | $3,442 +60% | $11,474 -6.4% |
| 2012 | $2,152 -44.3% | $12,258 -18.9% |
| 2011 | $3,865 +112.4% | $15,120 |
| 2010 | $1,820 +13.6% | $15,120 -18% |
| 2009 | $1,602 -0.3% | $18,444 -5% |
| 2008 | $1,607 -6% | $19,415 |
| 2007 | $1,710 -9.6% | $19,415 +16.3% |
| 2006 | $1,890 -2.5% | $16,691 |
| 2005 | $1,938 -4% | $16,691 |
| 2004 | $2,020 -12.6% | $16,691 +8.5% |
| 2003 | $2,313 +3.9% | $15,387 |
| 2002 | $2,226 | $15,387 |
| 2001 | -- | $15,387 |
Find assessor info on the county website
Neighborhood: 60008
Nearby homes
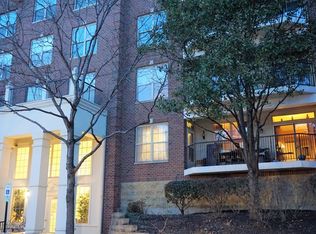
- $308,6002 bd2 ba1.3k sqft3135 Town Square Dr UNIT 108, Rolling Meadows, IL 60008Off Market
- $306,4002 bd2 ba1.4k sqft3115 Town Square Dr UNIT 101, Rolling Meadows, IL 60008Off Market
- $320,2002 bd-- ba202k sqft3115 Town Square Dr UNIT 207, Rolling Meadows, IL 60008Off Market
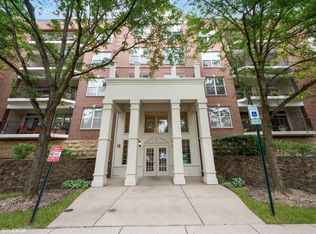
- $343,5002 bd2 ba1.5k sqft3115 Town Square Dr UNIT 301, Rolling Meadows, IL 60008Off Market
- $289,4002 bd2 ba1.3k sqft3115 Town Square Dr UNIT 304, Rolling Meadows, IL 60008Off Market
- $278,0002 bd2 ba1.3k sqft3115 Town Square Dr UNIT 406, Rolling Meadows, IL 60008Sold
- $295,9002 bd-- ba202k sqft3135 Town Square Dr UNIT 103, Rolling Meadows, IL 60008Off Market
- $305,4002 bd2 ba1.3k sqft3135 Town Square Dr UNIT 107, Rolling Meadows, IL 60008Off Market
- $345,0002 bd2 ba1.5k sqft3135 Town Square Dr UNIT 401, Rolling Meadows, IL 60008Sold
Nearby schools
GreatSchools rating
- 7/10Kimball Hill Elementary SchoolGrades: PK-5Distance: 0.2 mi
- 5/10Carl Sandburg Jr High SchoolGrades: 6-8Distance: 0.3 mi
- 8/10Rolling Meadows High SchoolGrades: 9-12Distance: 0.9 mi
Schools provided by the listing agent
- Elementary: Kimball Hill Elementary School
- Middle: Carl Sandburg Middle School
- High: Rolling Meadows High School
- District: 15
Source: MRED as distributed by MLS GRID. This data may not be complete. We recommend contacting the local school district to confirm school assignments for this home.
Get a cash offer in 3 minutes
Find out how much your home could sell for in as little as 3 minutes with a no-obligation cash offer.
Estimated market value
$245,900
Get a cash offer in 3 minutes
Find out how much your home could sell for in as little as 3 minutes with a no-obligation cash offer.
Estimated market value
$245,900
- Illinois
- Cook County
- Rolling Meadows
- 60008
- 3135 Town Square Dr Unit 104
Nearby cities
Nearby zip codes
Other Rolling Meadows Topics
