Modern Living in the Heart of South Tampa – X-Flood Zone Welcome to this beautifully reimagined 3-bedroom, 2-bath home that blends modern design with everyday functionality. Located in an X-flood zone (no lender-required flood insurance) and equipped with hurricane-impact windows, this home offers peace of mind along with polished style. The designer kitchen is a true centerpiece—featuring upgraded cabinetry, stainless steel appliances, a stylish backsplash, wine rack, beverage fridge, and upscale lighting and hardware. It’s made for both entertaining and everyday ease. The spacious primary suite includes a walk-in closet and spa-inspired en suite bath, while thoughtful touches like a sliding barn door to the laundry room and curated finishes throughout elevate the home’s charm. Step outside and enjoy tons of yard space—perfect for outdoor entertaining, play, gardening, or future customization. Perfectly situated just minutes from Bayshore Boulevard, Ballast Point Park, and a variety of South Tampa’s top restaurants, with a quick commute to MacDill AFB, downtown, and the Westshore District. This South Tampa gem is stylish, secure, and move-in ready.
Sold for $500,000
$500,000
3135 W VARN AVENUE, TAMPA, FL 33611
3beds
1,468sqft
Single Family Residence
Built in 1986
7,000 Square Feet Lot
$491,200 Zestimate®
$341/sqft
$2,809 Estimated rent
Home value
$491,200
$452,000 - $535,000
$2,809/mo
Zestimate® history
Owner options
List your home for rent
$2,809/mo
Rent Zestimate®
Find your next renter with Zillow Rental Manager. Plus, with online applications, you can quickly screen prospective tenants – for free.
$2,809/mo
Rent Zestimate®
Refinance and save
$3,463/mo
Est. payment
Refinancing to a lower rate could help reduce your monthly payments and save thousands over the life of the loan.
$3,463/mo
Est. payment
Explore your selling options
Work with a Zillow partner agent
Leverage their expertise and Zillow's premium Showcase listings to get your home seen by more buyers.
Get startedList with your own agent
Get your home in front of millions of buyers by listing it on Zillow.
Learn how to do itSell it yourself
Take full control of how buyers see your home on Zillow by listing For Sale by Owner (FSBO).
List your homeWhat's special
Modern designCurated finishesUpscale lighting and hardwareSpacious primary suiteSpa-inspired en suite bathDesigner kitchenHurricane-impact windows
Zillow last checked:
Listing updated:
Listed by:
Jaime Brown 813-444-5885,
TAMPA HOMESTYLES 813-444-5885,
Chris Brown 813-644-8671,
TAMPA HOMESTYLES
Bought with:
Josh Guderyon
FLORIDA EXECUTIVE REALTY 2
Source: Stellar MLS,MLS#: TB8398846 Originating MLS: Suncoast Tampa
Originating MLS: Suncoast Tampa
Facts & features
Interior
Bedrooms & bathrooms
- Bedrooms: 3
- Bathrooms: 2
- Full bathrooms: 2
Primary bedroom
- Features: Built-in Closet
- Level: First
- Area: 206.87 Square Feet
- Dimensions: 15.1x13.7
Bedroom 2
- Features: Built-in Closet
- Level: First
- Area: 125.19 Square Feet
- Dimensions: 11.7x10.7
Bedroom 3
- Features: Built-in Closet
- Level: First
- Area: 79.48 Square Feet
- Dimensions: 9.8x8.11
Dining room
- Level: First
- Area: 90 Square Feet
- Dimensions: 10x9
Kitchen
- Level: First
- Area: 247 Square Feet
- Dimensions: 19x13
Living room
- Level: First
- Area: 195 Square Feet
- Dimensions: 13x15
Heating
- Central, Electric
Cooling
- Central Air
Appliances
- Included: Dishwasher, Microwave, Range, Refrigerator, Wine Refrigerator
- Laundry: Inside
Features
- Ceiling Fan(s), Eating Space In Kitchen, Open Floorplan, Solid Wood Cabinets, Stone Counters, Walk-In Closet(s)
- Flooring: Laminate
- Has fireplace: No
Interior area
- Total structure area: 1,496
- Total interior livable area: 1,468 sqft
Property
Parking
- Parking features: Driveway
- Has uncovered spaces: Yes
Features
- Levels: One
- Stories: 1
- Exterior features: Irrigation System
- Fencing: Fenced
Lot
- Size: 7,000 Square Feet
Details
- Parcel number: A15301841J00000000018.0
- Zoning: RS-60
- Special conditions: None
Construction
Type & style
- Home type: SingleFamily
- Property subtype: Single Family Residence
Materials
- Block, Stucco
- Foundation: Slab
- Roof: Shingle
Condition
- New construction: No
- Year built: 1986
Utilities & green energy
- Sewer: Public Sewer
- Water: Public
- Utilities for property: Cable Available, Sewer Available, Water Available
Community & HOA
Community
- Pet fee: $0 monthly
- Subdivision: PENINSULA HEIGHTS
HOA
- Has HOA: No
Location
- Region: Tampa
Financial & listing details
- Price per square foot: $341/sqft
- Tax assessed value: $389,887
- Annual tax amount: $4,417
- Date on market: 6/19/2025
- Cumulative days on market: 43 days
- Listing terms: Cash,Conventional,FHA,VA Loan
- Ownership: Fee Simple
- Total actual rent: 0
- Road surface type: Paved
Price history
| Date | Event | Price |
|---|---|---|
| 9/2/2025 | Sold | $500,000$341/sqft |
Source:  Stellar MLS #TB8398846 Report a problem Stellar MLS #TB8398846 Report a problem | ||
| 8/1/2025 | Pending sale | $500,000$341/sqft |
Source: Stellar MLS #TB8398846 Report a problem | ||
| 7/10/2025 | Price change | $500,000-2.9%$341/sqft |
Source: Stellar MLS #TB8398846 Report a problem | ||
| 6/19/2025 | Listed for sale | $515,000+66.7%$351/sqft |
Source: Stellar MLS #TB8398846 Report a problem | ||
| 8/16/2019 | Sold | $309,000$210/sqft |
Source: Public Record Report a problem | ||
| 7/16/2019 | Pending sale | $309,000$210/sqft |
Source: Keller Williams Realty Brandon #T3184932 Report a problem | ||
| 7/4/2019 | Listed for sale | $309,000+78%$210/sqft |
Source: KELLER WILLIAMS-PLANT CITY #T3184932 Report a problem | ||
| 3/7/2019 | Sold | $173,600+7.7%$118/sqft |
Source: Public Record Report a problem | ||
| 1/28/2019 | Listed for sale | $161,200-8.5%$110/sqft |
Source: HOMM REAL ESTATE SERVICES #T3153766 Report a problem | ||
| 11/2/2018 | Sold | $176,100$120/sqft |
Source: Public Record Report a problem | ||
Public tax history
| Year | Property taxes | Tax assessment |
|---|---|---|
| 2025 | $4,757 +7.7% | $273,581 +2.9% |
| 2024 | $4,417 +2.7% | $265,871 +3% |
| 2023 | $4,302 +2.8% | $258,127 +3% |
| 2022 | $4,183 +1.3% | $250,609 +3% |
| 2021 | $4,128 +1.1% | $243,310 +1.4% |
| 2020 | $4,084 +11.5% | $239,951 +37% |
| 2019 | $3,662 | $175,168 +115.7% |
| 2018 | $3,662 +290.3% | $81,208 -45.9% |
| 2017 | $938 +3.5% | $150,042 +92.6% |
| 2016 | $906 +4.2% | $77,902 +0.7% |
| 2015 | $870 +11.5% | $77,360 +0.8% |
| 2014 | $780 | $76,746 +1.5% |
| 2013 | $780 +1.7% | $75,612 +1.7% |
| 2012 | $766 -0.5% | $74,348 -0.4% |
| 2011 | $771 +2.6% | $74,632 +1.5% |
| 2010 | $751 +1.3% | $73,529 +2.7% |
| 2009 | $742 -0.5% | $71,596 +0.1% |
| 2008 | $745 -24.6% | $71,524 +3% |
| 2007 | $988 -4.8% | $69,441 +2.5% |
| 2006 | $1,038 +1.7% | $67,747 +3% |
| 2005 | $1,021 | $65,774 +3% |
| 2004 | -- | $63,858 +1.9% |
| 2003 | -- | $62,667 +2.4% |
| 2002 | -- | $61,198 +1.6% |
| 2001 | -- | $60,234 -6% |
| 2000 | $854 | $64,109 |
Find assessor info on the county website
Neighborhood: Interbay
Nearby homes
- $416,1003 bd2 ba1.3k sqft3137 W Varn Ave, Tampa, FL 33611Off Market

- $613,0004 bd2 ba2k sqft3133 W Varn Ave, Tampa, FL 33611Off Market
- $410,0003 bd2 ba1.1k sqft3139 W Varn Ave, Tampa, FL 33611Sold
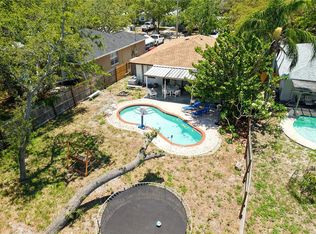
- $420,3003 bd2 ba1.1k sqft3141 W Varn Ave, Tampa, FL 33611Off Market

- $425,0003 bd2 ba1.1k sqft3129 W Varn Ave, Tampa, FL 33611Sold
- $497,0003 bd2 ba1.3k sqft3134 W Varn Ave, Tampa, FL 33611Sold
- $441,7003 bd2 ba1.3k sqft3132 W Varn Ave, Tampa, FL 33611Off Market
- $441,2003 bd2 ba1.3k sqft3136 W Varn Ave, Tampa, FL 33611Off Market
Nearby schools
GreatSchools rating
- 5/10Chiaramonte Elementary SchoolGrades: PK-5Distance: 0.8 mi
- 5/10Madison Middle SchoolGrades: 6-8Distance: 2.7 mi
- 6/10Robinson High SchoolGrades: 9-12Distance: 1.2 mi
Schools provided by the listing agent
- Elementary: Chiaramonte-HB
- Middle: Madison-HB
- High: Robinson-HB
Source: Stellar MLS. This data may not be complete. We recommend contacting the local school district to confirm school assignments for this home.
Get a cash offer in 3 minutes
Find out how much your home could sell for in as little as 3 minutes with a no-obligation cash offer.
Estimated market value
$491,200
Get a cash offer in 3 minutes
Find out how much your home could sell for in as little as 3 minutes with a no-obligation cash offer.
Estimated market value
$491,200
- Florida
- Hillsborough County
- Tampa
- 33611
- Interbay
- 3135 W VARN AVENUE
Nearby cities
Nearby neighborhoods
Nearby zip codes
Other Tampa Topics
