Nestled in the vibrant city of Tampa and located on a dead end street (RARE in South Tampa!) near Macdill Airforce Base sits a well-loved and meticulously maintained block home. With no rear neighbors and the sprawling greenery of Skyview Park situated just beyond the backyard fence, this home offers a peaceful oasis and privacy in the heart of South Tampa. The coveted location provides easy walking access to the expansive Gadsden Park and all its recreational facilities as well as Ballast Point Park and Pier. The beautiful pavers lining the front walkway and driveway remain in pristine condition. provide ample parking for all your guests, and a feeling of luxury as you arrive at the home. For RV or boat owners, the home features vinyl fencing and a 12-foot side gate, perfect for parking large vehicles. Inside, the home exudes a bright, open feel with its abundance of natural light and open concept living room and kitchen combo. Hurricane impact windows and sliding glass doors provide protection during storms while allowing sunlight to stream in. The living room is large enough for a sectional, providing plenty of space to lounge and relax.The kitchen contains a full suite of stainless steel appliances, real wood cabinets, and beautiful granite countertops for the aspiring home chef. The layout of the home is impeccable and truly "lives large". On the west side of the living room you will find two guest bedrooms, both with custom built in closets. These two bedrooms are seperated by the guest bathroom, complete with a tub/shower combo and glass enclosure. The Primary Bedroom is located on the other side of the living space and is sizable enough for a king size bed, dresser, and even a desk for a private workspace. The walk in closet is bound to make even the pickiest buyer giddy as well as the attached en-suite bathroom. If you're looking for a home with good bones, look no further! In 2019, the HVAC system was replaced to ensure comfort in the hot Florida climate. For endless hot water, a new, high-efficiency tankless water heater was installed in 2021.Terminex provides a transferable termite bond for peace of mind. With recent deep cleaning and re-grouting, the tile floors shine while new laminate flooring grants a refreshed look to the front bedroom. A fresh coat of paint on the interior trim and updated bathroom fixtures complete the picture of a well-loved home ready for its new owners. Best of all, with no flood insurance required, this home presents an excellent value in a location that can’t be beat.
Sold for $425,000
$425,000
3129 W VARN AVENUE, TAMPA, FL 33611
3beds
1,156sqft
Single Family Residence
Built in 1988
8,398 Square Feet Lot
$446,500 Zestimate®
$368/sqft
$2,497 Estimated rent
Home value
$446,500
$424,000 - $469,000
$2,497/mo
Zestimate® history
Owner options
List your home for rent
$2,497/mo
Rent Zestimate®
Find your next renter with Zillow Rental Manager. Plus, with online applications, you can quickly screen prospective tenants – for free.
$2,497/mo
Rent Zestimate®
Refinance and save
$2,936/mo
Est. payment
Refinancing to a lower rate could help reduce your monthly payments and save thousands over the life of the loan.
$2,936/mo
Est. payment
Explore your selling options
Work with a Zillow partner agent
Leverage their expertise and Zillow's premium Showcase listings to get your home seen by more buyers.
Get startedList with your own agent
Get your home in front of millions of buyers by listing it on Zillow.
Learn how to do itSell it yourself
Take full control of how buyers see your home on Zillow by listing For Sale by Owner (FSBO).
List your homeWhat's special
Zillow last checked:
Listing updated:
Listed by:
Megan Jordan 813-230-8046,
BAY TO BAY BROKERAGE 813-230-8046
Bought with:
Aldo Delacruz, 3324423
SMITH & ASSOCIATES REAL ESTATE
Source: Stellar MLS,MLS#: T3511773 Originating MLS: Tampa
Originating MLS: Tampa
Facts & features
Interior
Bedrooms & bathrooms
- Bedrooms: 3
- Bathrooms: 2
- Full bathrooms: 2
Rooms
- Room types: Utility Room
Primary bedroom
- Features: Tub With Shower, Walk-In Closet(s)
- Level: First
Kitchen
- Features: Breakfast Bar
- Level: First
- Dimensions: 12x14
Living room
- Level: First
- Dimensions: 12x16
Heating
- Central
Cooling
- Central Air
Appliances
- Included: Dishwasher, Disposal, Dryer, Microwave, Range, Refrigerator, Washer
- Laundry: In Garage
Features
- Cathedral Ceiling(s), Eating Space In Kitchen, Open Floorplan, Solid Wood Cabinets, Split Bedroom, Stone Counters, Walk-In Closet(s)
- Flooring: Ceramic Tile, Luxury Vinyl, Hardwood
- Windows: Blinds, Storm Window(s), Window Treatments
- Has fireplace: No
Interior area
- Total structure area: 1,515
- Total interior livable area: 1,156 sqft
Property
Parking
- Total spaces: 1
- Parking features: Boat, Driveway, Garage Door Opener, Guest, On Street, Open, Parking Pad, RV Access/Parking
- Attached garage spaces: 1
- Has uncovered spaces: Yes
Features
- Levels: One
- Stories: 1
- Patio & porch: Deck, Patio, Porch
- Exterior features: Irrigation System, Private Mailbox, Storage
- Fencing: Fenced,Vinyl
- Has view: Yes
- View description: Trees/Woods
Lot
- Size: 8,398 Square Feet
- Dimensions: 60.0 x 140.0
- Features: City Lot, Near Public Transit, Oversized Lot, Above Flood Plain
- Residential vegetation: Mature Landscaping, Trees/Landscaped
Details
- Additional structures: Shed(s), Storage
- Parcel number: A15301841J00000000015.0
- Zoning: RS-60
- Special conditions: None
Construction
Type & style
- Home type: SingleFamily
- Property subtype: Single Family Residence
Materials
- Block, Stone
- Foundation: Slab
- Roof: Shingle
Condition
- New construction: No
- Year built: 1988
Utilities & green energy
- Sewer: Public Sewer
- Water: Public
- Utilities for property: Cable Connected, Electricity Connected, Sewer Connected, Street Lights, Water Connected
Green energy
- Indoor air quality: Ventilation
Community & HOA
Community
- Security: Security System Owned, Smoke Detector(s)
- Pet fee: $0 monthly
- Subdivision: PENINSULA HEIGHTS
HOA
- Has HOA: No
Location
- Region: Tampa
Financial & listing details
- Price per square foot: $368/sqft
- Tax assessed value: $328,814
- Annual tax amount: $1,158
- Date on market: 3/21/2024
- Cumulative days on market: 2 days
- Listing terms: Cash,Conventional,FHA,VA Loan
- Ownership: Fee Simple
- Total actual rent: 0
- Electric utility on property: Yes
- Road surface type: Paved
Price history
| Date | Event | Price |
|---|---|---|
| 4/4/2024 | Sold | $425,000$368/sqft |
Source:  Stellar MLS #T3511773 Report a problem Stellar MLS #T3511773 Report a problem | ||
| 3/24/2024 | Pending sale | $425,000$368/sqft |
Source: Stellar MLS #T3511773 Report a problem | ||
| 3/21/2024 | Listed for sale | $425,000+123.8%$368/sqft |
Source: Stellar MLS #T3511773 Report a problem | ||
| 11/2/2012 | Listing removed | $189,900$164/sqft |
Source: CENTURY 21 Shaw Realty Group #t2524582 Report a problem | ||
| 6/28/2012 | Listed for sale | $189,900+175.2%$164/sqft |
Source: CENTURY 21 SHAW REALTY GROUP #T2524582 Report a problem | ||
| 3/3/1994 | Sold | $69,000$60/sqft |
Source: Public Record Report a problem | ||
Public tax history
| Year | Property taxes | Tax assessment |
|---|---|---|
| 2025 | $6,696 +455.8% | $328,814 +1.9% |
| 2024 | $1,205 +4% | $322,725 +242% |
| 2023 | $1,158 +4.1% | $94,356 +3% |
| 2022 | $1,112 +2.5% | $91,608 +3% |
| 2021 | $1,085 +2.2% | $88,940 +1.4% |
| 2020 | $1,062 +3.9% | $87,712 +2.3% |
| 2019 | $1,022 | $85,740 +1.9% |
| 2018 | $1,022 +2.4% | $84,141 -46.3% |
| 2017 | $998 +3.3% | $156,611 +99.7% |
| 2016 | $966 +9.7% | $78,423 +0.7% |
| 2015 | $880 +4.4% | $77,878 +0.8% |
| 2014 | $843 +6.6% | $77,260 +1.5% |
| 2013 | $790 +2.6% | $76,118 +1.7% |
| 2012 | $770 -24.9% | $74,846 -13.6% |
| 2011 | $1,025 +3.5% | $86,662 +1.2% |
| 2010 | $990 -34.6% | $85,638 -21.8% |
| 2009 | $1,513 -8.1% | $109,568 -5% |
| 2008 | $1,647 -13.3% | $115,327 +3% |
| 2007 | $1,899 -5.5% | $111,968 +2.5% |
| 2006 | $2,010 +0.9% | $109,237 +3% |
| 2005 | $1,993 | $106,055 +3% |
| 2004 | -- | $103,001 +15.3% |
| 2003 | -- | $89,308 +3.5% |
| 2002 | -- | $86,283 +2% |
| 2001 | -- | $84,603 +24% |
| 2000 | $1,740 | $68,243 |
Find assessor info on the county website
Neighborhood: Interbay
Nearby homes
- $612,2004 bd2 ba2k sqft3133 W Varn Ave, Tampa, FL 33611Off Market
- $550,0003 bd1 ba1.2k sqft3123 W Varn Ave, Tampa, FL 33611Sold
- $500,0003 bd2 ba1.4k sqft3135 W Varn Ave, Tampa, FL 33611Sold

- $500,0003 bd2 ba1.3k sqft3128 W Varn Ave, Tampa, FL 33611Sold
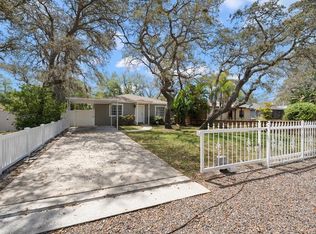
- $532,2003 bd2 ba1.3k sqft3130 W Varn Ave, Tampa, FL 33611Off Market
- $619,0003 bd2 ba1.6k sqft3124 W Varn Ave, Tampa, FL 33611Off Market
- $416,1003 bd2 ba1.3k sqft3137 W Varn Ave, Tampa, FL 33611Off Market
- $442,0003 bd2 ba1.3k sqft3132 W Varn Ave, Tampa, FL 33611Off Market
Nearby schools
GreatSchools rating
- 5/10Chiaramonte Elementary SchoolGrades: PK-5Distance: 0.8 mi
- 5/10Madison Middle SchoolGrades: 6-8Distance: 2.7 mi
- 6/10Robinson High SchoolGrades: 9-12Distance: 1.3 mi
Schools provided by the listing agent
- Elementary: Chiaramonte-HB
- Middle: Madison-HB
- High: Robinson-HB
Source: Stellar MLS. This data may not be complete. We recommend contacting the local school district to confirm school assignments for this home.
Get a cash offer in 3 minutes
Find out how much your home could sell for in as little as 3 minutes with a no-obligation cash offer.
Estimated market value
$446,500
Get a cash offer in 3 minutes
Find out how much your home could sell for in as little as 3 minutes with a no-obligation cash offer.
Estimated market value
$446,500
- Florida
- Hillsborough County
- Tampa
- 33611
- Interbay
- 3129 W VARN AVENUE
Nearby cities
Nearby neighborhoods
Nearby zip codes
Other Tampa Topics
