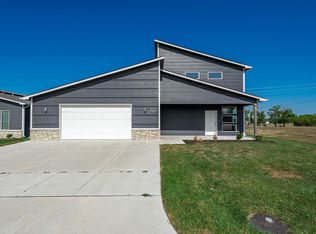
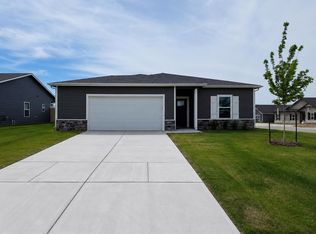
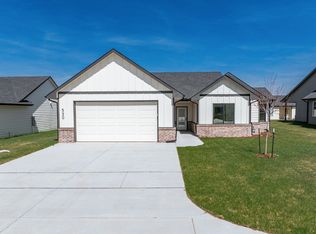
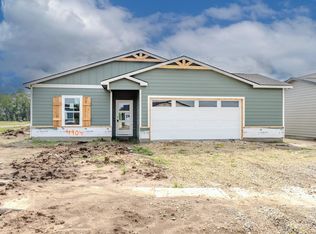
Welcome to the Independence floor plan by Liberty Communities! This 1-story home features 3 carpeted bedrooms, 2 full bathrooms, a kitchen with granite countertops and a spacious pantry. You'll love the LVP flooring, window blinds, concrete patio, and the oversized 2-car garage with a FEMA-approved storm shelter. Plus, it comes with all the essential appliances - stove, microwave, refrigerator, dishwasher, washer, and dryer. The yard will come complete with sod, landscaping, a tree and an irrigation system. *Home is under construction. Interior photos are from a previously built version of this plan.*
Pending
$270,990
3136 E Highridge St, Wichita, KS 67219
3beds
1,501sqft
Single Family Residence
Built in 2026
-- sqft lot
$268,100 Zestimate®
$181/sqft
$-- HOA
What's special
- 137 days |
- 28 |
- 0 |
Zillow last checked:
Listed by:
Angela Morris 316-371-8886,
PenFed Realty
Source: BHHS broker feed,MLS#: 668495
Facts & features
Interior
Bedrooms & bathrooms
- Bedrooms: 3
- Bathrooms: 2
- Full bathrooms: 2
Heating
- Forced Air, Natural Gas
Cooling
- Central Air
Appliances
- Included: Dishwasher, Dryer, Microwave, Refrigerator, Washer
Features
- Has basement: No
Interior area
- Total structure area: 1,501
- Total interior livable area: 1,501 sqft
Property
Parking
- Parking features: GarageAttached
- Has attached garage: Yes
Features
- Patio & porch: Patio
Details
- Parcel number: 092100110600700
Construction
Type & style
- Home type: SingleFamily
- Property subtype: Single Family Residence
Condition
- Year built: 2026
Community & HOA
Location
- Region: Wichita
Financial & listing details
- Price per square foot: $181/sqft
- Date on market: 2/19/2026
- Lease term: Contact For Details
Estimated market value
$268,100
$255,000 - $282,000
$1,922/mo
Price history
| Date | Event | Price |
|---|---|---|
| 7/2/2026 | Sold | -- |
Source: SCKMLS as distributed by MLS GRID #668495 Report a problem | ||
| 5/15/2026 | Pending sale | $270,990$181/sqft |
Source: SCKMLS as distributed by MLS GRID #668495 Report a problem | ||
| 2/19/2026 | Listed for sale | $270,990$181/sqft |
Source: SCKMLS as distributed by MLS GRID #668495 Report a problem | ||
| 2/16/2026 | Listing removed | $270,990$181/sqft |
Source: SCKMLS as distributed by MLS GRID #651133 Report a problem | ||
| 1/21/2026 | Price change | $270,990+749.5%$181/sqft |
Source: SCKMLS as distributed by MLS GRID #651133 Report a problem | ||
| 2/24/2025 | Listed for sale | $31,900$21/sqft |
Source: SCKMLS as distributed by MLS GRID #651133 Report a problem | ||
Public tax history
Tax history is unavailable.
Monthly payment
Est. payment$--/mo
Payment breakdown
Explore the cost of this home by adjusting the details. Changes won't be saved.All calculations are estimates and provided by Zillow, Inc. for informational purposes only. Actual amounts may vary.
HOA fees may include property taxes on listings classified as Co-Ops. Contact the listing agent and/or owner for fee details.
Mortgage interest rates are dependent on a number of factors, including credit score, down payment, and repayment length. Interest rate data provided by Zillow Group Marketplace, Inc. as of 1/1/1970 from various mortgage lenders with which we have lead or other similar arrangements; the Estimated Payment is an average of those rates.
See how much you could borrow to make a competitive offer.
Climate risks
Neighborhood: 67219
Nearby schools
GreatSchools rating
- 10/10Abilene Elementary SchoolGrades: PK-3Distance: 4.4 mi
- 7/10Valley Center Middle SchoolGrades: 6-8Distance: 4.6 mi
- 7/10Valley Center HighGrades: 9-12Distance: 5 mi


A local agent can set up tours, give advice and negotiate with sellers.
A local lender can help you make sure your offer is ready when you are.

- Kansas
- Sedgwick County
- Park City
- 67219
- 3136 E Highridge St
Nearby cities
Nearby zip codes
Other Park City Topics
