Welcome to the Revere by Liberty Communities - a sleek, 1-story home that's ready to elevate your lifestyle. This layout brings all the energy with 4 plush, carpeted bedrooms and 2 stylish baths. Walk across flawless LVP flooring into a kitchen that is absolutely stunning with premium granite countertops and a spacious pantry built for hosting. We're keeping it completely effortless by including the entire top-tier appliance lineup - stove, microwave, fridge, dishwasher, plus the washer and dryer. Outside, the setup is pristine. Relax on your concrete patio, surrounded by fully loaded, landscaping featuring built-in irrigation, lush sod, bushes, and trees. When you pull in to your oversized 2-car garage, you're also getting the ultimate peace-of-mind: a FEMA-approved storm shelter. It's turn-key, completely unmatched, and waiting on you! Why wait to level up? ***Builder Credit up to $3,000 towards closing*** Park City Tax Incentive available through the city. HOA mows and does snow removal.
For sale
$264,990
3139 E Highridge Ct, Wichita, KS 67219
4beds
1,622sqft
Townhouse
Built in 2024
-- sqft lot
$-- Zestimate®
$163/sqft
$-- HOA
What's special
Flawless lvp flooring
- 784 days
- 193
- 2
Zillow last checked:
Listed by:
Angela Morris 316-371-8886,
PenFed Realty
Source: BHHS broker feed,MLS#: 643569
Facts & features
Interior
Bedrooms & bathrooms
- Bedrooms: 4
- Bathrooms: 2
- Full bathrooms: 2
Heating
- Forced Air, Natural Gas
Cooling
- Central Air
Appliances
- Included: Dishwasher, Dryer, Microwave, Refrigerator, Washer
Features
- Has basement: No
Interior area
- Total structure area: 1,622
- Total interior livable area: 1,622 sqft
Property
Parking
- Parking features: GarageAttached
- Has attached garage: Yes
Features
- Patio & porch: Patio
Details
- Parcel number: 087092100110800100
Construction
Type & style
- Home type: Townhouse
- Property subtype: Townhouse
Condition
- Year built: 2024
Community & HOA
Location
- Region: Wichita
Financial & listing details
- Price per square foot: $163/sqft
- Tax assessed value: $254,130
- Annual tax amount: $6,615
- Date on market: 8/23/2024
- Lease term: Contact For Details
Estimated market value
Not available
Estimated sales range
Not available
$1,909/mo
Price history
| Date | Event | Price |
|---|---|---|
| 11/6/2024 | Price change | $264,990+1.7%$163/sqft |
Source: BHHS broker feed #643569 Report a problem | ||
| 10/9/2024 | Listed for sale | $260,490$161/sqft |
Source: BHHS broker feed #643569 Report a problem | ||
| 9/19/2024 | Pending sale | $260,490$161/sqft |
Source: BHHS broker feed #643569 Report a problem | ||
| 8/23/2024 | Listed for sale | $260,490$161/sqft |
Source: BHHS broker feed #643569 Report a problem | ||
Public tax history
| Year | Property taxes | Tax assessment |
|---|---|---|
| 2025 | $6,615 +144.6% | $29,225 +982.4% |
| 2024 | $2,705 +17.2% | $2,700 +89900% |
| 2023 | $2,308 | $3 |
| 2022 | -- | -- |
Find assessor info on the county website
Monthly payment
Est. payment
Payment breakdown
Explore the cost of this home by adjusting the details. Changes won't be saved.Climate risks
Neighborhood: 67219

Similar homes
- $264,9904 bd2 ba1.6k sqft3139 E Highridge Ct, Wichita, KS 67219For Sale
 MLS ID #643569, Angela Morris, Berkshire Hathaway PenFed Realty. SCKMLS as distributed by MLS GRID
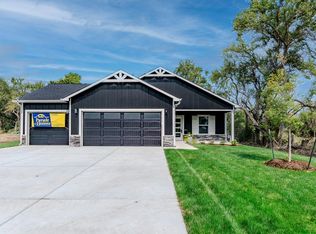
 - $274,9903 bd2 ba1.3k sqft2390 E Thunder St, Wichita, KS 67219For Sale
 MLS ID #672110, Nathan Tackett, Berkshire Hathaway PenFed Realty. SCKMLS as distributed by MLS GRID
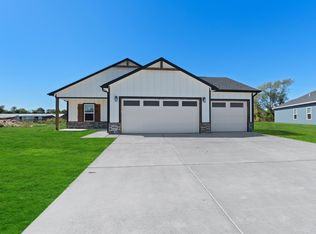
 - $274,9903 bd2 ba1.3k sqft4901 N Spruce St, Wichita, KS 67216For Sale
 MLS ID #672112, Nathan Tackett, Berkshire Hathaway PenFed Realty. SCKMLS as distributed by MLS GRID
 - $277,9904 bd2 ba1.6k sqft4904 N Spruce St, Wichita, KS 67216For Sale
 MLS ID #672180, Nathan Tackett, Berkshire Hathaway PenFed Realty. SCKMLS as distributed by MLS GRID
