Skip main navigation
Off market
  • $339,100

    3136 Gardenia Reserve St, Apopka, FL 32712

    3beds
    1,476sqft
    Townhouse
    Built in 2024
    1,742 Square Feet Lot
    $339,100 Zestimate®
    $230/sqft
    $2,216 Estimated rent

    Home value

    $339,100

    $322,000 - $356,000

    $2,216/mo

    Zestimate® history
    Loading
    Loading...

    Owner options

    List your home for rent

    $2,216/mo

    Rent Zestimate®

    Find your next renter with Zillow Rental Manager. Plus, with online applications, you can quickly screen prospective tenants – for free.

    Learn more

    $2,216/mo

    Rent Zestimate®

    Refinance and save

    $2,442/mo

    Est. payment

    Refinancing to a lower rate could help reduce your monthly payments and save thousands over the life of the loan.

    See today's rates

    $2,442/mo

    Est. payment

    Explore your selling options

    Work with a Zillow partner agent

    Leverage their expertise and Zillow's premium Showcase listings to get your home seen by more buyers.

    Get started

    List with your own agent

    Get your home in front of millions of buyers by listing it on Zillow.

    Learn how to do it

    Sell it yourself

    Take full control of how buyers see your home on Zillow by listing For Sale by Owner (FSBO).

    List your home

    What's special

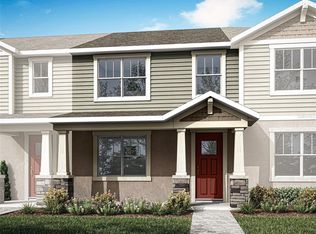

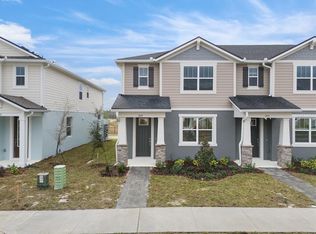
    Welcome to the beautifully designed Aurora townhome located just steps away from the community pool and cabana in Apopka, FL. Upon entering you're greeted by an open-concept with a spacious great room flowing nicely into the dining area and kitchen. The kitchen has a smart and efficient layout offering tremendous counter space and a large peninsula with breakfast seating. The granite countertops, stainless steel appliances and generous size walk-in pantry only add to the kitchen's charm. The first floor also has a well-appointed bathroom. Upstairs, the owner's suite features a spacious bedroom, a large walk-in closet, and a well-appointed bathroom with a walk-in shower, granite countertop and double sinks. The two additional bedrooms are ample-size and share a full-size bathroom. The two-car garage is located at the rear of the home and the paver driveway fits two additional vehicles. NOTABLE UPGRADES: Conservation lot and views (no rear neighbors), wood look water proof laminate flooring (1st floor), 5 1/4 " baseboards (1st floor), garage door opener with two remotes, 1st floor bath has a new vanity with storage, Sherwin Williams paint throughout, owner's walk-in closet has a new built-in. Every closet has an extra rod attached to the wire shelving so hangers can slide easily. This townhome is located directly across the street from the highly anticipated Wyld Oaks mixed-use development and has easy access to the 429 Expressway. 12 month Lease. Tenants are responsible for rent, electricity, water/sewer and internet. Payment Due at Signing: Upon execution of the Lease Agreement, Tenant shall pay to Landlord the first month's rent of $2,250 and a security deposit of $2,000, totaling $4,250. NO PETS ALLOWED, NO SMOKING INSIDE,

    This property is not currently displayed as for sale or rent on Zillow. This may be different from what's on other websites or public sources.

    Zillow last checked:

    Listing updated:

    Source: Zillow Rentals

    Facts & features

    Interior

    Bedrooms & bathrooms
    • Bedrooms: 3
    • Bathrooms: 3
    • Full bathrooms: 2
    • 1/2 bathrooms: 1
    Heating
    • Forced Air
    Cooling
    • Central Air
    Appliances
    • Included: Dishwasher, Dryer, Freezer, Microwave, Oven, Refrigerator, Washer
    • Laundry: In Unit
    Features
    • Walk In Closet
    • Flooring: Carpet, Hardwood
    Interior area
    • Total interior livable area: 1,476 sqft

    Property

    Parking
    • Parking features: Attached
    • Has attached garage: Yes
    • Details: Contact manager
    Features
    • Patio & porch: Porch
    • Exterior features: Conservation Lot - no rear neighbors, Electricity not included in rent, Heating system: Forced Air, Internet not included in rent, Sewage not included in rent, Walk In Closet, Water not included in rent
    • Pool features: Pool
    Lot
    • Size: 1,742 Square Feet
    Details
    • Parcel number: 142027292000950

    Construction

    Type & style
    • Home type: Townhouse
    • Property subtype: Townhouse
    Materials
    • Block, Stucco
    Condition
    • Year built: 2024

    Community & HOA

    Community
    • Features: Pool
    • Deposit fee: $2,000
    • Application fee: $50
    HOA
    • Amenities included: Pool
    Location
    • Region: Apopka

    Financial & listing details

    • Price per square foot: $230/sqft
    • Date on market: 6/26/2026
    • Date available: 06/25/2026
    • Lease term: 1 Year

    Price history

    DateEventPrice
    7/17/2026Listing removed$2,250$2/sqft
    Source: Zillow Rentals Report a problem
    7/10/2026Listing removed$342,500$232/sqft
    Source: Stellar MLS #O6416136 Report a problem
    6/26/2026Listed for rent$2,250$2/sqft
    Source: Zillow Rentals Report a problem
    6/25/2026Price change$342,500-1.9%$232/sqft
    Source: Stellar MLS #O6416136 Report a problem
    6/12/2026Listed for sale$349,000$236/sqft
    Source: Stellar MLS #O6416136 Report a problem

    Public tax history

    Tax history is unavailable.

    Neighborhood: 32712

    Nearby schools

    GreatSchools rating
    Get a cash offer in 3 minutes
    Find out how much your home could sell for in as little as 3 minutes with a no-obligation cash offer.
    Estimated market value
    $339,100
    Get a cash offer in 3 minutes
    Find out how much your home could sell for in as little as 3 minutes with a no-obligation cash offer.
    Estimated market value
    $339,100