Skip main navigation
Off market
  • Tax assessed value
    $222,390

    3136 Morton Ave, Brookfield, IL 60513

    3beds
    900sqft
    SingleFamily
    Built in 1925
    6,098 Square Feet Lot
    $-- Zestimate®
    $247/sqft
    $2,730 Estimated rent

    Home value

    Not available

    Estimated sales range

    Not available

    $2,730/mo

    Zestimate® history
    Loading
    Loading...

    Owner options

    List your home for rent

    $2,730/mo

    Rent Zestimate®

    Find your next renter with Zillow Rental Manager. Plus, with online applications, you can quickly screen prospective tenants – for free.

    Learn more

    $2,730/mo

    Rent Zestimate®

    Refinance and save

    $1,660/mo

    Est. payment

    Refinancing to a lower rate could help reduce your monthly payments and save thousands over the life of the loan.

    See today's rates

    $1,660/mo

    Est. payment

    Explore your selling options

    Work with a Zillow partner agent

    Leverage their expertise and Zillow's premium Showcase listings to get your home seen by more buyers.

    Get started

    List with your own agent

    Get your home in front of millions of buyers by listing it on Zillow.

    Learn how to do it

    Sell it yourself

    Take full control of how buyers see your home on Zillow by listing For Sale by Owner (FSBO).

    List your home

    What's special

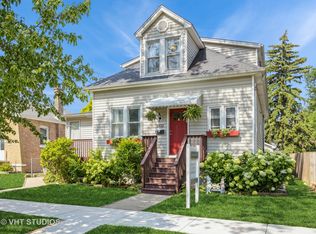
    Gorgeous brick bungalow that has been rehabbed to the studs in one of the most desirable areas of Brookfield! As you enter this home you immediately realize this is not your typical cookie cutter bungalow. The amazing, vaulted ceiling along with lovely new wood flooring and exposed brick that is beautifully accentuated by the abundant natural light that floods the home allows you to really appreciate the open layout while making you feel right at home. The modern kitchen just pops and draws you in to appreciate its elegant quartz counters, stainless appliances, tile backsplash, new solid wood cabinetry and a chef ready slide in range with professional range hood. The 2 spacious bedrooms offer plenty of closet space and the new high-end remote-control ceiling fans will certainly keep the rooms feeling warm in the winter and cool in the summer. The exquisite main floor bathroom is fitted with high end designer tile including an all-glass bath surround. The main floor also features recessed lighting with smart Wi-Fi dimmers allowing you to control the lighting with your Alexa and Google home systems. The finished basement with all new ceramic tile is ready for a nice family room or rec room and has another spacious bedroom with great closet space. You will also find another elegant and modern full bathroom with a shower! you will not have any issues with storage space as the basement features a ton of storage in the rear storage room. Just about everything is new here and up to the latest building codes including, electric, plumbing and HVAC, as well as the latest energy efficiency and fire standards for insulation and fire stopping. The yard is a very nice size and has a small tree to provide some shade allowing you enjoy your green space even on a sunny day. The new concrete walkway leads 2 car garage that has additional storage space. If you are looking for something special that you can call home, then you have certainly found it!

    This property is off market, which means it's not currently listed for sale or rent on Zillow. This may be different from what's available on other websites or public sources.

    Facts & features

    Interior

    Bedrooms & bathrooms
    • Bedrooms: 3
    • Bathrooms: 2
    • Full bathrooms: 2
    Heating
    • Baseboard
    Cooling
    • None
    Features
    • Flooring: Hardwood, Linoleum / Vinyl
    • Basement: Unfinished
    Interior area
    • Total interior livable area: 900 sqft

    Property

    Parking
    • Total spaces: 2
    • Parking features: Garage - Detached
    Features
    • Exterior features: Brick
    Lot
    • Size: 6,098 sqft
    Details
    • Parcel number: 1534101040

    Construction

    Type & style
    • Home type: SingleFamily
    Materials
    • Roof: Asphalt
    Condition
    • Year built: 1925

    Utilities & green energy

    • Sewer: Sewer-Public

    Community & neighborhood

    Location
    • Region: Brookfield

    Other

    Other facts
    • Addtl Room 4 Level: Not Applicable
    • Addtl Room 5 Level: Not Applicable
    • 4th Bedroom Level: Not Applicable
    • Built Before 1978 (Y/N): Yes
    • Exterior Building Type: Brick, Aluminum Siding
    • Family Room Level: Not Applicable
    • Sewer: Sewer-Public
    • Water: Public
    • Kitchen Flooring: Other
    • Listing Type: Exclusive Right To Sell
    • Parking Type: Garage
    • Tax Exemptions: Homeowner
    • Addtl Room 1 Level: Main Level
    • 2nd Bedroom Level: Main Level
    • Heat/Fuel: Baseboard, Hot Water/Steam
    • Kitchen Level: Main Level
    • Living Room Level: Main Level
    • Master Bedroom Level: Main Level
    • Roof Type: Asphalt/Glass (Shingles)
    • Dining Room Level: Not Applicable
    • Living Room Flooring: Hardwood
    • 2nd Bedroom Flooring: Hardwood
    • Other Information: School Bus Service
    • Master Bedroom Flooring: Hardwood
    • Basement: Partially Finished
    • Addtl Room 1 Flooring: Other
    • Addtl Room 1 Name: Eating Area
    • 3rd Bedroom Level: Main Level
    • Addtl Room 2 Flooring: Other
    • Addtl Room 3 Flooring: Other
    • Addtl Room 3 Name: Recreation Rm
    • Addtl Room 3 Level: Basement
    • Addtl Room 2 Level: Basement
    • Addtl Room 2 Name: Bonus
    • 3rd Bedroom Flooring: Vinyl
    • Electricity: Fuses
    • Addtl Room 10 Level: Not Applicable
    • Addtl Room 6 Level: Not Applicable
    • Addtl Room 7 Level: Not Applicable
    • Addtl Room 8 Level: Not Applicable
    • Addtl Room 9 Level: Not Applicable
    • Frequency: Not Applicable
    • Status: Contingent
    • Square Feet Source: Assessor
    • Age: 91-100 Years
    • Area Amenities: Curbs/Gutters, Street Lights, Street Paved, Sidewalks
    • Garage On-Site: Yes
    • Additional Rooms: Recreation Room
    • Is Parking Included in Price: Yes
    • Type of House 2: 1 Story
    • Garage Type: Detached2, Detached
    • Managing Broker (Y/N): Yes
    • Lot Dimensions: 9435
    • Garage Ownership: Owned
    • Basement (Y/N): Full
    • Laundry Level: Not Applicable
    • Additional Rooms: Bonus, Eating Area
    • Foundation: Block
    • Driveway: Off Alley
    • Aprox. Total Finished Sq Ft: 0
    • Total Sq Ft: 0
    • Tax Year: 2019
    • Parcel Identification Number: 15341010400000

    Price history

    DateEventPrice
    3/18/2022Sold$395,000-1.3%$439/sqft
    Source: MRED as distributed by MLS GRID #11304088 Report a problem
    1/27/2022Pending sale$400,000$444/sqft
    Source: RE/MAX International #11304088 Report a problem
    1/27/2022Contingent$400,000$444/sqft
    Source: MRED as distributed by MLS GRID #11304088 Report a problem
    1/14/2022Listed for sale$400,000+135.3%$444/sqft
    Source: MRED as distributed by MLS GRID #11304088 Report a problem
    1/6/2021Sold$170,000-10.5%$189/sqft
    Source: MRED as distributed by MLS GRID #10931938 Report a problem
    12/26/2020Contingent$189,900$211/sqft
    Source: MRED as distributed by MLS GRID #10931938 Report a problem
    11/26/2020Pending sale$189,900$211/sqft
    Source: Grandview Realty LLC #10931938 Report a problem
    11/12/2020Listed for sale$189,900$211/sqft
    Source: Grandview Realty LLC #10931938 Report a problem

    Public tax history

    YearProperty taxesTax assessment
    2022$9,267 +3.1%$22,239
    2021$8,990 +19.3%$22,239
    2020$7,535 +26%$22,239 +19.6%
    2019$5,980 +4.2%$18,593
    2018$5,739 +8%$18,593
    2017$5,312 +5.9%$18,593 +16.4%
    2016$5,016 +5%$15,973
    2015$4,776 +1.1%$15,973
    2014$4,726 -6.6%$15,973 -11.3%
    2013$5,062 +0.4%$18,000
    2012$5,041 +1.5%$18,000
    2011$4,965 +4.5%$18,000 -19%
    2010$4,749 +10.1%$22,233
    2009$4,313 +5.9%$22,233 -5%
    2008$4,071 +11.2%$23,404 +16.8%
    2007$3,661 +4.4%$20,035
    2006$3,508 +16.9%$20,035
    2005$3,001 +97.2%$20,035 +28.8%
    2004$1,522 -5.1%$15,559
    2003$1,604 +5.4%$15,559
    2002$1,522 -16.2%$15,559 +25.7%
    2001$1,817 +4.6%$12,378
    2000$1,737 $12,378
    1999$1,737 $12,378

    Find assessor info on the county website

    Neighborhood: 60513

    Nearby schools

    GreatSchools rating
    Schools provided by the listing agent
    • High: Riverside Brookfield Twp Senior

    Source: The MLS. This data may not be complete. We recommend contacting the local school district to confirm school assignments for this home.

    Get pre-qualified for a loan
    At Zillow Home Loans, we can pre-qualify you in as little as 5 minutes with no impact to your credit score.

    An equal housing lender. NMLS #10287.