Skip main navigation
Closed
  • $405,000

    3147 Cleveland Ave, Brookfield, IL 60513

    3beds
    1,139sqft
    Single Family Residence
    Built in 1941
    6,115.82 Square Feet Lot
    $407,200 Zestimate®
    $356/sqft
    $2,895 Estimated rent

    Home value

    $407,200

    $371,000 - $448,000

    $2,895/mo

    Zestimate® history
    Loading
    Loading...

    Owner options

    List your home for rent

    $2,895/mo

    Rent Zestimate®

    Find your next renter with Zillow Rental Manager. Plus, with online applications, you can quickly screen prospective tenants – for free.

    Learn more

    $2,895/mo

    Rent Zestimate®

    Refinance and save

    $2,849/mo

    Est. payment

    Refinancing to a lower rate could help reduce your monthly payments and save thousands over the life of the loan.

    See today's rates

    $2,849/mo

    Est. payment

    Explore your selling options

    Work with a Zillow partner agent

    Leverage their expertise and Zillow's premium Showcase listings to get your home seen by more buyers.

    Get started

    List with your own agent

    Get your home in front of millions of buyers by listing it on Zillow.

    Learn how to do it

    Sell it yourself

    Take full control of how buyers see your home on Zillow by listing For Sale by Owner (FSBO).

    List your home

    What's special

    Updated hall bathFully fenced backyardComfortable spacious bedroomsOriginal glass doorknobsBright sun-filled homeStunning hardwood floorsDedicated laundry area
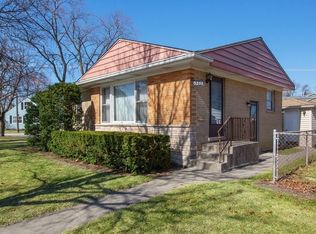
    Charming cottage-style split-level home situated on a beautifully landscaped corner lot in the highly desirable North Brookfield neighborhood! This bright, sun-filled home features a classic floor plan with stunning hardwood floors, elegant base moldings, arched doorways and original glass doorknobs throughout. A welcoming foyer with a guest closet leads into the spacious living room, offering plenty of room to relax and enjoy views of the lush front yard. The formal dining room connects effortlessly to the well-appointed kitchen, complete with stainless steel appliances. Upstairs, the second level includes two comfortable, spacious bedrooms and an updated hall bath. The third level offers a generous third bedroom with a large closet and access to attic crawl space. The lower level adds even more versatility with a cozy family room or playroom, a second full bathroom with a walk-in closet and a dedicated laundry area. Step outside to a fully fenced backyard featuring a newer paver patio - perfect for entertaining. Ideally located within walking distance to local parks, the Brookfield Circle, the library and downtown Brookfield, with easy access to the Metra, shops, dining, and top-rated schools including Brook Park Elementary, S.E. Gross Middle School, and Riverside Brookfield High School.

    Zillow last checked:

    Listing updated:

    Listing courtesy of:

    Catherine Bier 708-567-2032,

    Coldwell Banker Realty

    Bought with:

    Carol Walsh Rosentreter

    RE/MAX Premier

    Source: MRED as distributed by MLS GRID,MLS#: 12607826MLS Logo

    Facts & features

    Interior

    Bedrooms & bathrooms
    • Bedrooms: 3
    • Bathrooms: 2
    • Full bathrooms: 2
    Primary bedroom
    • Features: Flooring (Hardwood), Window Treatments (Blinds)
    • Level: Second
    • Area: 182 Square Feet
    • Dimensions: 14X13
    Bedroom 2
    • Features: Flooring (Hardwood), Window Treatments (Curtains/Drapes)
    • Level: Second
    • Area: 100 Square Feet
    • Dimensions: 10X10
    Bedroom 3
    • Features: Flooring (Carpet)
    • Level: Third
    • Area: 126 Square Feet
    • Dimensions: 14X9
    Other
    • Features: Flooring (Other)
    • Level: Third
    • Area: 42 Square Feet
    • Dimensions: 7X6
    Dining room
    • Features: Flooring (Hardwood), Window Treatments (Blinds)
    • Level: Main
    • Area: 99 Square Feet
    • Dimensions: 11X9
    Family room
    • Features: Flooring (Other)
    • Level: Lower
    • Area: 224 Square Feet
    • Dimensions: 16X14
    Foyer
    • Features: Flooring (Hardwood)
    • Level: Main
    • Area: 20 Square Feet
    • Dimensions: 5X4
    Kitchen
    • Features: Flooring (Hardwood)
    • Level: Main
    • Area: 99 Square Feet
    • Dimensions: 11X9
    Laundry
    • Features: Flooring (Other)
    • Level: Lower
    • Area: 90 Square Feet
    • Dimensions: 10X9
    Living room
    • Features: Flooring (Hardwood), Window Treatments (Blinds)
    • Level: Main
    • Area: 252 Square Feet
    • Dimensions: 18X14
    Mud room
    • Features: Flooring (Hardwood)
    • Level: Main
    • Area: 21 Square Feet
    • Dimensions: 7X3
    Heating
    • Natural Gas, Forced Air
    Cooling
    • Central Air
    Appliances
    • Included: Range, Refrigerator, Washer, Dryer, Stainless Steel Appliance(s), Humidifier
    • Laundry: In Unit, Sink
    Features
    • Built-in Features
    • Flooring: Hardwood
    • Doors: Storm Door(s)
    • Windows: Screens
    • Basement: Partially Finished,Partial
    • Attic: Unfinished
    Interior area
    • Total structure area: 1,555
    • Total interior livable area: 1,139 sqft
    • Finished area below ground: 416

    Property

    Parking
    • Total spaces: 2
    • Parking features: Concrete, Garage Door Opener, Yes, Garage Owned, Detached, Garage
    • Garage spaces: 2
    • Has uncovered spaces: Yes
    Accessibility
    • Accessibility features: No Disability Access
    Features
    • Levels: Tri-Level
    • Patio & porch: Patio
    • Fencing: Fenced
    Lot
    • Size: 6,115 sqft
    • Dimensions: 48 x 125.52
    • Features: Corner Lot, Landscaped, Mature Trees
    Details
    • Parcel number: 15341010570000
    • Special conditions: None
    • Other equipment: Ceiling Fan(s), Radon Mitigation System

    Construction

    Type & style
    • Home type: SingleFamily
    • Architectural style: Cottage
    • Property subtype: Single Family Residence
    Materials
    • Frame
    • Roof: Asphalt
    Condition
    • New construction: No
    • Year built: 1941
    Details
    • Builder model: Tri-Level

    Utilities & green energy

    • Electric: Circuit Breakers
    • Sewer: Public Sewer
    • Water: Lake Michigan, Public

    Community & neighborhood

    Security
    • Security features: Carbon Monoxide Detector(s)
    Community
    • Community features: Park, Tennis Court(s), Curbs, Sidewalks, Street Lights, Street Paved
    Location
    • Region: Brookfield
    • Subdivision: North Brookfield

    HOA & financial

    HOA
    • Services included: None

    Other

    Other facts
    • Listing terms: Conventional
    • Ownership: Fee Simple

    Price history

    DateEventPrice
    5/29/2026Sold$405,000+3.9%$356/sqft
    Source: MRED as distributed by MLS GRID #12607826 Report a problem
    5/20/2026Listing removed$389,700$342/sqft
    Source: MRED as distributed by MLS GRID #12607826 Report a problem
    4/20/2026Contingent$389,700$342/sqft
    Source: MRED as distributed by MLS GRID #12607826 Report a problem
    4/16/2026Listed for sale$389,700+44.9%$342/sqft
    Source: MRED as distributed by MLS GRID #12607826 Report a problem
    4/13/2018Sold$269,000-0.4%$236/sqft
    Source: MRED as distributed by MLS GRID #09865105 Report a problem
    2/28/2018Pending sale$269,999$237/sqft
    Source: Coldwell Banker Residential Brokerage - La Grange #09865105 Report a problem
    2/23/2018Listed for sale$269,999+8%$237/sqft
    Source: Coldwell Banker Residential #09865105 Report a problem
    9/27/2013Sold$250,000-3.8%$219/sqft
    Source: Public Record Report a problem
    8/7/2013Pending sale$259,900$228/sqft
    Source: REALTY SERVICE LLC #08410714 Report a problem
    8/3/2013Listed for sale$259,900+1.7%$228/sqft
    Source: REALTY SERVICE LLC #08410714 Report a problem
    4/18/2008Sold$255,500$224/sqft
    Source: Public Record Report a problem

    Public tax history

    YearProperty taxesTax assessment
    2024-- $22,337 +0%
    2023$6,792 -1.2%$22,336 +12.1%
    2022$6,876 +2.5%$19,922
    2021$6,707 -18.2%$19,922 -16.7%
    2020$8,201 +9.5%$23,928 +26.1%
    2019$7,486 +0.7%$18,982 -17.7%
    2018$7,436 +8.1%$23,073
    2017$6,876 -16.2%$23,073 +4.6%
    2016$8,209 +4%$22,053
    2015$7,890 +1.5%$22,053
    2014$7,776 +43%$22,053 +15.2%
    2013$5,436 +0.5%$19,135
    2012$5,410 +1.7%$19,135
    2011$5,318 -8.6%$19,135 -17.5%
    2010$5,815 +8.6%$23,207
    2009$5,354 -16.9%$23,207 -5%
    2008$6,443 +78.2%$24,429 +19.1%
    2007$3,615 +106.1%$20,515
    2006$1,754 +6.6%$20,515
    2005$1,645 -7.8%$20,515 +24.4%
    2004$1,784 -4.4%$16,497
    2003$1,866 +5.4%$16,497
    2002$1,771 -16.2%$16,497 +21.1%
    2001$2,114 +4.6%$13,627
    2000$2,021 $13,627
    1999$2,021 $13,627

    Find assessor info on the county website

    Neighborhood: 60513

    Nearby schools

    GreatSchools rating
    Schools provided by the listing agent
    • Elementary: Brook Park Elementary School
    • Middle: S E Gross Middle School
    • High: Riverside Brookfield Twp Senior
    • District: 95

    Source: MRED as distributed by MLS GRID. This data may not be complete. We recommend contacting the local school district to confirm school assignments for this home.

    Get a cash offer in 3 minutes
    Find out how much your home could sell for in as little as 3 minutes with a no-obligation cash offer.
    Estimated market value
    $407,200
    Get a cash offer in 3 minutes
    Find out how much your home could sell for in as little as 3 minutes with a no-obligation cash offer.
    Estimated market value
    $407,200