Motivated Seller, bring an offer! This spacious 3-bedroom, 2 full and 2 half-bath cabin offers over 2,900 square feet of beautifully maintained living space in one of Wears Valley's most desirable locations. Set against a backdrop of sweeping Smoky Mountain views, you're just minutes from the National Park, Townsend, and the attractions of Pigeon Forge, making it an ideal choice for both personal enjoyment and short-term rental performance. Inside, the cabin feels like new, with a bright, open-concept great room that features vaulted ceilings, a stacked stone fireplace, hardwood floors, and plenty of natural light. The kitchen is designed for both style and function with granite countertops, ample cabinet space, and a large breakfast bar that flows seamlessly into the dining and living areas, perfect for entertaining or hosting guests. The main-level primary suite offers privacy and comfort with its own ensuite bath, while the upper level includes two additional guest bedrooms and a spacious loft area for extra space, game tables, or a cozy reading nook. Outside, the covered front and rear decks let you enjoy the peaceful mountain setting year-around, whether you're soaking in the views, enjoying your morning coffee, or winding down under the stars. There's also a lower-level recreation area and additional half-bath, making the cabin as practical as it is picturesque. Whether you're looking for a turnkey investment, a second home, or a blend of both, this well-appointed Wears Valley cabin delivers location, comfort, and that classic Smoky Mountain charm. The excellent location also provides easy and scenic access to The Great Smoky Mountain National park AND McGhee-Tyson airport in Knoxville making it easy to remote commute and enjoy the beauty of the area.
Under contract - not showing
Price cut: $15K (6/26)
$770,000
3136 Thomas Headrick Rd, Sevierville, TN 37862
3beds
2,971sqft
Residential
Built in 2022
0.69 Acres Lot
$-- Zestimate®
$259/sqft
$-- HOA
What's special
Sweeping smoky mountain viewsSpacious loft areaLower-level recreation areaStacked stone fireplaceAmple cabinet spaceLarge breakfast barPlenty of natural light
- 40 days
- 170
- 12
Zillow last checked:
Listing updated:
Listed by:
Jason White 877-678-2121,
Century 21 Legacy 865-436-7121,
Crystal Johnson 912-596-4921,
Century 21 Legacy
Source: RealTracs MLS as distributed by MLS GRID,MLS#: 3510515
Facts & features
Interior
Bedrooms & bathrooms
- Bedrooms: 3
- Bathrooms: 4
- Full bathrooms: 2
- 1/2 bathrooms: 2
Heating
- Electric, Heat Pump
Cooling
- Electric, Other
Appliances
- Included: Dishwasher, Dryer, Cooktop, Electric Range, Microwave, Refrigerator, Oven
- Laundry: Electric Dryer Hookup, Washer Hookup
Features
- High Ceilings, Ceiling Fan(s), Walk-In Closet(s), High Speed Internet, Kitchen Island
- Flooring: Luxury Vinyl
- Basement: Full,Finished,Exterior Entry,Other
- Number of fireplaces: 1
- Fireplace features: Gas
Interior area
- Total structure area: 2,971
- Total interior livable area: 2,971 sqft
Property
Parking
- Parking features: Detached, Driveway
- Has uncovered spaces: Yes
Features
- Levels: Three Or More
- Stories: 3
- Patio & porch: Deck, Covered
- Has view: Yes
- View description: Mountain(s)
Lot
- Size: 0.69 Acres
- Dimensions: 158.86 x 195.08 IRR
- Features: Sloped, Views
- Topography: Sloped,Views
Details
- Parcel number: 134B D 00400 000
- Special conditions: Standard
Construction
Type & style
- Home type: SingleFamily
- Architectural style: Cabin
- Property subtype: Residential
Materials
- Frame, Stone
- Roof: Shingle
Condition
- New construction: No
- Year built: 2022
Utilities & green energy
- Sewer: Septic Tank
- Water: Well
- Utilities for property: Electricity Available, Cable Connected
Green energy
- Energy efficient items: Windows
Community & HOA
Community
- Security: Smoke Detector(s)
- Subdivision: Smoker Holler
HOA
- Has HOA: No
Location
- Region: Sevierville
Financial & listing details
- Price per square foot: $259/sqft
- Tax assessed value: $632,200
- Annual tax amount: $3,743
- Date on market: 8/12/2026
- Electric utility on property: Yes
Estimated market value
Not available
Estimated sales range
Not available
Not available
Price history
| Date | Event | Price |
|---|---|---|
| 9/2/2026 | Pending sale | $770,000$259/sqft |
Source:  GSMAR, GSMMLS #310789 Report a problem GSMAR, GSMMLS #310789 Report a problem | ||
| 6/26/2026 | Price change | $770,000-1.9%$259/sqft |
Source: GSMAR, GSMMLS #310789 Report a problem | ||
| 5/21/2026 | Price change | $785,000-1.8%$264/sqft |
Source: GSMAR, GSMMLS #310789 Report a problem | ||
| 5/9/2026 | Price change | $799,000-1.2%$269/sqft |
Source: GSMAR, GSMMLS #310789 Report a problem | ||
| 5/2/2026 | Price change | $809,000-3.1%$272/sqft |
Source: GSMAR, GSMMLS #310789 Report a problem | ||
| 4/25/2026 | Price change | $835,000-1.8%$281/sqft |
Source: GSMAR, GSMMLS #310789 Report a problem | ||
| 4/9/2026 | Price change | $850,000-1.7%$286/sqft |
Source: GSMAR, GSMMLS #310789 Report a problem | ||
| 3/19/2026 | Listed for sale | $865,000-3.8%$291/sqft |
Source: GSMAR, GSMMLS #310789 Report a problem | ||
| 1/8/2026 | Listing removed | $899,000$303/sqft |
Source: GSMAR, GSMMLS #307512 Report a problem | ||
| 8/21/2025 | Price change | $899,000-1.2%$303/sqft |
Source: GSMAR, GSMMLS #307512 Report a problem | ||
| 8/8/2025 | Price change | $910,000-1.6%$306/sqft |
Source: GSMAR, GSMMLS #307512 Report a problem | ||
| 7/22/2025 | Listed for sale | $925,000+18.6%$311/sqft |
Source: GSMAR, GSMMLS #307512 Report a problem | ||
| 6/6/2023 | Sold | $780,000-5.5%$263/sqft |
Source:  RealTracs MLS as distributed by MLS GRID #3277180 Report a problem RealTracs MLS as distributed by MLS GRID #3277180 Report a problem | ||
| 4/27/2023 | Pending sale | $825,000$278/sqft |
Source: GSMAR, GSMMLS #254988 Report a problem | ||
| 4/15/2023 | Price change | $825,000-4.1%$278/sqft |
Source: GSMAR, GSMMLS #254988 Report a problem | ||
| 3/21/2023 | Listed for sale | $859,900$289/sqft |
Source: GSMAR, GSMMLS #254988 Report a problem | ||
| 3/4/2023 | Pending sale | $859,900$289/sqft |
Source: GSMAR, GSMMLS #254988 Report a problem | ||
| 2/9/2023 | Price change | $859,900-7%$289/sqft |
Source: GSMAR, GSMMLS #254988 Report a problem | ||
| 1/12/2023 | Price change | $925,000-2.6%$311/sqft |
Source: GSMAR, GSMMLS #254988 Report a problem | ||
| 12/6/2022 | Listed for sale | $950,000+2400%$320/sqft |
Source: GSMAR, GSMMLS #254988 Report a problem | ||
| 9/7/2016 | Sold | $38,000+27.9%$13/sqft |
Source: Public Record Report a problem | ||
| 11/7/2005 | Sold | $29,700$10/sqft |
Source: Public Record Report a problem | ||
Public tax history
| Year | Property taxes | Tax assessment |
|---|---|---|
| 2025 | $3,743 | $252,880 |
| 2024 | $3,743 | $252,880 |
| 2023 | $3,743 +2428.8% | $252,880 +2428.8% |
| 2022 | $148 | $10,000 |
| 2021 | -- | $10,000 |
| 2020 | $186 | $10,000 |
| 2019 | $186 | $10,000 |
| 2018 | $186 | $10,000 |
| 2017 | $186 | $10,000 |
| 2016 | $186 | $10,000 -11.1% |
| 2015 | -- | $11,250 |
| 2014 | $183 | $11,250 |
| 2013 | $183 | $11,250 |
| 2012 | $183 | $11,250 |
| 2011 | $183 | $11,250 |
| 2010 | -- | $11,250 -10% |
| 2009 | $193 | $12,500 |
| 2008 | $193 | $12,500 |
| 2007 | $193 +14.9% | $12,500 |
| 2006 | $168 -19.3% | $12,500 |
| 2005 | $208 | $12,500 |
Find assessor info on the county website
Monthly payment
Est. payment
Payment breakdown
Explore the cost of this home by adjusting the details. Changes won't be saved.Climate risks
Neighborhood: 37862
- $40,000-- bd-- ba-- sqftThomas Headrick Rd, Sevierville, TN 37862Off Market
- $930,800-- bd2 ba2.6k sqft3140 Thomas Headrick Rd, Sevierville, TN 37862Off Market
- $574,6003 bd4 ba2.5k sqft3135 Thomas Headrick Rd, Sevierville, TN 37862Off Market
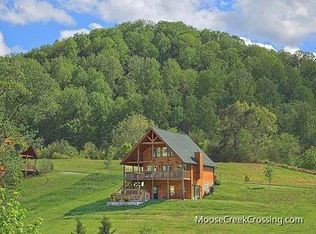
- $40,000-- bd-- ba-- sqftThomas Headrick Rd, Sevierville, TN 37862Off Market
Similar homes
- $675,0003 bd3 ba2.2k sqft3213 Samuel Wear Dr, Sevierville, TN 37862For Sale

 MLS ID #3530256, Brandon Thompson. RealTracs MLS as distributed by MLS GRID
 - $675,0002 bd2 ba2.6k sqft3919 Ole Smoky Way, Sevierville, TN 37862For Sale
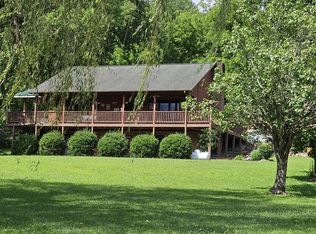 MLS ID #3524672, Debbie Ogle. RealTracs MLS as distributed by MLS GRID
 - $629,9003 bd3 ba1.8k sqft2724 Pine Crest Ln, Sevierville, TN 37862For Sale
 MLS ID #3542760, Angela D Miller. RealTracs MLS as distributed by MLS GRID
 - $849,9003 bd3 ba1.8k sqft920 Falcon View Way, Sevierville, TN 37862For Sale
 MLS ID #3548249, Ryan Coleman. RealTracs MLS as distributed by MLS GRID
 - $795,0003 bd3 ba1.8k sqft2624 Overholt Trl, Sevierville, TN 37862For Sale
 MLS ID #711239, Katelyn Warren, Century 21 Legacy GP. Lakeway Area AOR
 - $775,0003 bd3 ba1.8k sqft3654 Buckeye Knob Way, Sevierville, TN 37862For SaleMLS ID #3529505, Brandon Thompson. RealTracs MLS as distributed by MLS GRID
- $799,9005 bd3 ba4.3k sqft3307 Valley High Rd, Sevierville, TN 37862Active
 MLS ID #1338887, Will Shankles, Realty Executives Associates. East Tennessee Realtors
 - $689,9993 bd3 ba2.2k sqft2169 Newt Huff Ln, Sevierville, TN 37862ActiveMLS ID #1347020, Zachary Julian, Jason Mitchell Real Estate. East Tennessee Realtors
- $890,0003 bd4 ba2.2k sqft2529 Mountain Holly Way, Sevierville, TN 37862For SaleMLS ID #3304392, Mike Court. RealTracs MLS as distributed by MLS GRID
- $875,0003 bd3 ba2.2k sqft2420 Misty Shadows Dr, Sevierville, TN 37862For SaleMLS ID #3336147, Clarke Tefft. RealTracs MLS as distributed by MLS GRID
- $570,0003 bd3 ba1.9k sqft2810 Teaberry Hill Way, Sevierville, TN 37862For SaleMLS ID #3280838, Tabitha Tuft. RealTracs MLS as distributed by MLS GRID
- $1,150,0005 bd6 ba3.4k sqft3305 Red Wolfe Rd, Sevierville, TN 37862For SaleMLS ID #3304378, Gloria Spears. RealTracs MLS as distributed by MLS GRID
- $670,0002 bd2 ba1.6k sqft3152 Hatcher Top Rd, Sevierville, TN 37862For SaleMLS ID #3299567, Matt Castle. RealTracs MLS as distributed by MLS GRID
- $750,0003 bd3 ba3.3k sqft1170 Lower Alpine Way, Gatlinburg, TN 37738For SaleMLS ID #3529805, Jason White. RealTracs MLS as distributed by MLS GRID
- $989,2503 bd4 ba2.5k sqft3119 Lexy Ln, Sevierville, TN 37862ActiveMLS ID #1313763, Stephanie Cross, United Country Real Estate/Tennessee Real Properties. East Tennessee Realtors
- $695,0003 bd3 ba1.9k sqft2117 Bluff Ridge Rd, Sevierville, TN 37876For SaleMLS ID #3548201, Gennifer L. Mix. RealTracs MLS as distributed by MLS GRID
- $794,2502 bd4 ba2.2k sqft1615 Bear Valley Rd, Sevierville, TN 37876For SaleMLS ID #3510706, Karen De Amorim. RealTracs MLS as distributed by MLS GRID
- $749,9004 bd3 ba2k sqft2108 Roscoe Ct, Sevierville, TN 37876For SaleMLS ID #3322487, Monica Macho. RealTracs MLS as distributed by MLS GRID
- $914,9003 bd3 ba2.5k sqft2630 Waldens Creek Rd, Sevierville, TN 37862ActiveMLS ID #1329808, Jon Henry, eXp Realty, LLC. East Tennessee Realtors
- $689,9002 bd4 ba1.8k sqft2784 Easy St, Sevierville, TN 37862For SaleMLS ID #3316299, Brandon Thompson. RealTracs MLS as distributed by MLS GRID
