Welcome to this fully remodeled 4-bedroom, 2-bath home on a full acre in St. Augustine. Everything has been redone floor to ceiling with fresh, modern finishes throughout. Inside, 9-foot ceilings and an open layout create a spacious feel, while the redesigned kitchen features quartz countertops, a massive center island, all-new LG appliances and an oversized pantry.
The primary suite features a beautifully remodeled bathroom with a massive walk-in shower and freestanding soaking tub. Additional highlights include a separate laundry room, generous bedrooms and thoughtfully designed living spaces.
Outside, enjoy a flat, cleared and leveled one-acre lot, brand-new driveway and new septic system. No HOA--bring the RV, boat, pets or gardening plans and enjoy peaceful outdoor living. Everything is completed inside and out, giving this home the feel of new construction without the wait. Just minutes to beaches, shopping and historic downtown St. Augustine.
Active
Price cut: $40.1K (9/14)
$439,900
3136 TINDALL FARMS Road, St. Augustine, FL 32084
4beds
2,108sqft
Manufactured Home
Built in 2019
1 Acres Lot
$429,700 Zestimate®
$209/sqft
$-- HOA
What's special
Massive center islandBeautifully remodeled bathroomGenerous bedroomsSeparate laundry roomQuartz countertopsOpen layoutFresh modern finishes throughout
- 17 days
- 525
- 31
Zillow last checked:
Listing updated:
Listed by:
STEVEN ELLISON 404-754-3919,
KELLER WILLIAMS REALTY ATLANTIC PARTNERS 904-247-0059
Source: realMLS,MLS#: 2163516
Facts & features
Interior
Bedrooms & bathrooms
- Bedrooms: 4
- Bathrooms: 2
- Full bathrooms: 2
Primary bedroom
- Level: Main
Bedroom 2
- Level: Main
Bedroom 3
- Level: Main
Bedroom 4
- Level: Main
Primary bathroom
- Level: Main
Dining room
- Level: Main
Kitchen
- Level: Main
Laundry
- Level: Main
Living room
- Level: Main
Heating
- Central, Electric
Cooling
- Central Air, Electric
Appliances
- Included: Disposal, Electric Oven, Electric Range, Electric Water Heater, ENERGY STAR Qualified Dishwasher, ENERGY STAR Qualified Freezer, ENERGY STAR Qualified Refrigerator, Freezer, Ice Maker, Microwave, Plumbed For Ice Maker, Refrigerator, Water Softener Owned
- Laundry: Electric Dryer Hookup, Washer Hookup
Features
- Built-in Features, Ceiling Fan(s), Eat-in Kitchen, Entrance Foyer, Kitchen Island, Open Floorplan, Pantry, Primary Bathroom -Tub with Separate Shower, Smart Thermostat, Walk-In Closet(s)
Interior area
- Total structure area: 2,308
- Total interior livable area: 2,108 sqft
Property
Parking
- Parking features: Off Street, RV Access/Parking
Features
- Levels: One
- Stories: 1
- Patio & porch: Deck, Front Porch, Rear Porch
- Spa features: Bath
- Has view: Yes
- View description: Trees/Woods
Lot
- Size: 1 Acres
- Dimensions: 103 x 423.78
- Features: Cleared, Drainage Canal, Few Trees
Details
- Parcel number: 0879053220
- Zoning description: Single Family
Construction
Type & style
- Home type: MobileManufactured
- Architectural style: Ranch
- Property subtype: Manufactured Home
Materials
- Stucco, Vinyl Siding
- Roof: Shingle
Condition
- Updated/Remodeled
- New construction: No
- Year built: 2019
Utilities & green energy
- Sewer: Septic Tank
- Water: Private, Well
- Utilities for property: Cable Available, Electricity Connected, Sewer Not Available, Water Connected
Green energy
- Energy efficient items: Appliances, Thermostat
Community & HOA
Community
- Security: Carbon Monoxide Detector(s), Smoke Detector(s)
- Subdivision: Olde Tyme Acres
HOA
- Has HOA: No
Location
- Region: Saint Augustine
Financial & listing details
- Price per square foot: $209/sqft
- Tax assessed value: $354,198
- Annual tax amount: $4,363
- Date on market: 9/4/2026
- Listing terms: Cash,Conventional,FHA,USDA Loan,VA Loan
- Road surface type: Asphalt
- Body type: Double Wide
Estimated market value
$429,700
$408,000 - $451,000
Not available
Price history
| Date | Event | Price |
|---|---|---|
| 9/14/2026 | Price change | $439,900-8.4%$209/sqft |
Source:  realMLS #2163516 Report a problem realMLS #2163516 Report a problem | ||
| 9/4/2026 | Listed for sale | $480,000$228/sqft |
Source: realMLS #2163516 Report a problem | ||
Public tax history
| Year | Property taxes | Tax assessment |
|---|---|---|
| 2025 | $4,363 +12.5% | $336,688 +2.9% |
| 2024 | $3,879 -8.3% | $327,199 -15.7% |
| 2023 | $4,231 +27.4% | $387,999 +55.3% |
| 2022 | $3,320 +9.8% | $249,791 +18.2% |
| 2021 | $3,024 +7.6% | $211,363 +9.6% |
| 2020 | $2,810 +73.3% | $192,912 +94.3% |
| 2019 | $1,622 | $99,269 +96.3% |
| 2018 | $1,622 +181.2% | $50,566 +2.1% |
| 2017 | $577 | $49,526 -0.9% |
| 2016 | $577 +1.2% | $49,962 +0.7% |
| 2015 | $570 -0.3% | $49,615 +7.1% |
| 2014 | $572 | $46,316 -13.7% |
| 2013 | -- | $53,688 +1.7% |
| 2012 | -- | $52,791 +3% |
| 2011 | -- | $51,253 +1.5% |
| 2010 | -- | $50,496 +2.7% |
| 2009 | -- | $49,168 |
| 2008 | -- | $49,168 +3.1% |
| 2007 | -- | $47,688 +2.5% |
| 2006 | -- | $46,525 +3% |
| 2005 | -- | $45,170 +3% |
| 2004 | -- | $43,854 +1.9% |
| 2003 | -- | $43,036 +2.4% |
| 2002 | -- | $42,027 +1.6% |
| 2001 | -- | $41,365 +3% |
| 2000 | -- | $40,160 |
Find assessor info on the county website
Monthly payment
Climate risks
Neighborhood: 32084
Nearby schools
Schools provided by the listing agent
- Elementary: Webster
- Middle: Murray
- High: St. Augustine
Source: realMLS. This data may not be complete. We recommend contacting the local school district to confirm school assignments for this home.
- $197,9002 bd2 ba1.2k sqft3124 Tindall Farms Rd, Saint Augustine, FL 32084Off Market
- $211,8003 bd2 ba1k sqft3148 Tindall Farms Rd, Saint Augustine, FL 32084Off Market
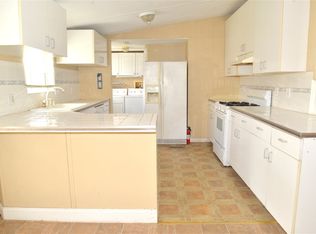
- $150,0003 bd2 ba1.7k sqft3112 Tindall Farms Rd, Saint Augustine, FL 32084Sold
- $285,8003 bd2 ba1.2k sqft3160 Tindall Farms Rd, Saint Augustine, FL 32084Off Market

Similar homes
- from $422,9003 bd2 ba2k sqftFERNANDINA Plan, Landing at Olde Florida, Saint Augustine, FL 32084New Construction
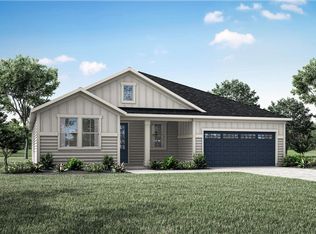 Drees Homes
 - from $444,9004 bd3 ba2.3k sqftCRANE II Plan, Landing at Olde Florida, Saint Augustine, FL 32084New Construction
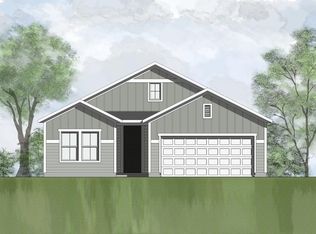 Drees Homes
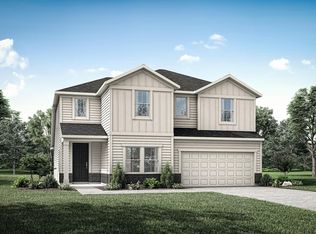
 - from $506,9004 bd3 ba2.8k sqftCORMORANT II Plan, Landing at Olde Florida, Saint Augustine, FL 32084New Construction
 Drees Homes
 - $349,9003 bd2 ba1.5k sqft953 MORGANS TREASURE Road, St. Augustine, FL 32084For Sale
 MLS ID #2163426, CHRISTOPHER COURTNEY. realMLS
