Skip main navigation
Sold for $1,125,000
  • $1,125,000

    31361 Shadow Mountain Drive, Conifer, CO 80433

    4beds
    3,648sqft
    Single Family Residence
    Built in 2001
    10.1 Acres Lot
    $1,098,500 Zestimate®
    $308/sqft
    $4,251 Estimated rent

    Home value

    $1,098,500

    $1.03M - $1.18M

    $4,251/mo

    Zestimate® history
    Loading
    Loading...

    Owner options

    List your home for rent

    $4,251/mo

    Rent Zestimate®

    Find your next renter with Zillow Rental Manager. Plus, with online applications, you can quickly screen prospective tenants – for free.

    Learn more

    $4,251/mo

    Rent Zestimate®

    Refinance and save

    $5,234/mo

    Est. payment

    Refinancing to a lower rate could help reduce your monthly payments and save thousands over the life of the loan.

    See today's rates

    $5,234/mo

    Est. payment

    Explore your selling options

    Work with a Zillow partner agent

    Leverage their expertise and Zillow's premium Showcase listings to get your home seen by more buyers.

    Get started

    List with your own agent

    Get your home in front of millions of buyers by listing it on Zillow.

    Learn how to do it

    Sell it yourself

    Take full control of how buyers see your home on Zillow by listing For Sale by Owner (FSBO).

    List your home

    What's special

    Refinished deckBrand-new firepitHigh-quality custom feelMain-floor primary suiteWalk-in pantryNew radiant heat boilerPaved driveway
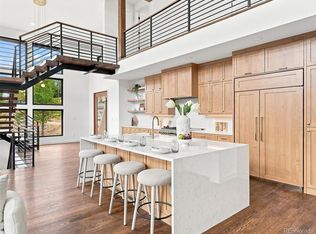
    Peaceful and aspen-filled 10-acre setting surrounds this beautifully remodeled Conifer home. The 2023 kitchen features quartz countertops, gray tile floors, and a walk-in pantry. The spacious main-floor primary suite includes a 5-piece bath remodeled in 2019. Bright, neutral interiors and quality finishes throughout. Enjoy mountain living with a brand-new firepit and kiva seating (2024), professionally landscaped patio, and refinished deck. Updates include LPV flooring, newer windows, fresh paint, and a new radiant heat boiler (2024). Roof replaced in 2017. Extras: finished 3-car garage, paved driveway, potting shed, storage outbuilding, and defensible space mitigation. Lower-level bedroom or craft room with walk-in closet, laundry chute, and great storage. Room to expand. Septic rated for 4 bedrooms (8 people). 4 large bedrooms, 3 baths, all with a high-quality custom feel.

    Zillow last checked:

    Listing updated:

    Listed by:

    Kathleen Stump 303-670-3232 kathleen@kathleenstump.com,

    Berkshire Hathaway HomeServices Elevated Living RE

    Bought with:

    Jodi Dolph, 100046104

    Keller Williams Foothills Realty

    Kelly Dolph, 100089084

    Keller Williams Foothills Realty

    Source: REcolorado as distributed by MLS GRID,MLS#: 7774663MLS Logo

    Facts & features

    Interior

    Bedrooms & bathrooms
    • Bedrooms: 4
    • Bathrooms: 3
    • Full bathrooms: 2
    • 3/4 bathrooms: 1
    • Main level bathrooms: 2
    • Main level bedrooms: 3
    Bedroom
    • Level: Main
    • Area: 124.2 Square Feet
    • Dimensions: 10.8 x 11.5
    Bedroom
    • Level: Main
    • Area: 121.32 Square Feet
    • Dimensions: 12 x 10.11
    Bedroom
    • Description: Spacious Walk In
    • Level: Basement
    • Area: 282.56 Square Feet
    • Dimensions: 15.11 x 18.7
    Bathroom
    • Description: Remodeled
    • Level: Basement
    • Area: 36 Square Feet
    • Dimensions: 6 x 6
    Bathroom
    • Description: Remodeled
    • Level: Main
    • Area: 35 Square Feet
    • Dimensions: 5 x 7
    Other
    • Description: Custom Closet Design And Skylights. Bath Remodeled In 2019
    • Level: Main
    • Area: 317.52 Square Feet
    • Dimensions: 14.7 x 21.6
    Other
    • Description: Free Standing Tub, 5 Piece Remodeled
    • Level: Main
    • Area: 112.96 Square Feet
    • Dimensions: 12.4 x 9.11
    Family room
    • Level: Basement
    • Area: 376 Square Feet
    • Dimensions: 16 x 23.5
    Kitchen
    • Description: Breakfast Bar, Tilte Floors, Remodeled 2023
    • Level: Main
    • Area: 204 Square Feet
    • Dimensions: 12 x 17
    Laundry
    • Description: Laundry Chute, Utility Sink, Gas Oven, Deep Sink, Stainless Steel
    • Level: Main
    • Area: 139.74 Square Feet
    • Dimensions: 13.7 x 10.2
    Living room
    • Level: Main
    • Area: 834.6 Square Feet
    • Dimensions: 26 x 32.1
    Utility room
    • Description: Outside Door To Garden
    • Level: Basement
    • Area: 336.99 Square Feet
    • Dimensions: 14.1 x 23.9
    Heating
    • Hot Water, Natural Gas
    Cooling
    • None
    Appliances
    • Included: Bar Fridge, Dishwasher, Disposal, Dryer, Gas Water Heater, Microwave, Range, Refrigerator, Self Cleaning Oven, Washer, Water Softener
    • Laundry: In Unit
    Features
    • Ceiling Fan(s), Eat-in Kitchen, Entrance Foyer, Five Piece Bath, High Ceilings, High Speed Internet, Open Floorplan, Pantry, Quartz Counters, Smoke Free, Vaulted Ceiling(s), Walk-In Closet(s)
    • Flooring: Carpet, Tile, Vinyl
    • Windows: Double Pane Windows, Skylight(s), Window Coverings, Window Treatments
    • Basement: Partial,Walk-Out Access
    • Number of fireplaces: 1
    • Fireplace features: Gas Log, Great Room, Kitchen, Living Room
    Interior area
    • Total structure area: 3,648
    • Total interior livable area: 3,648 sqft
    • Finished area above ground: 2,092
    • Finished area below ground: 1,556

    Property

    Parking
    • Total spaces: 3
    • Parking features: Asphalt, Concrete, Oversized
    • Attached garage spaces: 3
    Features
    • Levels: Two
    • Stories: 2
    • Patio & porch: Covered, Patio
    • Exterior features: Balcony, Fire Pit, Garden, Private Yard
    • Fencing: None
    • Has view: Yes
    • View description: Mountain(s)
    Lot
    • Size: 10.1 Acres
    • Features: Foothills, Landscaped, Many Trees, Meadow, Mountainous, Rolling Slope, Secluded, Sloped
    • Residential vegetation: Aspen, Heavily Wooded, Mixed, Natural State, Partially Wooded, Wooded, Thinned, Xeriscaping
    Details
    • Parcel number: 196225
    • Zoning: A-2
    • Special conditions: Standard
    • Horses can be raised: Yes
    • Horse amenities: Water Not Provided

    Construction

    Type & style
    • Home type: SingleFamily
    • Architectural style: Mountain Contemporary
    • Property subtype: Single Family Residence
    Materials
    • Frame, Wood Siding
    • Foundation: Concrete Perimeter
    • Roof: Composition
    Condition
    • Updated/Remodeled
    • Year built: 2001

    Utilities & green energy

    • Electric: 220 Volts
    • Water: Well
    • Utilities for property: Electricity Connected, Internet Access (Wired), Natural Gas Connected, Phone Connected

    Community & HOA

    Community
    • Security: Carbon Monoxide Detector(s), Smoke Detector(s)
    • Subdivision: Shadow Mountain
    HOA
    • Has HOA: No
    Location
    • Region: Conifer

    Financial & listing details

    • Price per square foot: $308/sqft
    • Tax assessed value: $1,415,575
    • Annual tax amount: $7,100
    • Date on market: 7/18/2025
    • Listing terms: Cash
    • Exclusions: Sellers Personal Property
    • Ownership: Individual
    • Electric utility on property: Yes
    • Road surface type: Paved

    Price history

    DateEventPrice
    9/10/2025Sold$1,125,000-5.9%$308/sqft
    Source: REcolorado as distributed by MLS GRID #7774663 Report a problem
    8/6/2025Pending sale$1,195,000$328/sqft
    Source: REcolorado as distributed by MLS GRID #7774663 Report a problem
    7/27/2025Price change$1,195,000-4.4%$328/sqft
    Source: REcolorado as distributed by MLS GRID #7774663 Report a problem
    7/18/2025Listed for sale$1,250,000+127.7%$343/sqft
    Source: REcolorado as distributed by MLS GRID #7774663 Report a problem
    9/17/2009Sold$549,000-6.9%$150/sqft
    Source: Public Record Report a problem
    5/11/2009Listing removed$589,900$162/sqft
    Source: iHOUSEWeb Solutions, Inc #657962 Report a problem
    5/3/2009Price change$589,900-5.6%$162/sqft
    Source: iHOUSEWeb Solutions, Inc #657962 Report a problem
    2/5/2009Price change$625,000-1.6%$171/sqft
    Source: iHOUSEWeb Solutions, Inc #657962 Report a problem
    11/16/2008Price change$635,000-2.3%$174/sqft
    Source: XDeadline.com Inc #690021 Report a problem
    9/14/2008Price change$650,000-1.5%$178/sqft
    Source: XDeadline.com Inc #690021 Report a problem
    7/26/2008Price change$659,900-2.2%$181/sqft
    Source: TourFactory #657962 Report a problem
    7/12/2008Price change$675,000-2.2%$185/sqft
    Source: TourFactory #657962 Report a problem
    4/2/2008Price change$690,000-1.4%$189/sqft
    Source: TourFactory Report a problem
    2/17/2008Listed for sale$700,000+473.8%$192/sqft
    Source: TourFactory Report a problem
    1/18/2000Sold$122,000$33/sqft
    Source: Public Record Report a problem
    10/19/1998Sold$122,000+74.5%$33/sqft
    Source: Public Record Report a problem
    9/20/1994Sold$69,900$19/sqft
    Source: Public Record Report a problem

    Public tax history

    YearProperty taxesTax assessment
    2025$7,100 -0.3%$88,474 +7.6%
    2024$7,120 +34.3%$82,226
    2023$5,301 -1.3%$82,226 +37.1%
    2022$5,373 +14.3%$59,997 -2.8%
    2021$4,699 $61,723 +14%
    2020$4,699 +3.5%$54,148
    2019$4,542 +5.4%$54,148 +4.9%
    2018$4,308 $51,638
    2017$4,308 +9%$51,638 +7.3%
    2016$3,953 +100%$48,141
    2015$1,976 -51.8%$48,141 +1.8%
    2014$4,097 +2.9%$47,281
    2013$3,981 +2.3%$47,281 -1.3%
    2012$3,892 -5.1%$47,905
    2011$4,102 +0.1%$47,905 -5.8%
    2010$4,099 +5.2%$50,830
    2009$3,896 +0.4%$50,830 +5.3%
    2008$3,882 +17.3%$48,250
    2007$3,310 +0.2%$48,250 +18.8%
    2006$3,303 +7%$40,600 +9.6%
    2005$3,087 +10%$37,060
    2004$2,805 -8.6%$37,060
    2003$3,069 +2.1%$37,060 -7.2%
    2002$3,006 -0.3%$39,920 +10.7%
    2001$3,016 -1.1%$36,050
    2000$3,048 $36,050
    Find assessor info on the county website

    Neighborhood: 80433

    Nearby schools

    GreatSchools rating
    Schools provided by the listing agent
    • Elementary: Marshdale
    • Middle: West Jefferson
    • High: Conifer
    • District: Jefferson County R-1

    Source: REcolorado as distributed by MLS GRID. This data may not be complete. We recommend contacting the local school district to confirm school assignments for this home.

    Get a cash offer in 3 minutes
    Find out how much your home could sell for in as little as 3 minutes with a no-obligation cash offer.
    Estimated market value
    $1,098,500
    Get a cash offer in 3 minutes
    Find out how much your home could sell for in as little as 3 minutes with a no-obligation cash offer.
    Estimated market value
    $1,098,500