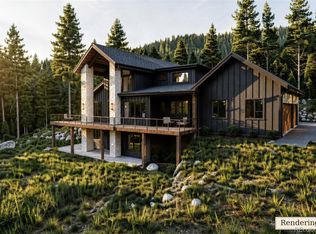
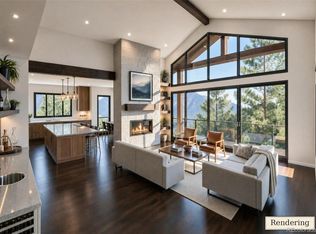
Say hello to modern mountain design with this stunning 4bd, 4ba custom designed statement piece. Sleek lines and an open layout make this contemporary take on the traditional A-Frame design a unique opportunity at the cutting edge of mountain architecture. Complete with a designer kitchen, fully-finished walkout level basement, 3-car garage, plenty of storage space, and a spacious loft with gorgeous, sun-drenched views, this thoughtfully designed home sits on 8 acres in the prestigious new Shadow Mountain Estates community. Although you’re only minutes away from world-class hiking and endless nature, your home features all the creature comforts of city living: a beautiful natural gas stone fireplace, optional air conditioning, pre-wiring for an EV charger in the garage, and an optional backup generator connection. Come walk the site today, review the building plans in person (and talk with us about customizations like additional fireplaces, stone choices, and ceiling treatments), and imagine yourself in your new dream home. We’ve broken ground and expect completion in Summer, 2026.
New construction
$2,450,000
31174 Forest Shadow Trail, Conifer, CO 80433
4beds
4,581sqft
Single Family Residence
Built in 2026
8 Acres Lot
$-- Zestimate®
$535/sqft
$67/mo HOA
What's special
Sleek linesModern mountain designFully-finished walkout level basementPlenty of storage spaceDesigner kitchenOpen layout
- 160 days |
- 236 |
- 12 |
Zillow last checked:
Listing updated:
Listed by:
Max Stiles 973-207-9450 max@stilesdevelopment.com,
Stiles Realty
Source: REcolorado as distributed by MLS GRID,MLS#: 7232702
Loading...
Facts & features
Interior
Bedrooms & bathrooms
- Bedrooms: 4
- Bathrooms: 4
- Full bathrooms: 2
- 3/4 bathrooms: 1
- 1/2 bathrooms: 1
- Main level bathrooms: 1
Bedroom
- Description: Bed 3
- Level: Basement
- Area: 204 Square Feet
- Dimensions: 17 x 12
Bedroom
- Description: Bed 2
- Level: Basement
- Area: 196 Square Feet
- Dimensions: 14 x 14
Bedroom
- Description: Bed 4
- Level: Basement
- Area: 196 Square Feet
- Dimensions: 14 x 14
Bedroom
- Description: Primary Bedroom
- Features: Primary Suite
- Level: Upper
- Area: 272 Square Feet
- Dimensions: 16 x 17
Bathroom
- Description: Bath 1
- Features: En Suite Bathroom
- Level: Basement
- Area: 80 Square Feet
- Dimensions: 10 x 8
Bathroom
- Description: Bath 2
- Features: En Suite Bathroom
- Level: Basement
- Area: 98 Square Feet
- Dimensions: 7 x 14
Bathroom
- Description: Powder Room
- Level: Main
- Area: 42 Square Feet
- Dimensions: 7 x 6
Bathroom
- Description: Primary Bath
- Features: En Suite Bathroom, Primary Suite
- Level: Upper
- Area: 150 Square Feet
- Dimensions: 10 x 15
Dining room
- Level: Main
- Area: 160 Square Feet
- Dimensions: 10 x 16
Family room
- Description: Rec Room
- Level: Basement
- Area: 484 Square Feet
- Dimensions: 22 x 22
Great room
- Level: Main
- Area: 400 Square Feet
- Dimensions: 20 x 20
Kitchen
- Level: Main
- Area: 224 Square Feet
- Dimensions: 14 x 16
Mud room
- Description: Mud Room/Laundry Room
- Level: Main
- Area: 304 Square Feet
- Dimensions: 19 x 16
Office
- Description: Flex/Office
- Level: Main
- Area: 140 Square Feet
- Dimensions: 14 x 10
Heating
- Forced Air, Natural Gas, Passive Solar
Cooling
- Has cooling: Yes
Appliances
- Included: Bar Fridge, Convection Oven, Dishwasher, Disposal, Freezer, Gas Water Heater, Humidifier, Microwave, Oven, Range, Range Hood, Refrigerator
Features
- Entrance Foyer, High Ceilings, High Speed Internet, Jack & Jill Bathroom, Kitchen Island, Open Floorplan, Pantry, Primary Suite, Quartz Counters, Radon Mitigation System, T&G Ceilings, Vaulted Ceiling(s), Walk-In Closet(s), Wet Bar
- Flooring: Carpet, Tile, Wood
- Windows: Double Pane Windows
- Basement: Daylight,Exterior Entry,Finished,Full,Walk-Out Access
- Number of fireplaces: 1
- Fireplace features: Gas, Great Room, Insert
Interior area
- Total structure area: 4,581
- Total interior livable area: 4,581 sqft
- Finished area above ground: 2,678
- Finished area below ground: 1,781
Property
Parking
- Total spaces: 3
- Parking features: Concrete, Exterior Access Door, Insulated Garage, Oversized, Oversized Door
- Attached garage spaces: 3
Features
- Levels: Two
- Stories: 2
- Entry location: Ground
- Patio & porch: Covered, Deck, Front Porch, Patio
- Exterior features: Garden, Gas Grill, Gas Valve, Private Yard, Rain Gutters
- Has view: Yes
- View description: Mountain(s), Valley
Lot
- Size: 8 Acres
- Features: Cul-De-Sac, Fire Mitigation, Foothills, Many Trees, Mountainous, Near Ski Area, Rock Outcropping, Rolling Slope, Secluded
Details
- Parcel number: 453132
- Zoning: P-D
- Special conditions: Standard
- Other equipment: Satellite Dish
Construction
Type & style
- Home type: SingleFamily
- Architectural style: A-Frame,Mountain Contemporary
- Property subtype: Single Family Residence
Materials
- Cement Siding, Concrete, Frame, Stone
- Roof: Metal
Condition
- New Construction,Under Construction
- New construction: Yes
- Year built: 2026
Details
- Warranty included: Yes
Utilities & green energy
- Electric: 110V, 220 Volts, Single Phase, 220 Volts in Garage
- Water: Well
- Utilities for property: Cable Available, Electricity Connected, Natural Gas Connected
Green energy
- Energy efficient items: Appliances, Construction, HVAC, Windows
Community & HOA
Community
- Security: Carbon Monoxide Detector(s), Smoke Detector(s)
- Subdivision: Shadow Mountain Estates
HOA
- Has HOA: Yes
- Services included: Maintenance Structure, Road Maintenance
- HOA fee: $200 quarterly
- HOA name: Shadow Mountain Estates
Location
- Region: Conifer
Financial & listing details
- Price per square foot: $535/sqft
- Tax assessed value: $627
- Annual tax amount: $14
- Date on market: 1/29/2026
- Listing terms: 1031 Exchange,Cash,Conventional,Jumbo,Other
- Exclusions: Construction And Staging Items
- Ownership: Agent Owner
- Has irrigation water rights: Yes
- Electric utility on property: Yes
- Road surface type: Paved
Estimated market value
Not available
Estimated sales range
Not available
Not available
Price history
| Date | Event | Price |
|---|---|---|
| 1/29/2026 | Listed for sale | $2,450,000+444.4%$535/sqft |
Source: | ||
| 1/27/2010 | Sold | $450,000$98/sqft |
Source: Agent Provided Report a problem | ||
Public tax history
| Year | Property taxes | Tax assessment |
|---|---|---|
| 2025 | $14 -0.3% | $169 +5% |
| 2024 | $14 +0.3% | $161 |
| 2023 | $14 -7.1% | $161 +2.5% |
| 2022 | $15 +4.5% | $157 -8.7% |
| 2021 | $14 | $172 +4.2% |
| 2020 | $14 +3.5% | $165 |
| 2019 | $14 +5% | $165 +4.4% |
| 2018 | $13 | $158 |
| 2017 | $13 +8.4% | $158 +6.8% |
| 2016 | $12 | $148 |
| 2015 | $12 -99.1% | $148 -98.5% |
| 2011 | $1,318 +0.1% | $9,570 -41.4% |
| 2010 | $1,317 -76% | $16,330 |
| 2009 | $5,484 +151.5% | $16,330 -76% |
| 2008 | $2,180 | $67,910 |
Find assessor info on the county website
Monthly payment
Est. payment$--/mo
Payment breakdown
Explore the cost of this home by adjusting the details. Changes won't be saved.All calculations are estimates and provided by Zillow, Inc. for informational purposes only. Actual amounts may vary.
HOA fees may include property taxes on listings classified as Co-Ops. Contact the listing agent and/or owner for fee details.
Mortgage interest rates are dependent on a number of factors, including credit score, down payment, and repayment length. Interest rate data provided by Zillow Group Marketplace, Inc. as of 1/1/1970 from various mortgage lenders with which we have lead or other similar arrangements; the Estimated Payment is an average of those rates.
See how much you could borrow to make a competitive offer.
Climate risks
Neighborhood: 80433
Nearby schools
GreatSchools rating
- 8/10Marshdale Elementary SchoolGrades: K-5Distance: 4.3 mi
- 6/10West Jefferson Middle SchoolGrades: 6-8Distance: 2.8 mi
- 10/10Conifer High SchoolGrades: 9-12Distance: 2.3 mi
Schools provided by the listing agent
- Elementary: Marshdale
- Middle: West Jefferson
- High: Conifer
- District: Jefferson County R-1
Source: REcolorado as distributed by MLS GRID. This data may not be complete. We recommend contacting the local school district to confirm school assignments for this home.
A local agent can set up tours, give advice and negotiate with sellers.
- Colorado
- Jefferson County
- Conifer
- 80433
- 31174 Forest Shadow Trail