Available for move-in next spring/early summer, 31084 Forest Shadow Trail is the fourth home in Conifer's newest gated luxury development, Shadow Mountain Estates. Set on over 10 acres of private land, this 5000+ square foot, 4-bed, 5-bath mountain modern masterpiece will wow you and your guests with soaring ceilings, floor-to-ceiling windows, a floating wood staircase, and expansive views of Conifer Mountain and the ski runs on Black Mountain. Designed with luxury, convenience, and livability in mind, it will feature a main floor primary, three-car garage, and many flexible high-end spaces where you can entertain or just spread out in style. Built with the attention to detail, superior craftsmanship, and impeccable quality that Stiles Development is known for, this is your chance to own one of the finest new builds in the foothills on a reasonable timeline and still have some input into the final product. The floorplan is set, but modifications to amenities and finishes are still possible. So, if you have a particular vision, it can still happen here. You won't need to use your imagination though - the first available home in the neighborhood at 31334 Forest Shadow Trail is ready, has similar finishes, and is available to tour in person so you can see what to expect. And, if this design isn't quite what you're looking for, there are additional homes and lots available in the Shadow Mountain Estates at different stages of completion and price points.
New construction
$2,600,000
31084 Forest Shadow Trail, Conifer, CO 80433
4beds
5,005sqft
Single Family Residence
Built in 2027
10.78 Acres Lot
$-- Zestimate®
$519/sqft
$42/mo HOA
What's special
- 34 days
- 414
- 23
Zillow last checked:
Listing updated:
Listed by:
Nicholas Melzer 720-725-1235 nick.melzer@compass.com,
Compass - Denver
Source: REcolorado as distributed by MLS GRID,MLS#: 7051102
Facts & features
Interior
Bedrooms & bathrooms
- Bedrooms: 4
- Bathrooms: 5
- Full bathrooms: 2
- 3/4 bathrooms: 2
- 1/2 bathrooms: 1
- Main level bathrooms: 2
- Main level bedrooms: 1
Bedroom
- Features: Primary Suite
- Level: Main
Bedroom
- Level: Upper
Bedroom
- Level: Upper
Bedroom
- Level: Basement
Bathroom
- Level: Main
Bathroom
- Features: En Suite Bathroom, Primary Suite
- Level: Main
Bathroom
- Features: En Suite Bathroom
- Level: Upper
Bathroom
- Level: Upper
Bathroom
- Level: Basement
Dining room
- Level: Main
Family room
- Level: Basement
Great room
- Level: Main
Kitchen
- Level: Main
Laundry
- Level: Main
Mud room
- Level: Main
Office
- Level: Upper
Utility room
- Level: Basement
Heating
- Forced Air, Natural Gas
Cooling
- Central Air
Appliances
- Included: Convection Oven, Dishwasher, Disposal, Double Oven, Dryer, Freezer, Gas Water Heater, Microwave, Oven, Range, Range Hood, Refrigerator, Self Cleaning Oven, Washer
Features
- Eat-in Kitchen, Entrance Foyer, Five Piece Bath, Granite Counters, High Ceilings, Kitchen Island, Marble Counters, Open Floorplan, Pantry, Primary Suite, Radon Mitigation System, Vaulted Ceiling(s), Walk-In Closet(s)
- Flooring: Laminate, Tile, Wood
- Windows: Double Pane Windows
- Basement: Exterior Entry,Full,Interior Entry,Walk-Out Access
- Number of fireplaces: 1
- Fireplace features: Gas Log, Great Room
Interior area
- Total structure area: 5,005
- Total interior livable area: 5,005 sqft
- Finished area above ground: 3,669
- Finished area below ground: 1,153
Video & virtual tour
Property
Parking
- Total spaces: 3
- Parking features: Dry Walled, Oversized
- Attached garage spaces: 3
Features
- Levels: Two
- Stories: 2
- Patio & porch: Deck, Patio
- Exterior features: Balcony, Private Yard
- Fencing: Full
- Has view: Yes
- View description: Meadow, Ski Area, Valley
Lot
- Size: 10.78 Acres
- Features: Fire Mitigation, Foothills, Secluded
- Residential vegetation: Aspen, Grassed, Mixed, Natural State, Partially Wooded, Wooded, Thinned
Details
- Parcel number: 300453132
- Zoning: P-D
- Special conditions: Standard
Construction
Type & style
- Home type: SingleFamily
- Property subtype: Single Family Residence
Materials
- Frame, Rock, Stone
- Foundation: Concrete Perimeter
Condition
- New Construction
- New construction: Yes
- Year built: 2027
Utilities & green energy
- Electric: 110V, 220 Volts, 220 Volts in Garage
- Water: Well
- Utilities for property: Electricity Connected, Natural Gas Connected, Phone Available
Green energy
- Energy efficient items: Appliances, Construction, Doors, Exposure/Shade, HVAC, Insulation, Lighting, Roof, Thermostat, Water Heater, Windows
Community & HOA
Community
- Security: Carbon Monoxide Detector(s), Smoke Detector(s)
- Subdivision: Shadow Mountain Estates
HOA
- Has HOA: Yes
- Amenities included: Gated
- Services included: Maintenance Grounds, Road Maintenance
- HOA fee: $500 annually
- HOA name: Shadow Mountain Estates
- HOA phone: 000-000-0000
Location
- Region: Conifer
Financial & listing details
- Price per square foot: $519/sqft
- Tax assessed value: $727
- Annual tax amount: $15
- Date on market: 9/2/2026
- Listing terms: 1031 Exchange,Cash,Jumbo
- Exclusions: Seller's Personal Property And Any Staging.
- Ownership: Corporation/Trust
- Electric utility on property: Yes
Estimated market value
Not available
Estimated sales range
Not available
Not available
Price history
| Date | Event | Price |
|---|---|---|
| 9/2/2026 | Listed for sale | $2,600,000+477.8%$519/sqft |
Source:  REcolorado as distributed by MLS GRID #7051102 Report a problem REcolorado as distributed by MLS GRID #7051102 Report a problem | ||
| 1/27/2010 | Sold | $450,000$90/sqft |
Source: Agent Provided Report a problem | ||
Public tax history
| Year | Property taxes | Tax assessment |
|---|---|---|
| 2025 | $16 -0.2% | $196 +4.8% |
| 2024 | $16 +0.6% | $187 |
| 2023 | $16 -7.7% | $187 +2.7% |
| 2022 | $17 +4.9% | $182 -9% |
| 2021 | $17 | $200 +4.7% |
| 2020 | $17 +3.5% | $191 |
| 2019 | $16 +5.1% | $191 +4.4% |
| 2018 | $15 | $183 |
| 2017 | $15 +8.1% | $183 +6.4% |
| 2016 | $14 | $172 |
| 2015 | $14 -99.1% | $172 -98.5% |
| 2011 | $1,529 +0.1% | $11,101 -41.4% |
| 2010 | $1,527 -72.1% | $18,940 |
| 2009 | $5,484 +116.8% | $18,940 -72.1% |
| 2008 | $2,530 | $67,910 |
Find assessor info on the county website
Monthly payment
Est. payment
Payment breakdown
Explore the cost of this home by adjusting the details. Changes won't be saved.Climate risks
Neighborhood: 80433
Nearby schools
Schools provided by the listing agent
- Elementary: Marshdale
- Middle: West Jefferson
- High: Conifer
- District: Jefferson County R-1
Source: REcolorado as distributed by MLS GRID. This data may not be complete. We recommend contacting the local school district to confirm school assignments for this home.
Similar homes
- $2,750,0005 bd5 ba5.4k sqft31004 Forest Shadow Trail, Conifer, CO 80433New Construction
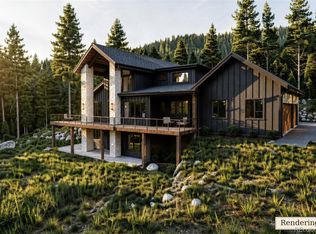
 MLS ID #9362004, Nicholas Melzer, Compass - Denver. REcolorado as distributed by MLS GRID
 - $2,450,0004 bd5 ba4.7k sqft31334 Forest Shadow Trail, Conifer, CO 80433New Construction
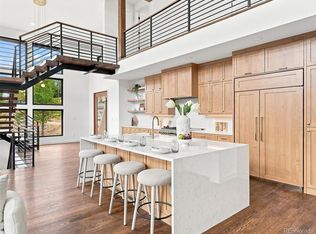 MLS ID #6044185, Nicholas Melzer, Compass - Denver. REcolorado as distributed by MLS GRID
 - $2,200,0004 bd4 ba4.2k sqft10269 Christopher Drive, Conifer, CO 80433New Construction
 MLS ID #5635214, Cathie Nicholson, Berkshire Hathaway HomeServices Elevated Living RE. REcolorado as distributed by MLS GRID
 - $1,900,0004 bd7 ba6.6k sqft10835 Beas Drive, Conifer, CO 80433For Sale
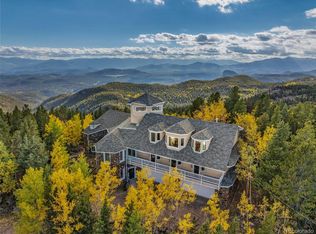 MLS ID #2553146, Stephanie Tanis, Stephanie Tanis. REcolorado as distributed by MLS GRID
 - $2,500,0004 bd4 ba5.7k sqft35000 Fox Ridge Road, Evergreen, CO 80439For SaleMLS ID #9553907, Nicholas Melzer, Compass - Denver. REcolorado as distributed by MLS GRID
- $1,399,0004 bd4 ba4.1k sqft32142 Black Widow Drive, Conifer, CO 80433For SaleMLS ID #6232799, Andrew Nagel, RE/MAX of Cherry Creek. REcolorado as distributed by MLS GRID
- $2,450,0004 bd4 ba4.4k sqft571 Sundown Lane, Evergreen, CO 80439For SaleMLS ID #8360645, Nicole Reyes, LIV Sotheby's International Realty. REcolorado as distributed by MLS GRID
- $1,999,9005 bd4 ba5k sqft5396 Bear Mountain Dr, Evergreen, CO 80439For Sale
 MLS ID #1068567, Jessica Northrop, Compass-Denver. IRES as distributed by MLS GRID
 - $2,250,0006 bd5 ba4.7k sqft22196 Boar Head Road, Indian Hills, CO 80454For SaleMLS ID #8742987, EMPOWERHOME Team, Keller Williams DTC. REcolorado as distributed by MLS GRID
- $2,795,0006 bd5 ba5.5k sqft5197 Mountain Vista Lane, Evergreen, CO 80439New ConstructionMLS ID #6815320, Sarah Nolan, Compass - Denver. REcolorado as distributed by MLS GRID
- $2,150,0004 bd4 ba4.7k sqft33077 Alta Vista Drive, Evergreen, CO 80439For SaleMLS ID #6466143, Rick Yale, Your Castle Realty LLC. REcolorado as distributed by MLS GRID
- $2,495,0004 bd4 ba4.1k sqft26427 Bell Park Drive, Evergreen, CO 80439For SaleMLS ID #3564148, Tracy Molleur, Compass - Denver. REcolorado as distributed by MLS GRID
- $2,100,0004 bd4 ba5.1k sqft1734 Mount Evans Boulevard, Pine, CO 80470For SaleMLS ID #7124674, Christine Miller, Compass - Denver. REcolorado as distributed by MLS GRID
- $2,340,0003 bd3 ba2.6k sqft5276 Bear Mountain Drive, Evergreen, CO 80439For SaleMLS ID #7702594, Michael Ledger, Confluence Land Company. REcolorado as distributed by MLS GRID
- $2,250,0005 bd4 ba5.1k sqft1086 County Road 65, Evergreen, CO 80439For SaleMLS ID #7123597, Tracy Molleur, Compass - Denver. REcolorado as distributed by MLS GRID
- $2,295,0005 bd4 ba6.1k sqft31354 Morning Star Drive, Evergreen, CO 80439For SaleMLS ID #1757854, Angela Beldy, Kentwood Real Estate City Properties. REcolorado as distributed by MLS GRID
- $2,750,0005 bd5 ba5.2k sqft28158 Lone Elk Trail, Evergreen, CO 80439New ConstructionMLS ID #8891109, Sarah Nolan, Compass - Denver. REcolorado as distributed by MLS GRID
- $1,750,0004 bd4 ba4.7k sqft8938 Hillview Road, Morrison, CO 80465For SaleMLS ID #2906211, Tracy Molleur, Compass - Denver. REcolorado as distributed by MLS GRID
- $1,998,0004 bd6 ba6k sqft494 Thunder Road, Evergreen, CO 80439For SaleMLS ID #4671398, Nicole Scholle, LIV Sotheby's International Realty. REcolorado as distributed by MLS GRID
- $2,245,0004 bd4 ba4k sqft1922 Baldy Lane, Evergreen, CO 80439For SaleMLS ID #5214287, Pandora John Properties, Madison & Company Properties. REcolorado as distributed by MLS GRID
