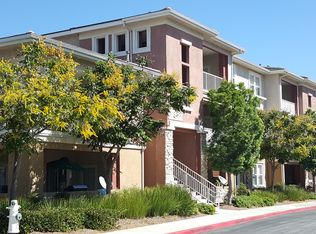
Welcome to Temecula Creek Village — a sought-after gated community in the heart of South Temecula. This beautifully remodeled second level 1-bedroom, 1-bathroom condo offers an elevated living experience with modern updates and abundant natural light throughout.The open-concept layout features a spacious living room that flows into the dining area. The fully renovated kitchen is a chef's delight, boasting sleek granite countertops, cabinetry, and an inviting breakfast bar for casual dining. It comes fully equipped with premium stainless steel appliances, including the refrigerator, all complemented by sleek, updated fixtures.The primary bedroom offers a peaceful retreat with a generous walk-in closet and easy access to the full bathroom, which has been completely refreshed with contemporary lighting and updated fixtures. Maximizing functionality, the home features a dedicated in-unit laundry area equipped with a washer and dryer. Step outside to your private patio overlooking the community. Temecula Creek Village offers resort-style amenities including a sparkling pool, spa, fitness center, playground, and clubhouse, all within a secure, gated setting. Located just minutes from Temecula Wine Country, Old Town Temecula, premier shopping, dining, and convenient freeway access, this fully modernized condo is a turnkey opportunity!
Pending
Listed by: Century 21 Masters • Mary Barney • 951-757-9015
$339,000
31368 Taylor Ln, Temecula, CA 92592
1beds
864sqft
Condominium
Built in 2005
-- sqft lot
$337,800 Zestimate®
$392/sqft
$386/mo HOA
What's special
- 38 days
- 478
- 21
Zillow last checked:
Listing updated:
Listed by:
Mary Barney DRE #01302977 951-757-9015,
Century 21 Masters
Source: CRMLS,MLS#: SW26205046 Originating MLS: California Regional MLS
Facts & features
Interior
Bedrooms & bathrooms
- Bedrooms: 1
- Bathrooms: 1
- Full bathrooms: 1
- Main level bathrooms: 1
- Main level bedrooms: 1
Rooms
- Room types: Other, Utility Room
Bathroom
- Features: Bathroom Exhaust Fan, Granite Counters, Remodeled, Tub Shower
Kitchen
- Features: Granite Counters, Kitchen/Family Room Combo, Remodeled, Updated Kitchen
Other
- Features: Walk-In Closet(s)
Heating
- Central
Cooling
- Central Air
Appliances
- Included: Dishwasher, Disposal, Microwave, Refrigerator, Dryer, Washer
- Laundry: Laundry Room
Features
- Breakfast Bar, Balcony, Breakfast Area, Granite Counters, Open Floorplan, Recessed Lighting, Utility Room, Walk-In Closet(s)
- Flooring: Carpet, Tile
- Doors: Panel Doors, Sliding Doors
- Windows: Blinds
- Has fireplace: No
- Fireplace features: None
- Common walls with other units/homes: 2+ Common Walls
Interior area
- Total interior livable area: 864 sqft
Property
Parking
- Total spaces: 2
- Parking features: Carport
- Carport spaces: 1
- Uncovered spaces: 1
Features
- Levels: One
- Stories: 1
- Entry location: 2
- Patio & porch: See Remarks
- Pool features: Community, Association
- Has spa: Yes
- Spa features: Association, Community
- Has view: Yes
- View description: Hills, Neighborhood
Lot
- Size: 1,113 Square Feet
Details
- Parcel number: 961452051
- Special conditions: Standard
Construction
Type & style
- Home type: Condo
- Property subtype: Condominium
- Attached to another structure: Yes
Condition
- Updated/Remodeled,Turnkey
- New construction: No
- Year built: 2005
Utilities & green energy
- Sewer: Public Sewer, Sewer Tap Paid
- Water: Public
- Utilities for property: Natural Gas Connected, Sewer Connected, Water Connected
Community & HOA
Community
- Features: Street Lights, Gated, Pool
- Security: Carbon Monoxide Detector(s), Fire Sprinkler System, Security Gate, Gated Community, Smoke Detector(s)
HOA
- Has HOA: Yes
- Amenities included: Clubhouse, Fitness Center, Maintenance Grounds, Outdoor Cooking Area, Barbecue, Pool, Pets Allowed, Spa/Hot Tub, Trash
- HOA fee: $386 monthly
- HOA name: Temecula Creek Village
- HOA phone: 949-508-1621
Location
- Region: Temecula
Financial & listing details
- Price per square foot: $392/sqft
- Tax assessed value: $109,100
- Date on market: 9/24/2026
- Cumulative days on market: 38 days
- Listing terms: 1031 Exchange
- Inclusions: refrigerator/washer/dryer/mirror in dining area
Estimated market value
$337,800
$321,000 - $355,000
$2,026/mo
Price history
| Date | Event | Price |
|---|---|---|
| 10/29/2026 | Pending sale | $339,000$392/sqft |
Source:  CRMLS #SW26205046 Report a problem | ||
| 9/24/2026 | Listed for sale | $339,000+306%$392/sqft |
Source: CRMLS #SW26205046 Report a problem | ||
| 4/12/2011 | Sold | $83,500-63.3%$97/sqft |
Source: Public Record Report a problem | ||
| 9/16/2005 | Sold | $227,500$263/sqft |
Source: Public Record Report a problem | ||
Public tax history
| Year | Property taxes | Tax assessment |
|---|---|---|
| 2026 | -- | $109,100 +2% |
| 2025 | $1,345 +2.4% | $106,962 +2% |
| 2024 | $1,313 +0.9% | $104,866 +2% |
| 2023 | $1,301 +1.9% | $102,811 +2% |
| 2022 | $1,277 +1.8% | $100,796 +2% |
| 2021 | $1,254 +1.5% | $98,821 +1% |
| 2020 | $1,235 -0.1% | $97,809 +2% |
| 2019 | $1,237 +1.7% | $95,892 +2% |
| 2018 | $1,215 +1.7% | $94,013 +2% |
| 2017 | $1,195 | $92,170 +2% |
| 2016 | $1,195 +3.6% | $90,364 +1.5% |
| 2015 | $1,154 +2.7% | $89,009 +2% |
| 2014 | $1,124 | $87,266 +0.5% |
| 2013 | -- | $86,873 +2% |
| 2012 | -- | $85,170 -3.2% |
| 2011 | -- | $88,000 +7.3% |
| 2010 | -- | $82,000 -66% |
| 2009 | -- | $241,424 |
Find assessor info on the county website
Monthly payment
Est. payment
Payment breakdown
Explore the cost of this home by adjusting the details. Changes won't be saved.Climate risks
Neighborhood: 92592
Nearby schools
Schools provided by the listing agent
- High: Great Oak
Source: CRMLS. This data may not be complete. We recommend contacting the local school district to confirm school assignments for this home.



Similar homes
- $345,0001 bd1 ba864 sqft31291 David Ln, Temecula, CA 92592For Sale
 MLS ID #SW26217186, Zohreh Kashani, Coldwell Banker Assoc.Brks-CL. CRMLS
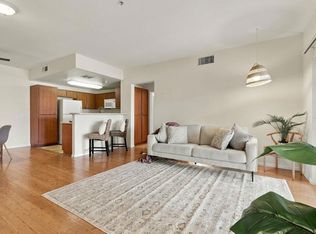
- $325,0001 bd1 ba864 sqftTemecula Creek Village, Temecula, CA 92592For Sale
 MLS ID #260024732, Dania Macias, TXR Homes, Inc.. SDMLS
- $325,0001 bd1 ba864 sqft44802 Adam Ln, Temecula, CA 92592For Sale
 MLS ID #NDP2609519, Wesley Raye, Compass. CRMLS
- $449,9992 bd2 ba1.1k sqft44943 Bellflower Ln #120, Temecula, CA 92592For Sale
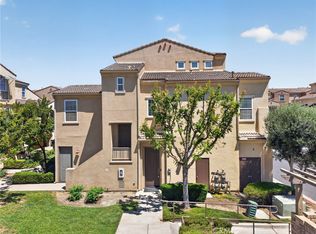 MLS ID #SW26148851, Anthony Anselmo, Abundance Real Estate. CRMLS
Local buyer's agents are ready to help
