Four bedroom, 3-1/2 bath contemporary townhome with hardwood floors throughout. Expansive windows and open plan bring light to every room. Light, open entry with foyer, powder room, and closet. One-half flight up to open plan living room and dining room, leading to bright kitchen with custom cabinets including numerous glass-front upper cabinets, granite counters, breakfast bar, stainless steel appliances, laminate floor. Living and dining rooms share a wood-burning fireplace. Living room has sliding door to patio and fenced back yard. Large storage area accessed off kitchen. 3 bedrooms and two baths on upper level. Primary bedroom has en-suite bath. Pretty hall bath is updated with glass subway tile, marble-look tile flooring and stone vanity counter. Lower level has recreation/family room with bar with sink and microwave, a full bath, and a private home office/workout room/playroom with a window. Utility room has extensive storage areas, laundry with washer and dryer, utility sink. Two assigned parking spaces just steps from your door. There are visitor spaces throughout the community and lots of easy street parking on the access road and on Guysborough from the access road up to and including the circle. Walking paths wander through the neighborhood. Tot lot playground, basketball and tennis court and access to the wide, paved, wooded 40-mile Gerry Connolly Cross County Trail which adjoins the community at the end of Readsborough. 5 minute drive to Mosaic.
Sold for $755,000
$755,000
3137 Guysborough Dr, Fairfax, VA 22031
4beds
2,373sqft
Townhouse
Built in 1976
1,575 Square Feet Lot
$767,500 Zestimate®
$318/sqft
$3,762 Estimated rent
Home value
$767,500
$714,000 - $821,000
$3,762/mo
Zestimate® history
Owner options
List your home for rent
$3,762/mo
Rent Zestimate®
Find your next renter with Zillow Rental Manager. Plus, with online applications, you can quickly screen prospective tenants – for free.
$3,762/mo
Rent Zestimate®
Refinance and save
$5,443/mo
Est. payment
Refinancing to a lower rate could help reduce your monthly payments and save thousands over the life of the loan.
$5,443/mo
Est. payment
Explore your selling options
Work with a Zillow partner agent
Leverage their expertise and Zillow's premium Showcase listings to get your home seen by more buyers.
Get startedList with your own agent
Get your home in front of millions of buyers by listing it on Zillow.
Learn how to do itSell it yourself
Take full control of how buyers see your home on Zillow by listing For Sale by Owner (FSBO).
List your homeWhat's special
Wood-burning fireplaceOpen planGranite countersBright kitchenCustom cabinetsExpansive windowsStainless steel appliances
Zillow last checked:
Listing updated:
Listed by:
Robin Cale 703-598-4662,
Corcoran McEnearney,
Co-Listing Agent: Barbara P Simon 703-598-7653,
Corcoran McEnearney
Bought with:
Sarah Harrington, 0225070913
Long & Foster Real Estate, Inc.
Source: Bright MLS,MLS#: VAFX2217958
Facts & features
Interior
Bedrooms & bathrooms
- Bedrooms: 4
- Bathrooms: 4
- Full bathrooms: 3
- 1/2 bathrooms: 1
- Main level bathrooms: 1
Rooms
- Room types: Living Room, Dining Room, Primary Bedroom, Bedroom 3, Bedroom 4, Kitchen, Family Room, Bathroom 2, Bathroom 3, Primary Bathroom, Half Bath
Primary bedroom
- Features: Flooring - Wood
- Level: Upper
Bedroom 3
- Level: Upper
Bedroom 4
- Level: Lower
Primary bathroom
- Level: Upper
Bathroom 2
- Level: Upper
Bathroom 2
- Level: Upper
Bathroom 3
- Level: Lower
Dining room
- Features: Flooring - Wood
- Level: Main
Family room
- Level: Lower
Half bath
- Level: Main
Kitchen
- Features: Flooring - Wood
- Level: Main
Living room
- Features: Flooring - Wood
- Level: Main
Heating
- Heat Pump, Electric
Cooling
- Central Air, Ceiling Fan(s), Heat Pump, Electric
Appliances
- Included: Dishwasher, Disposal, Dryer, Ice Maker, Oven/Range - Electric, Range Hood, Refrigerator, Stainless Steel Appliance(s), Cooktop, Washer, Electric Water Heater
Features
- Open Floorplan, Formal/Separate Dining Room, Primary Bath(s), Walk-In Closet(s), Bar
- Flooring: Wood
- Windows: Double Pane Windows
- Basement: Full,Finished
- Number of fireplaces: 1
- Fireplace features: Wood Burning
Interior area
- Total structure area: 2,373
- Total interior livable area: 2,373 sqft
- Finished area above ground: 1,673
- Finished area below ground: 700
Property
Parking
- Parking features: Assigned, Off Street
- Details: Assigned Parking, Assigned Space #: 1 and 1
Accessibility
- Accessibility features: None
Features
- Levels: Three and One Half
- Stories: 3.5
- Patio & porch: Patio
- Pool features: None
- Fencing: Wood,Back Yard
Lot
- Size: 1,575 Square Feet
Details
- Additional structures: Above Grade, Below Grade
- Parcel number: 0484 18 0001
- Zoning: 151
- Special conditions: Standard
Construction
Type & style
- Home type: Townhouse
- Architectural style: Contemporary
- Property subtype: Townhouse
Materials
- Brick
- Foundation: Other
Condition
- Very Good
- New construction: No
- Year built: 1976
Utilities & green energy
- Sewer: Public Sewer
- Water: Public
Community & HOA
Community
- Subdivision: Chesterfield Mews
HOA
- Has HOA: Yes
- Amenities included: Tot Lots/Playground, Tennis Court(s)
- Services included: Trash, Common Area Maintenance
- HOA fee: $708 semi-annually
- HOA name: CHESTERFIELD MEWS
Location
- Region: Fairfax
Financial & listing details
- Price per square foot: $318/sqft
- Tax assessed value: $656,140
- Annual tax amount: $7,601
- Date on market: 2/13/2025
- Listing agreement: Exclusive Right To Sell
- Ownership: Fee Simple
Price history
| Date | Event | Price |
|---|---|---|
| 4/18/2025 | Sold | $755,000$318/sqft |
Source:  Bright MLS #VAFX2217958 Report a problem Bright MLS #VAFX2217958 Report a problem | ||
| 2/18/2025 | Pending sale | $755,000$318/sqft |
Source: Bright MLS #VAFX2217958 Report a problem | ||
| 2/13/2025 | Listed for sale | $755,000+25%$318/sqft |
Source: Bright MLS #VAFX2217958 Report a problem | ||
| 1/27/2021 | Sold | $604,000+2.5%$255/sqft |
Source: Public Record Report a problem | ||
| 12/10/2020 | Pending sale | $589,000$248/sqft |
Source: Samson Properties #VAFX1171262 Report a problem | ||
| 12/5/2020 | Listing removed | $2,700$1/sqft |
Source: Samson Properties #VAFX1168482 Report a problem | ||
| 11/15/2020 | Listed for rent | $2,700$1/sqft |
Source: Samson Properties #VAFX1168482 Report a problem | ||
| 11/5/2020 | Listed for sale | $589,000$248/sqft |
Source: Samson Properties #VAFX1162808 Report a problem | ||
| 10/28/2020 | Pending sale | $589,000$248/sqft |
Source: Samson Properties #VAFX1162808 Report a problem | ||
| 10/22/2020 | Listed for sale | $589,000+43.3%$248/sqft |
Source: Samson Properties #VAFX1162808 Report a problem | ||
| 4/1/2011 | Sold | $411,000-1.9%$173/sqft |
Source: Public Record Report a problem | ||
| 1/12/2011 | Listed for sale | $419,000$177/sqft |
Source: Visual Tour #FX7508988 Report a problem | ||
Public tax history
| Year | Property taxes | Tax assessment |
|---|---|---|
| 2025 | $8,344 +9.8% | $721,760 +10% |
| 2024 | $7,601 +5.5% | $656,140 +2.7% |
| 2023 | $7,208 -0.5% | $638,730 +0.8% |
| 2022 | $7,247 | $633,730 +18.1% |
| 2021 | -- | $536,480 +6.3% |
| 2020 | $5,971 +7.3% | $504,550 +7.3% |
| 2019 | $5,563 | $470,030 |
| 2018 | $5,563 +5.8% | $470,030 +3.8% |
| 2017 | $5,257 +4.3% | $452,780 +4% |
| 2016 | $5,042 +6.7% | $435,250 +2.8% |
| 2015 | $4,724 +4.2% | $423,260 +4% |
| 2014 | $4,532 | $407,020 +7% |
| 2013 | -- | $380,290 +2.6% |
| 2012 | -- | $370,560 +1.2% |
| 2011 | -- | $366,200 +8.8% |
| 2010 | -- | $336,730 -12.2% |
| 2009 | -- | $383,590 -10.1% |
| 2008 | -- | $426,860 +1.4% |
| 2007 | -- | $420,890 +62.6% |
| 2003 | -- | $258,870 +23% |
| 2002 | -- | $210,380 +15% |
| 2001 | -- | $182,940 |
Find assessor info on the county website
Neighborhood: Mantua
Nearby homes
- $693,0003 bd3 ba1.6k sqft3139 Guysborough Dr, Fairfax, VA 22031Off Market
- $736,0003 bd4 ba1.9k sqft3135 Guysborough Dr, Fairfax, VA 22031Off Market
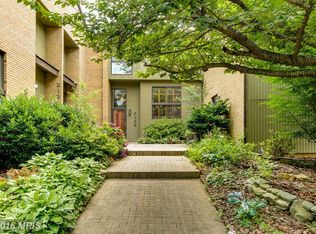
- $734,3003 bd2 ba2.4k sqft3141 Guysborough Dr, Fairfax, VA 22031Off Market

- $742,0003 bd3 ba1.7k sqft3133 Guysborough Dr, Fairfax, VA 22031Off Market
- $753,0003 bd4 ba2.3k sqft3131 Guysborough Dr, Fairfax, VA 22031Pending
- $735,2003 bd3 ba2k sqft3143 Guysborough Dr, Fairfax, VA 22031Off Market
- $703,5003 bd2 ba1.6k sqft3145 Guysborough Dr, Fairfax, VA 22031Off Market
- $1,434,4004 bd4 ba3k sqft9095 Bear Branch Pl, Fairfax, VA 22031Off Market
Nearby schools
GreatSchools rating
- 10/10Mantua Elementary SchoolGrades: PK-6Distance: 1.2 mi
- 9/10Frost Middle SchoolGrades: 7-8Distance: 2.1 mi
- 9/10Woodson High SchoolGrades: 9-12Distance: 1.9 mi
Schools provided by the listing agent
- Elementary: Mantua
- Middle: Frost
- High: Woodson
- District: Fairfax County Public Schools
Source: Bright MLS. This data may not be complete. We recommend contacting the local school district to confirm school assignments for this home.
Get a cash offer in 3 minutes
Find out how much your home could sell for in as little as 3 minutes with a no-obligation cash offer.
Estimated market value
$767,500
Get a cash offer in 3 minutes
Find out how much your home could sell for in as little as 3 minutes with a no-obligation cash offer.
Estimated market value
$767,500
- Virginia
- Fairfax County
- Fairfax
- 22031
- Mantua
- 3137 Guysborough Dr
Nearby cities
Nearby neighborhoods
Nearby zip codes
Other Fairfax Topics
