Contemporary end-unit townhome in the Chesterfield Mews community. 3 bedrooms plus den, 3.5 baths, three-level open layout. Inspired by mid-century modern design, this home features clean lines, expansive windows, and abundant natural light streaming in from three sides—creating a bright, airy feel throughout. The main level has a tiled foyer leading into generous living and dining spaces highlighted by beautiful hardwood floors. The dining area opens seamlessly to the private outdoor retreat through a high-end three-panel sliding glass door. The bright, eat-in kitchen is updated with shaker cabinetry, subway tile backsplash, stone countertops, stone tile flooring, and KitchenAid appliances, including a smooth-top range, microwave, and French-door refrigerator. Upstairs, the primary suite offers a walk-in closet, a double door closet and an updated bath featuring a double vanity and a walk-in shower with rain showerhead and a handheld sprayer. Two additional bedrooms, a hall bath, and linen closet complete the upper level. Hardwood floors extend throughout both the main and upper levels. The lower level has a spacious family roomwith a full brick-wall fireplace, a full bath, and a large den or home office, guest space, or fitness room. Laundry area with utility sink providess generous storage space. Additional under-stair storage closet. Durable hardwood-look LVP flooring. Enjoy outdoor living in the large, private, fully fenced backyard featuring a deck, patio, and brand-new fencing. 2 assigned parking spaces just steps from the front door. Ideally located with neighborhood walking paths leading to playgrounds, tennis and basketball courts, and direct access to the scenic 40-mile Gerry Connolly Cross County Trail. Just minutes to the Mosaic District for premier shopping, dining, and entertainment, as well as convenient access to Vienna Metro, I-66, and the Fair City Mall area.
Pending
$753,000
3131 Guysborough Dr, Fairfax, VA 22031
3beds
2,369sqft
:
Get pre-qualified$4,937/mo
Townhouse
Built in 1976
2,068 Square Feet Lot
$759,300 Zestimate®
$318/sqft
$121/mo HOA
What's special
Clean linesBrand-new fencingThree-level open layoutDurable hardwood-look lvp flooringKitchenaid appliancesBeautiful hardwood floorsAdditional under-stair storage closet
- 15 days |
- 278 |
- 12 |
Likely to sell faster than
Zillow last checked:
Listing updated:
Listed by:
Robin Cale 703-598-4662,
Corcoran McEnearney 7035251900,
Co-Listing Agent: Barbara P Simon 703-598-7653,
Corcoran McEnearney
Source: Bright MLS,MLS#: VAFX2319648
Facts & features
Interior
Bedrooms & bathrooms
- Bedrooms: 3
- Bathrooms: 4
- Full bathrooms: 3
- 1/2 bathrooms: 1
- Main level bathrooms: 1
Rooms
- Room types: Living Room, Dining Room, Primary Bedroom, Bedroom 2, Bedroom 3, Kitchen, Family Room, Den, Foyer, Breakfast Room, Utility Room, Bathroom 2, Primary Bathroom
Primary bedroom
- Features: Flooring - HardWood
- Level: Upper
- Area: 180 Square Feet
- Dimensions: 12 X 15
Bedroom 2
- Features: Flooring - HardWood
- Level: Upper
- Area: 132 Square Feet
- Dimensions: 11 X 12
Bedroom 3
- Features: Flooring - HardWood
- Level: Upper
- Area: 143 Square Feet
- Dimensions: 11 X 13
Primary bathroom
- Level: Upper
Bathroom 2
- Level: Upper
Breakfast room
- Features: Flooring - HardWood
- Level: Main
- Area: 90 Square Feet
- Dimensions: 9 X 10
Den
- Level: Lower
- Area: 132 Square Feet
- Dimensions: 11 X 12
Dining room
- Features: Flooring - HardWood
- Level: Main
- Area: 156 Square Feet
- Dimensions: 13 X 12
Family room
- Features: Fireplace - Wood Burning
- Level: Lower
- Area: 110 Square Feet
- Dimensions: 11 X 10
Foyer
- Features: Flooring - Ceramic Tile
- Level: Main
- Area: 40 Square Feet
- Dimensions: 5 X 8
Kitchen
- Features: Flooring - HardWood
- Level: Main
- Area: 120 Square Feet
- Dimensions: 10 X 12
Living room
- Features: Flooring - HardWood
- Level: Main
- Area: 234 Square Feet
- Dimensions: 13 X 18
Utility room
- Level: Lower
- Area: 260 Square Feet
- Dimensions: 13 X 20
Heating
- Heat Pump, Electric
Cooling
- Central Air, Electric
Appliances
- Included: Microwave, Dryer, Washer, Cooktop, Dishwasher, Disposal, Refrigerator, Electric Water Heater
Features
- Kitchen Island, Kitchen - Table Space, Walk-In Closet(s), Breakfast Area, Dining Area, Open Floorplan, Recessed Lighting
- Flooring: Wood
- Basement: Full,Finished
- Number of fireplaces: 1
- Fireplace features: Brick, Wood Burning
Interior area
- Total structure area: 2,369
- Total interior livable area: 2,369 sqft
- Finished area above ground: 1,749
- Finished area below ground: 620
Property
Parking
- Parking features: Assigned, Parking Lot
- Details: Assigned Parking, Assigned Space #: Both are numbered 4
Accessibility
- Accessibility features: None
Features
- Levels: Three
- Stories: 3
- Patio & porch: Patio, Deck
- Pool features: None
Lot
- Size: 2,068 Square Feet
Details
- Additional structures: Above Grade, Below Grade
- Parcel number: 0484 18 0004
- Zoning: 151
- Special conditions: Standard
Construction
Type & style
- Home type: Townhouse
- Architectural style: Colonial
- Property subtype: Townhouse
Materials
- Brick
- Foundation: Other
Condition
- New construction: No
- Year built: 1976
- Major remodel year: 2019
Utilities & green energy
- Sewer: Public Sewer
- Water: Public
Community & HOA
Community
- Subdivision: Chesterfield Mews
HOA
- Has HOA: Yes
- Amenities included: Basketball Court, Tennis Court(s), Jogging Path
- Services included: Maintenance Grounds, Recreation Facility, Trash
- HOA fee: $723 semi-annually
- HOA name: CHESTERFIELD MEWS
Location
- Region: Fairfax
Financial & listing details
- Price per square foot: $318/sqft
- Tax assessed value: $774,300
- Annual tax amount: $8,932
- Date on market: 7/9/2026
- Listing agreement: Exclusive Right To Sell
- Ownership: Fee Simple
Estimated market value
$759,300
$721,000 - $797,000
$3,775/mo
Price history
| Date | Event | Price |
|---|---|---|
| 7/15/2026 | Pending sale | $753,000$318/sqft |
Source:  Bright MLS #VAFX2319648 Report a problem Bright MLS #VAFX2319648 Report a problem | ||
| 7/9/2026 | Listed for sale | $753,000+19.5%$318/sqft |
Source: Bright MLS #VAFX2319648 Report a problem | ||
| 10/1/2021 | Listing removed | $629,900$266/sqft |
Source: Bright MLS #VAFX2016922 Report a problem | ||
| 9/15/2021 | Price change | $629,900-0.8%$266/sqft |
Source: Bright MLS #VAFX2016922 Report a problem | ||
| 8/26/2021 | Listed for sale | $634,900+19.8%$268/sqft |
Source: Bright MLS #VAFX2016922 Report a problem | ||
| 10/28/2017 | Listing removed | $529,999$224/sqft |
Source: Saab Realtors Corporation #1000069183 Report a problem | ||
| 10/27/2017 | Listed for sale | $529,999+0.8%$224/sqft |
Source: Saab Realtors Corporation #1000069183 Report a problem | ||
| 10/23/2017 | Sold | $526,000-0.8%$222/sqft |
Source: Public Record Report a problem | ||
| 9/20/2017 | Pending sale | $529,999$224/sqft |
Source: Saab Realtors Corporation #FX10051594 Report a problem | ||
| 9/8/2017 | Listed for sale | $529,999+128.4%$224/sqft |
Source: Saab Realtors Corporation #FX10051594 Report a problem | ||
| 12/3/2001 | Sold | $232,000$98/sqft |
Source: Public Record Report a problem | ||
Public tax history
| Year | Property taxes | Tax assessment |
|---|---|---|
| 2025 | $8,784 +9.6% | $759,820 +9.9% |
| 2024 | $8,013 +5.5% | $691,650 +2.7% |
| 2023 | $7,598 -0.6% | $673,300 +0.7% |
| 2022 | $7,642 | $668,300 +13.6% |
| 2021 | -- | $588,270 +6.4% |
| 2020 | $6,546 +7.3% | $553,120 +7.3% |
| 2019 | $6,103 | $515,660 |
| 2018 | $6,103 +12.1% | $515,660 +10% |
| 2017 | $5,443 +4.2% | $468,800 +4% |
| 2016 | $5,223 +6.7% | $450,840 +2.8% |
| 2015 | $4,896 +4.1% | $438,680 +3.9% |
| 2014 | $4,703 | $422,340 +5.7% |
| 2013 | -- | $399,470 +2.5% |
| 2012 | -- | $389,660 +1.5% |
| 2011 | -- | $383,840 +9.5% |
| 2010 | -- | $350,510 -12.8% |
| 2009 | -- | $401,980 -10% |
| 2008 | -- | $446,400 +1.9% |
| 2007 | -- | $437,990 +72.4% |
| 2003 | -- | $254,060 +23% |
| 2002 | -- | $206,470 |
Find assessor info on the county website
Monthly payment
Est. payment
Payment breakdown
Explore the cost of this home by adjusting the details. Changes won't be saved.Climate risks
Neighborhood: Mantua
Nearby schools
GreatSchools rating
- 10/10Mantua Elementary SchoolGrades: PK-6Distance: 1.2 mi
- 9/10Frost Middle SchoolGrades: 7-8Distance: 2.1 mi
- 9/10Woodson High SchoolGrades: 9-12Distance: 1.9 mi
Schools provided by the listing agent
- Elementary: Mantua
- Middle: Frost
- High: Woodson
- District: Fairfax County Public Schools
Source: Bright MLS. This data may not be complete. We recommend contacting the local school district to confirm school assignments for this home.
- $753,3003 bd3 ba1.7k sqft3133 Guysborough Dr, Fairfax, VA 22031Off Market
- $743,3003 bd4 ba1.9k sqft3135 Guysborough Dr, Fairfax, VA 22031Off Market
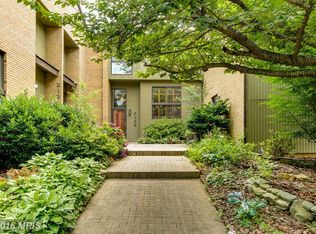
- $755,0004 bd4 ba2.3k sqft3137 Guysborough Dr, Fairfax, VA 22031Sold
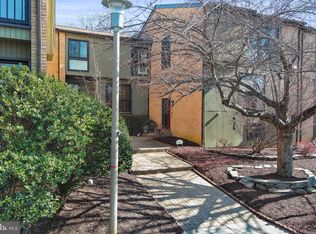
- $703,7003 bd3 ba1.6k sqft3139 Guysborough Dr, Fairfax, VA 22031Off Market
- $746,9003 bd2 ba2.4k sqft3141 Guysborough Dr, Fairfax, VA 22031Off Market
- $745,1003 bd3 ba2k sqft3143 Guysborough Dr, Fairfax, VA 22031Off Market
- $710,3003 bd2 ba1.6k sqft3145 Guysborough Dr, Fairfax, VA 22031Off Market
- $1,445,6004 bd4 ba3k sqft9095 Bear Branch Pl, Fairfax, VA 22031Off Market
A local agent can set up tours, give advice and negotiate with sellers.
Similar homes
- $725,0003 bd4 ba1.9k sqft3170 Readsborough Ct, Fairfax, VA 22031For Sale

 MLS ID #VAFX2317282, Bic DeCaro, EXP Realty, LLC. Bright MLS
 - $629,9003 bd4 ba1.4k sqft3046 Talking Rock Dr, Fairfax, VA 22031For Sale
 MLS ID #VAFX2326194, Bishal Karki, DMV Realty, INC.. Bright MLS
 - $949,0003 bd4 ba2.2k sqft9251 Wood Violet Ct, Fairfax, VA 22031For Sale
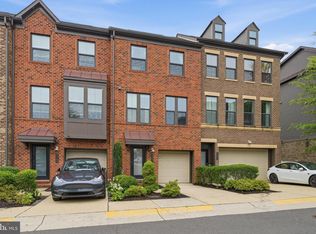 MLS ID #VAFX2320816, Jennie Lee, Pearson Smith Realty, LLC. Bright MLS
 - $760,0003 bd2 ba1.9k sqft3912 Fairview Dr, Fairfax, VA 22031For Sale
 MLS ID #VAFC2008480, Rachel Feghali, BARCROFT REALTY GROUP, LLC. Bright MLS
 - $584,9003 bd4 ba1.8k sqftTwinbrook, Fairfax, VA 22032For SaleMLS ID #VAFX2322438, Laura Sacher, Compass. Bright MLS
- $680,0003 bd4 ba2.5k sqft7877 Hampton Village Pass, Annandale, VA 22003For SaleMLS ID #VAFX2316452, Ms. Kristin M Francis, EXP Realty, LLC. Bright MLS
- $749,9983 bd4 ba2.4k sqft6086 Heatherwood Dr, Alexandria, VA 22310For SaleMLS ID #VAFX2307168, Christopher Suranna, RLAH @properties. Bright MLS
- $950,0004 bd3 ba2.1k sqft4509 Wakefield Chapel Rd, Annandale, VA 22003For SaleMLS ID #VAFX2328706, Tammy Le, Redfin Corporation. Bright MLS
- $610,0003 bd3 ba1.2k sqft9948 Capperton Dr, Oakton, VA 22124For SaleMLS ID #VAFX2323616, Eric Tone, Redfin Corporation. Bright MLS
- $679,9003 bd4 ba2.4k sqft43451 Laidlow St, Chantilly, VA 20152For SaleMLS ID #VALO2131620, Rajiv Vashist, Pearson Smith Realty, LLC. Bright MLS
- $960,0004 bd3 ba2.4k sqft7802 Wincanton Ct, Falls Church, VA 22043For SaleMLS ID #VAFX2319776, Karen Briscoe, Serhant. Bright MLS
- $649,0004 bd4 ba2k sqft8550 Bauer Dr, Springfield, VA 22152For SaleMLS ID #VAFX2327074, Jenny Canales, Redfin Corporation. Bright MLS
- $695,0004 bd2 ba1.9k sqft7526 June St, Springfield, VA 22150For SaleMLS ID #VAFX2329028, MJ Frazier, Serhant. Bright MLS
- $639,9993 bd4 ba1.4k sqft10456 Malone Ct, Fairfax, VA 22032For SaleMLS ID #VAFX2285982, Nathan Johnson, Keller Williams Capital Properties. Bright MLS
- $615,0003 bd4 ba1.8k sqft6018 Crocus Ct, Alexandria, VA 22310For SaleMLS ID #VAFX2329858, Joe Dettor, Keller Williams Fairfax Gateway. Bright MLS
- $840,0004 bd3 ba2.3k sqft1111 Archer Ct, Alexandria, VA 22312For SaleMLS ID #VAAX2063074, Jillian Keck Hogan, Corcoran McEnearney. Bright MLS
- $582,0003 bd4 ba1.7k sqftTreebrooke Condo, Oakton, VA 22124For SaleMLS ID #VAFX2325144, Tim Royster, Compass. Bright MLS
- $649,9003 bd4 ba1.4k sqft8398 Uxbridge Ct, Springfield, VA 22151For SaleMLS ID #VAFX2323094, Chris Lee, Samson Properties. Bright MLS
- $625,0004 bd4 ba1.9k sqft4936 Sauquoit Ln, Annandale, VA 22003For SaleMLS ID #VAFX2322588, Mike Putnam, EXP Realty, LLC. Bright MLS
- $625,0003 bd3 ba1.7k sqft5742 Burke Towne Ct, Burke, VA 22015For SaleMLS ID #VAFX2315040, Jennifer Tolson, Compass. Bright MLS
