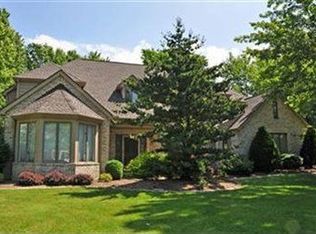
**Under Contract 8/5**Lovely, spacious colonial on tucked away cul-de-sac in desirable area of Westlake. First floor master with updated bath. Expansive foyer and great room with beautiful millwork above gas fireplace. Generous, significant windows/doors all throughout main level provide fantastic natural light. Sizable deck out back accessible from several locations/rooms. Sun room as well as covered porch. Granite countertops in kitchen, Thermador electric range, Bosch double ovens and tile backsplash. Six panel pine doors. Three large bedrooms on second level with ample closet space and full bath. Unfinished basement for your finishing touches. Immaculate, private backyard for you to enjoy!
Closed
$577,000
3137 Northwood Ln, Westlake, OH 44145
4beds
3,207sqft
Single Family Residence
Built in 1988
0.39 Acres Lot
$704,500 Zestimate®
$180/sqft
$5,133 Estimated rent
Home value
$704,500
$669,000 - $747,000
$5,133/mo
Zestimate® history
Owner options
List your home for rent
$5,133/mo
Rent Zestimate®
Find your next renter with Zillow Rental Manager. Plus, with online applications, you can quickly screen prospective tenants – for free.
$5,133/mo
Rent Zestimate®
Refinance and save
$4,095/mo
Est. payment
Refinancing to a lower rate could help reduce your monthly payments and save thousands over the life of the loan.
$4,095/mo
Est. payment
Explore your selling options
Work with a Zillow partner agent
Leverage their expertise and Zillow's premium Showcase listings to get your home seen by more buyers.
Get startedList with your own agent
Get your home in front of millions of buyers by listing it on Zillow.
Learn how to do itSell it yourself
Take full control of how buyers see your home on Zillow by listing For Sale by Owner (FSBO).
List your homeWhat's special
Gas fireplaceSizable deckBeautiful millworkNatural lightGranite countertops in kitchenExpansive foyerGreat room
Zillow last checked:
Listing updated:
Listed by:
William D Reilly breilly249@gmail.com(440)759-1502,
Howard Hanna,
Keli Blain 801-361-0363,
Howard Hanna
Bought with:
Mary Kay Dykes, 416264
Howard Hanna
Chelsea Abramovich, 2020001198
Howard Hanna
Source: MLS Now,MLS#: 4479680Originating MLS: Akron Cleveland Association of REALTORS
Facts & features
Interior
Bedrooms & bathrooms
- Bedrooms: 4
- Bathrooms: 3
- Full bathrooms: 2
- 1/2 bathrooms: 1
- Main level bathrooms: 2
- Main level bedrooms: 1
Primary bedroom
- Description: Flooring: Carpet
- Features: Fireplace, Window Treatments
- Level: First
- Dimensions: 23.00 x 15.00
Bedroom
- Description: Flooring: Carpet
- Level: Second
- Dimensions: 14.00 x 14.00
Bedroom
- Description: Flooring: Carpet
- Level: Second
- Dimensions: 20.00 x 12.00
Bedroom
- Description: Flooring: Carpet
- Level: Second
- Dimensions: 14.00 x 12.00
Dining room
- Description: Flooring: Ceramic Tile
- Features: Window Treatments
- Level: First
- Dimensions: 16.00 x 14.00
Entry foyer
- Description: Flooring: Ceramic Tile
- Level: First
- Dimensions: 21.00 x 15.00
Great room
- Description: Flooring: Carpet
- Features: Fireplace, Window Treatments
- Level: First
- Dimensions: 20.00 x 22.00
Kitchen
- Description: Flooring: Ceramic Tile
- Level: First
- Dimensions: 18.00 x 16.00
Laundry
- Description: Flooring: Ceramic Tile
- Level: First
- Dimensions: 7.00 x 8.00
Other
- Level: First
- Dimensions: 12.00 x 12.00
Sunroom
- Description: Flooring: Wood
- Level: First
- Dimensions: 13.00 x 13.00
Heating
- Forced Air, Fireplace(s), Gas
Cooling
- Central Air
Appliances
- Included: Cooktop, Dryer, Dishwasher, Disposal, Microwave, Oven, Refrigerator, Washer
Features
- Basement: Partial,Unfinished,Sump Pump
- Number of fireplaces: 2
- Fireplace features: Gas
Interior area
- Total structure area: 3,207
- Total interior livable area: 3,207 sqft
- Finished area above ground: 3,207
Property
Parking
- Parking features: Attached, Drain, Garage, Paved, Water Available
- Attached garage spaces: 3
Accessibility
- Accessibility features: None
Features
- Levels: Two
- Stories: 2
- Patio & porch: Deck
- Has view: Yes
- View description: Trees/Woods
Lot
- Size: 0.39 Acres
- Dimensions: 106 x 167
- Features: Cul-De-Sac, Irregular Lot, Wooded
Details
- Parcel number: 21622044
Construction
Type & style
- Home type: SingleFamily
- Architectural style: Colonial
- Property subtype: Single Family Residence
Materials
- Brick, Cedar
- Foundation: Slab
- Roof: Asphalt,Fiberglass
Condition
- Year built: 1988
Utilities & green energy
- Water: Public
Community & HOA
Community
- Security: Security System, Smoke Detector(s)
- Subdivision: Hillard Oak Estates
HOA
- Has HOA: No
Location
- Region: Westlake
Financial & listing details
- Price per square foot: $180/sqft
- Tax assessed value: $589,500
- Annual tax amount: $9,670
- Date on market: 8/4/2023
- Cumulative days on market: 3 days
- Listing agreement: Exclusive Right To Sell
- Listing terms: Cash,Conventional,VA Loan
Price history
| Date | Event | Price |
|---|---|---|
| 9/14/2023 | Sold | $577,000+4.9%$180/sqft |
Source: Public Record Report a problem | ||
| 8/7/2023 | Pending sale | $549,900$171/sqft |
Source: MLS Now #4479680 Report a problem | ||
| 8/4/2023 | Listed for sale | $549,900+26.4%$171/sqft |
Source: MLS Now #4479680 Report a problem | ||
| 11/26/2001 | Sold | $435,000+3.6%$136/sqft |
Source: MLS Now #1054323 Report a problem | ||
| 12/23/1998 | Sold | $420,000$131/sqft |
Source: MLS Now #912559 Report a problem | ||
Public tax history
| Year | Property taxes | Tax assessment |
|---|---|---|
| 2025 | $9,679 -1% | $206,330 |
| 2024 | $9,774 -0.5% | $206,330 +19.1% |
| 2023 | $9,823 +1.6% | $173,290 |
| 2022 | $9,670 -0.2% | $173,290 |
| 2021 | $9,691 -5.5% | $173,290 +3% |
| 2020 | $10,255 +3.1% | $168,250 +0% |
| 2019 | $9,948 -0.5% | $168,240 0% |
| 2018 | $9,994 +1.3% | $168,250 -0.3% |
| 2017 | $9,862 +1.1% | $168,770 |
| 2016 | $9,756 | $168,770 |
| 2015 | $9,756 +10.1% | $168,770 +12% |
| 2014 | $8,863 -4.4% | $150,680 |
| 2013 | $9,273 +3.6% | $150,680 |
| 2012 | $8,947 +2.4% | $150,680 +1.6% |
| 2011 | $8,736 +0.1% | $148,370 |
| 2010 | $8,730 +6.1% | $148,370 |
| 2009 | $8,225 -1.3% | $148,370 -5% |
| 2008 | $8,331 +2.2% | $156,170 |
| 2007 | $8,156 -0.2% | $156,170 |
| 2006 | $8,169 +9% | $156,170 +2.6% |
| 2005 | $7,497 +1.3% | $152,260 |
| 2004 | $7,399 +0.7% | $152,260 |
| 2003 | $7,348 +0.6% | $152,260 +1.9% |
| 2002 | $7,303 -45.2% | $149,490 |
| 2001 | $13,320 -0.1% | $149,490 |
| 2000 | $13,335 | $149,490 |
Find assessor info on the county website
Neighborhood: 44145
Nearby homes
- $729,9005 bd4 ba3.8k sqft3155 Northwood Ln, Westlake, OH 44145Off Market
- $823,2004 bd4 ba4k sqft3119 Northwood Ln, Westlake, OH 44145Off Market
- $1,650,4004 bd4 ba6.6k sqft30143 Saint Ives, Westlake, OH 44145Off Market
- $587,1004 bd2 ba3.2k sqft3105 Northwood Ln, Westlake, OH 44145Off Market
- $663,0004 bd4 ba5.2k sqft3171 Northwood Ln, Westlake, OH 44145Sold
- $126,000-- bd-- ba15k sqft30143 Saint Ives, Westlake, OH 44145Off Market
- $1,691,0004 bd6 ba6k sqft30150 Saint Ives, Westlake, OH 44145Off Market
- $833,8004 bd4 ba5.2k sqft3197 Northwood Ln, Westlake, OH 44145Off Market
Nearby schools
GreatSchools rating
- 8/10Bassett Elementary SchoolGrades: PK-4Distance: 1.6 mi
- 8/10Lee Burneson Middle SchoolGrades: 7-8Distance: 1.8 mi
- 8/10Westlake High SchoolGrades: 9-12Distance: 2 mi
Schools provided by the listing agent
- District: Westlake CSD - 1832
Source: MLS Now. This data may not be complete. We recommend contacting the local school district to confirm school assignments for this home.
Get a cash offer in 3 minutes
Find out how much your home could sell for in as little as 3 minutes with a no-obligation cash offer.
Estimated market value
$704,500
Get a cash offer in 3 minutes
Find out how much your home could sell for in as little as 3 minutes with a no-obligation cash offer.
Estimated market value
$704,500
- Ohio
- Cuyahoga County
- Westlake
- 44145
- 3137 Northwood Ln
