Skip main navigation
Closed
  • $663,000

    3171 Northwood Ln, Westlake, OH 44145

    4beds
    5,207sqft
    Single Family Residence
    Built in 1989
    0.38 Acres Lot
    $889,900 Zestimate®
    $127/sqft
    $5,810 Estimated rent

    Home value

    $889,900

    $819,000 - $979,000

    $5,810/mo

    Zestimate® history
    Loading
    Loading...

    Owner options

    List your home for rent

    $5,810/mo

    Rent Zestimate®

    Find your next renter with Zillow Rental Manager. Plus, with online applications, you can quickly screen prospective tenants – for free.

    Learn more

    $5,810/mo

    Rent Zestimate®

    Refinance and save

    $4,706/mo

    Est. payment

    Refinancing to a lower rate could help reduce your monthly payments and save thousands over the life of the loan.

    See today's rates

    $4,706/mo

    Est. payment

    Explore your selling options

    Work with a Zillow partner agent

    Leverage their expertise and Zillow's premium Showcase listings to get your home seen by more buyers.

    Get started

    List with your own agent

    Get your home in front of millions of buyers by listing it on Zillow.

    Learn how to do it

    Sell it yourself

    Take full control of how buyers see your home on Zillow by listing For Sale by Owner (FSBO).

    List your home

    What's special

    Hot tubCustom homeIncredible resort style backyardBrand new roofWalk in pantryHuge formal diningRec room
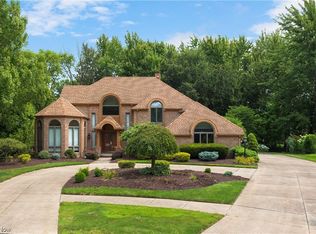
    Architecturally impressive and superiorly built home with incredible curb appeal, wrap around driveway, 3 car side load garage, Finished basement, 1st floor den, Incredible RESORT STYLE BACKYARD w/Pool/Fenced expertly custom built by CJ Tom Builder & more! Brand New Roof & gutters installed 2023. The home is nestled on a mature professionally landscaped lot near Crocker Park, highways, etc. that is private & relaxing (Perfect when you do not want to be bothered) w/fully fenced back yard, heated concrete pool, hot tub, tiered wood deck, truly fabulous landscaping w/privacy fence. Custom home w/all the upgrades, premium trim detail throughout every room, Elegant design w/massive rooms, volume ceilings...overall very inviting. Kitchen features Granite counter & backsplash, walk in pantry, w/open floor plan for entertaining...Huge formal dining (Cherry wood floors), views of the gas/wood burning fireplace from kitchen in the light filled family room. 1st floor laundry (pool views). Owner's suite upgraded w/custom cabinets/closet, walk in closet w/organizer & glamour style bath (Vaulted). Basement is finished w/cool theatre room (exceptional trim work), full additional glamour style bath w/jets, rec room & storage (tall cielings). Zoned heating/cooling system, irrigation & more...Call today for your private tour/more details!

    Zillow last checked:

    Listing updated:

    Listed by:

    Thomas Kelly tomkelly@kw.com(216)356-1427,

    Keller Williams Citywide

    Bought with:

    Karen A Wancata, 2002018879

    Keller Williams Elevate

    Source: MLS Now,MLS#: 4475891MLS LogoOriginating MLS: Akron Cleveland Association of REALTORS

    Facts & features

    Interior

    Bedrooms & bathrooms
    • Bedrooms: 4
    • Bathrooms: 4
    • Full bathrooms: 3
    • 1/2 bathrooms: 1
    • Main level bathrooms: 1
    Heating
    • Forced Air, Gas
    Cooling
    • Central Air
    Features
    • Basement: Full,Finished
    • Number of fireplaces: 1
    Interior area
    • Total structure area: 5,207
    • Total interior livable area: 5,207 sqft
    • Finished area above ground: 4,016
    • Finished area below ground: 1,191

    Property

    Parking
    • Total spaces: 3
    • Parking features: Attached, Garage, Paved
    • Attached garage spaces: 3
    Features
    • Levels: Two
    • Stories: 2
    • Patio & porch: Deck, Patio, Porch
    • Pool features: In Ground, Community
    • Fencing: Full
    Lot
    • Size: 0.38 Acres
    Details
    • Parcel number: 21622046

    Construction

    Type & style
    • Home type: SingleFamily
    • Architectural style: Colonial
    • Property subtype: Single Family Residence
    Materials
    • Brick
    • Roof: Asphalt,Fiberglass
    Condition
    • Year built: 1989

    Utilities & green energy

    • Sewer: Public Sewer
    • Water: Public

    Community & HOA

    Community
    • Features: Pool
    • Subdivision: Hilliard Oak Estates 03
    HOA
    • Has HOA: No
    Location
    • Region: Westlake

    Financial & listing details

    • Price per square foot: $127/sqft
    • Tax assessed value: $608,500
    • Annual tax amount: $10,428
    • Date on market: 8/19/2023
    • Cumulative days on market: 146 days
    • Listing terms: Cash,Conventional,FHA,Land Use Fee,VA Loan

    Price history

    DateEventPrice
    12/15/2023Pending sale$699,000+5.4%$134/sqft
    Source: MLS Now #4475891 Report a problem
    12/14/2023Sold$663,000-5.2%$127/sqft
    Source: MLS Now #4475891 Report a problem
    11/6/2023Contingent$699,000$134/sqft
    Source: MLS Now #4475891 Report a problem
    8/15/2023Price change$699,000-6.8%$134/sqft
    Source: MLS Now #4475891 Report a problem
    7/21/2023Listed for sale$749,900-5.7%$144/sqft
    Source: MLS Now #4475891 Report a problem
    2/19/2023Listing removed--
    Source: MLS Now #4401923 Report a problem
    9/16/2022Price change$795,500-7.3%$153/sqft
    Source: MLS Now #4401923 Report a problem
    8/18/2022Listed for sale$858,000$165/sqft
    Source: MLS Now #4401923 Report a problem
    8/18/2022Listing removed--
    Source: Owner Report a problem
    8/15/2022Listed for sale$858,000+114.5%$165/sqft
    Source: Owner Report a problem
    8/18/1995Sold$400,000-4.7%$77/sqft
    Source: Public Record Report a problem
    6/25/1991Sold$419,900$81/sqft
    Source: Agent Provided Report a problem

    Public tax history

    YearProperty taxesTax assessment
    2025$9,514 -1.1%$212,980
    2024$9,625 -7.2%$212,980 +8.5%
    2023$10,368 +1.4%$196,280
    2022$10,225 -0.1%$196,280
    2021$10,238 -9.7%$196,280 +3%
    2020$11,342 +0.7%$190,580
    2019$11,268 +0.7%$190,580
    2018$11,187 +2.8%$190,580 +7.9%
    2017$10,887 -53.6%$176,650
    2016$23,472 $176,650
    2015$23,472 -24.1%$176,650 +13.5%
    2014$30,906 -19.6%$155,650
    2013$38,440 -14.4%$155,650
    2012$44,895 +5.5%$155,650 +1.8%
    2011$42,551 +41.2%$152,950
    2010$30,133 +62.3%$152,950
    2009$18,565 +40.4%$152,950 -5%
    2008$13,223 +57.3%$161,010
    2007$8,408 -0.2%$161,010
    2006$8,422 +5.4%$161,010 -0.8%
    2005$7,992 +1.3%$162,300
    2004$7,886 +0.7%$162,300
    2003$7,833 +7.7%$162,300 +9%
    2002$7,273 -45.2%$148,890
    2001$13,266 -0.1%$148,890
    2000$13,281 $148,890
    Find assessor info on the county website

    Neighborhood: 44145

    Nearby schools

    GreatSchools rating
    Schools provided by the listing agent
    • District: Westlake CSD - 1832

    Source: MLS Now. This data may not be complete. We recommend contacting the local school district to confirm school assignments for this home.

    Get a cash offer in 3 minutes
    Find out how much your home could sell for in as little as 3 minutes with a no-obligation cash offer.
    Estimated market value
    $889,900
    Get a cash offer in 3 minutes
    Find out how much your home could sell for in as little as 3 minutes with a no-obligation cash offer.
    Estimated market value
    $889,900