Welcome to your dream home! This 4-bedroom, 3.5-bathroom colonial has been meticulously renovated from top to bottom, blending timeless charm with modern luxury. Spanning over 3,000 square feet, this exquisite home offers an abundance of space and style, perfect for comfortable living and entertaining. The heart of the home is the incredible eat-in kitchen, featuring sleek porcelain countertops, high-end appliances and custom cabinetry. Whether you're preparing a gourmet meal or enjoying a casual breakfast, this kitchen is a true delight! Each of three en suite bathrooms have been tastefully designed with top of the line finishes, creating private retreats for family and guests alike. The first floor primary suite wows with its luxurious wet room, vaulted ceilings & spa-like aura, providing a serene escape at the end of the day. Additionally, a first floor dressing/laundry room could be utilized as a 4th bedroom or flex space, as a second set of laundry hookups are available in the basement. Equally noteworthy is the sleek home office, lavish powder room and spacious mudroom equipped with built-ins. The private, wooded lot sits on a quiet, cul-de-sac street, offering tranquility yet convenience to all nearby amenities. Renovated with care and intention as a forever home, every detail of this house was chosen with quality and longevity in mind. Owners are parting with this gem due to a work relocation, offering the rare opportunity to own this extraordinary property.
Closed
$710,000
3158 Northwood Ln, Westlake, OH 44145
4beds
4,267sqft
Single Family Residence
Built in 1992
0.35 Acres Lot
$781,500 Zestimate®
$166/sqft
$4,758 Estimated rent
Home value
$781,500
$742,000 - $821,000
$4,758/mo
Zestimate® history
Owner options
List your home for rent
$4,758/mo
Rent Zestimate®
Find your next renter with Zillow Rental Manager. Plus, with online applications, you can quickly screen prospective tenants – for free.
$4,758/mo
Rent Zestimate®
Refinance and save
$5,039/mo
Est. payment
Refinancing to a lower rate could help reduce your monthly payments and save thousands over the life of the loan.
$5,039/mo
Est. payment
Explore your selling options
Work with a Zillow partner agent
Leverage their expertise and Zillow's premium Showcase listings to get your home seen by more buyers.
Get startedList with your own agent
Get your home in front of millions of buyers by listing it on Zillow.
Learn how to do itSell it yourself
Take full control of how buyers see your home on Zillow by listing For Sale by Owner (FSBO).
List your homeWhat's special
Zillow last checked:
Listing updated:
Listed by:
Todd A Reinart toddreinart@howardhanna.com440-567-6643,
Howard Hanna,
Carly Horner 216-333-9860,
Howard Hanna
Bought with:
Dubravka Vidic, 2019001572
Howard Hanna
Source: MLS Now,MLS#: 5063745Originating MLS: Akron Cleveland Association of REALTORS
Facts & features
Interior
Bedrooms & bathrooms
- Bedrooms: 4
- Bathrooms: 4
- Full bathrooms: 3
- 1/2 bathrooms: 1
- Main level bathrooms: 2
- Main level bedrooms: 2
Primary bedroom
- Description: Flooring: Carpet
- Features: Primary Downstairs, Walk-In Closet(s)
- Level: First
- Dimensions: 16 x 15
Bedroom
- Description: Flooring: Carpet
- Level: Second
- Dimensions: 15 x 12
Bedroom
- Description: Flooring: Carpet
- Level: Second
- Dimensions: 14 x 13
Bedroom
- Description: Flooring: Simulated Wood
- Level: First
- Dimensions: 14 x 13
Primary bathroom
- Description: Flooring: Tile
- Features: Vaulted Ceiling(s)
- Level: First
- Dimensions: 16 x 11
Bathroom
- Description: Flooring: Tile
- Level: Second
- Dimensions: 9 x 7
Bathroom
- Description: Flooring: Luxury Vinyl Tile
- Level: Second
- Dimensions: 9 x 9
Dining room
- Level: First
- Dimensions: 14 x 13
Eat in kitchen
- Description: Flooring: Simulated Wood
- Level: First
- Dimensions: 22 x 13
Entry foyer
- Description: Flooring: Tile
- Features: Chandelier, Vaulted Ceiling(s)
- Level: First
- Dimensions: 15 x 5
Family room
- Description: Flooring: Simulated Wood
- Features: Fireplace, High Ceilings, Vaulted Ceiling(s)
- Level: First
- Dimensions: 22 x 17
Laundry
- Description: Flooring: Simulated Wood
- Level: First
Mud room
- Description: Flooring: Simulated Wood
- Features: Built-in Features
- Level: First
- Dimensions: 7 x 6
Office
- Description: Flooring: Simulated Wood
- Features: Built-in Features, High Ceilings
- Level: First
- Dimensions: 14 x 12
Other
- Description: Flooring: Simulated Wood
- Level: First
- Dimensions: 8 x 3
Heating
- Forced Air, Gas
Cooling
- Central Air
Appliances
- Included: Dryer, Dishwasher, Disposal, Microwave, Range, Refrigerator, Washer
- Laundry: In Basement, Main Level, Multiple Locations
Features
- Built-in Features, Chandelier, Double Vanity, Entrance Foyer, Eat-in Kitchen, High Ceilings, Kitchen Island, Primary Downstairs, Open Floorplan, Stone Counters, Storage, Vaulted Ceiling(s), Walk-In Closet(s)
- Basement: Full,Unfinished,Sump Pump
- Number of fireplaces: 1
- Fireplace features: Insert, Family Room, Gas, Glass Doors, Gas Log, Gas Starter, Wood Burning
Interior area
- Total structure area: 4,267
- Total interior livable area: 4,267 sqft
- Finished area above ground: 3,105
- Finished area below ground: 1,162
Property
Parking
- Parking features: Attached, Concrete, Garage, Garage Door Opener, Paved, Garage Faces Side
- Attached garage spaces: 2
Features
- Levels: Two
- Stories: 2
- Patio & porch: Deck
- Exterior features: Sprinkler/Irrigation, Private Yard, Rain Gutters
- Fencing: Back Yard,Partial
- Has view: Yes
- View description: Neighborhood, Trees/Woods
Lot
- Size: 0.35 Acres
- Dimensions: 87 x 174
- Features: Back Yard, Cul-De-Sac, Front Yard, Landscaped, Wooded
Details
- Parcel number: 21622038
Construction
Type & style
- Home type: SingleFamily
- Architectural style: Colonial
- Property subtype: Single Family Residence
Materials
- Brick
- Roof: Asphalt,Fiberglass
Condition
- Updated/Remodeled
- Year built: 1992
Utilities & green energy
- Sewer: Public Sewer
- Water: Public
Community & HOA
Community
- Security: Smoke Detector(s)
HOA
- Has HOA: No
Location
- Region: Westlake
Financial & listing details
- Price per square foot: $166/sqft
- Tax assessed value: $532,700
- Annual tax amount: $9,367
- Date on market: 8/22/2024
- Cumulative days on market: 27 days
- Listing agreement: Exclusive Right To Sell
- Listing terms: Cash,Conventional,FHA,VA Loan
Price history
| Date | Event | Price |
|---|---|---|
| 9/18/2024 | Sold | $710,000-4%$166/sqft |
Source: MLS Now #5063745 Report a problem | ||
| 9/3/2024 | Contingent | $739,900$173/sqft |
Source: MLS Now #5063745 Report a problem | ||
| 8/22/2024 | Listed for sale | $739,900+40.1%$173/sqft |
Source: MLS Now #5063745 Report a problem | ||
| 5/10/2022 | Sold | $528,000+1.6%$124/sqft |
Source: MLS Now #4361847 Report a problem | ||
| 4/9/2022 | Pending sale | $519,900$122/sqft |
Source:  MLS Now #4361847 Report a problem MLS Now #4361847 Report a problem | ||
| 4/6/2022 | Listed for sale | $519,900$122/sqft |
Source: MLS Now #4361847 Report a problem | ||
Public tax history
| Year | Property taxes | Tax assessment |
|---|---|---|
| 2025 | $8,746 -1% | $186,450 |
| 2024 | $8,832 -5.7% | $186,450 +10.3% |
| 2023 | $9,368 +7.2% | $169,050 |
| 2022 | $8,741 -0.1% | $169,050 |
| 2021 | $8,752 -5.3% | $169,050 +3% |
| 2020 | $9,246 -4.7% | $164,120 |
| 2019 | $9,704 +7.8% | $164,120 |
| 2018 | $9,006 +4.2% | $164,120 +10.2% |
| 2017 | $8,641 +1.1% | $148,960 |
| 2016 | $8,548 | $148,960 |
| 2015 | $8,548 +10.2% | $148,960 +12% |
| 2014 | $7,759 -7.8% | $133,000 -8.6% |
| 2013 | $8,413 -1.8% | $145,460 |
| 2012 | $8,571 +8.2% | $145,460 +1.6% |
| 2011 | $7,918 -32% | $143,230 |
| 2010 | $11,640 +56.1% | $143,230 |
| 2009 | $7,455 -1.6% | $143,230 -5% |
| 2008 | $7,575 +2.2% | $150,750 |
| 2007 | $7,416 -6% | $150,750 |
| 2006 | $7,885 +11.5% | $150,750 +4.9% |
| 2005 | $7,073 +1.3% | $143,640 |
| 2004 | $6,980 +0.7% | $143,640 |
| 2003 | $6,932 +7.7% | $143,640 +9% |
| 2002 | $6,438 -45.2% | $131,780 |
| 2001 | $11,742 -0.1% | $131,780 |
| 2000 | $11,755 | $131,780 |
Find assessor info on the county website
Neighborhood: 44145
Nearby homes
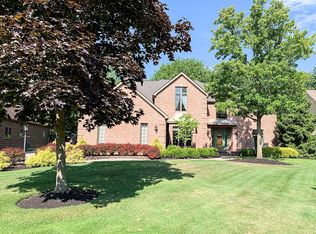
- $699,7004 bd5 ba3.7k sqft3140 Northwood Ln, Westlake, OH 44145Off Market
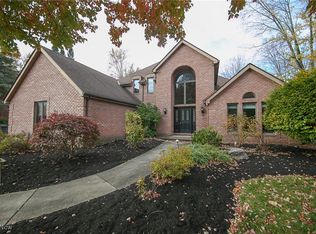
- $580,0004 bd4 ba4.5k sqft3176 Northwood Ln, Westlake, OH 44145Sold
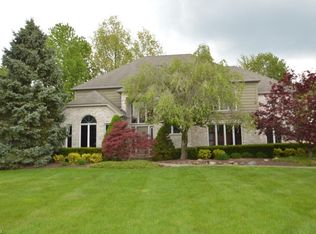
- $700,7004 bd5 ba3.2k sqft3203 Royal Oak Ct, Westlake, OH 44145Off Market
- $950,0004 bd5 ba5.2k sqft3179 Royal Oak Ct, Westlake, OH 44145Pending

- $777,8004 bd3 ba4.2k sqft3122 Northwood Ln, Westlake, OH 44145Off Market
- $840,5005 bd3 ba4k sqft3184 Northwood Ln, Westlake, OH 44145Off Market
- $850,5005 bd5 ba3.6k sqft3227 Royal Oak Ct, Westlake, OH 44145Off Market
- $663,0004 bd4 ba5.2k sqft3171 Northwood Ln, Westlake, OH 44145Sold
Nearby schools
GreatSchools rating
- 8/10Bassett Elementary SchoolGrades: PK-4Distance: 1.6 mi
- 8/10Lee Burneson Middle SchoolGrades: 7-8Distance: 1.8 mi
- 8/10Westlake High SchoolGrades: 9-12Distance: 2 mi
Schools provided by the listing agent
- District: Westlake CSD - 1832
Source: MLS Now. This data may not be complete. We recommend contacting the local school district to confirm school assignments for this home.
Get a cash offer in 3 minutes
Find out how much your home could sell for in as little as 3 minutes with a no-obligation cash offer.
Estimated market value
$781,500
Get a cash offer in 3 minutes
Find out how much your home could sell for in as little as 3 minutes with a no-obligation cash offer.
Estimated market value
$781,500
- Ohio
- Cuyahoga County
- Westlake
- 44145
- 3158 Northwood Ln
