Skip main navigation
Off market
  • $2,307,700

    3137 Seigneury Dr, Windermere, FL 34786

    5beds
    5,643sqft
    SingleFamily
    Built in 2003
    1.04 Acres Lot
    $2,307,700 Zestimate®
    $409/sqft
    $7,647 Estimated rent

    Home value

    $2,307,700

    $2.08M - $2.56M

    $7,647/mo

    Zestimate® history
    Loading
    Loading...

    Owner options

    List your home for rent

    $7,647/mo

    Rent Zestimate®

    Find your next renter with Zillow Rental Manager. Plus, with online applications, you can quickly screen prospective tenants – for free.

    Learn more

    $7,647/mo

    Rent Zestimate®

    Refinance and save

    $16,550/mo

    Est. payment

    Refinancing to a lower rate could help reduce your monthly payments and save thousands over the life of the loan.

    See today's rates

    $16,550/mo

    Est. payment

    Explore your selling options

    Work with a Zillow partner agent

    Leverage their expertise and Zillow's premium Showcase listings to get your home seen by more buyers.

    Get started

    List with your own agent

    Get your home in front of millions of buyers by listing it on Zillow.

    Learn how to do it

    Sell it yourself

    Take full control of how buyers see your home on Zillow by listing For Sale by Owner (FSBO).

    List your home

    What's special

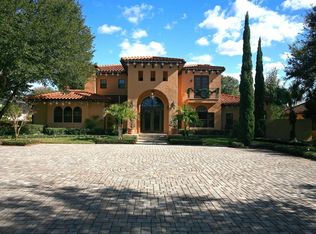
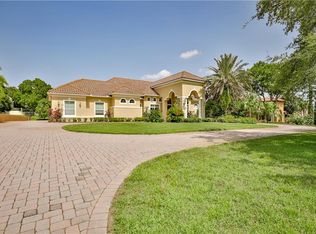
    GORGEOUS custom built Mediterranean style home nestled on over 1 acre of beautifully manicured landscaping within the desirable gated community of Harbor Isle. The grandeur of this estate is evident from the time you pull into the brick paver driveway that will lead you either through a portico to the four car garage(s) or to a second large portico that welcomes you to the 10' wrought iron front door. Upon entering the residence you will be captivated by 24' coffer ceilings, soaring windows, beautiful travertine flooring, Tuscan-style columns, wine cellar and view of the stunning resort style pool with spa and triple waterfall. Ascend the custom built arcways staircase or take the elevator upstairs, where you will find 3 bedrooms 2 full baths and a large home theater with wet bar that connects to the rear upstairs deck overlooking your own private back yard oasis. On the first floor, the three room master retreat features a large bedroom with sitting area, separate walk-in closets, attached exercise room, double vanities, large walk through shower and whirlpool bath. The kitchen offers custom built cabinets, walk-in pantry, granite counter tops, two ovens, subzero refrigerator/freezer, separate breakfast nook with floor to ceiling glass to allow an unobstructed view of the pool area. The adjacent family room features floor to ceiling arca-stone, built in cabinets and media center with surround sound. Continue through the family room to the guest suite with full bath and French doors leading to the outside pool deck. As you exit the rear of the house you will find an entertainers dream, complete with pool, hot tub, fire pits, Cabana with gas grill, refrigerator, half bath and storage closet. Sharpen your golf game on the 4 hole chipping green or enjoy a game of basketball or soft tennis on the 30' X 60' ball court, where you can also view the nightly Disney fireworks. Minutes from theme parks, shopping and restaurant row.

    This property is off market, which means it's not currently listed for sale or rent on Zillow. This may be different from what's available on other websites or public sources.
    Facts & features

    Interior

    Bedrooms & bathrooms
    • Bedrooms: 5
    • Bathrooms: 6
    • Full bathrooms: 4
    • 1/2 bathrooms: 2
    Heating
    • Forced air, Heat pump, Electric, Gas
    Cooling
    • Central
    Appliances
    • Included: Dishwasher, Dryer, Freezer, Garbage disposal, Microwave, Range / Oven, Refrigerator
    • Laundry: Laundry Room
    Features
    • Ceiling Fans(s), High Ceiling(s), Master Bedroom Downstairs, Central Vaccum, Crown Molding, Walk-In Closet(s), Window Treatments, Eating Space In Kitchen, Kitchen/Family Room Combo, Dry Bar, Wet Bar, Built in Features, Tray Ceiling(s), Elevator, In Wall Pest System, Coffered Ceiling(s), Thermostat
    • Flooring: Tile, Carpet, Hardwood
    • Windows: Window Treatments, Blinds, ENERGY STAR Qualified Windows, Shades, Drapes, Insulated Windows, Low Emissivity Windows
    • Basement: Unfinished
    • Has fireplace: Yes
    • Fireplace features: Living Room, Gas
    Interior area
    • Structure area source: Public Records
    • Total interior livable area: 5,643 sqft

    Property

    Parking
    • Total spaces: 6
    • Parking features: Garage - Attached
    Features
    • Levels: Two
    • Patio & porch: Covered, Deck, Patio, Front Porch
    • Pool features: Child Safety Fence, Heated, Salt Water, Auto Cleaner, Outside Bath Access, In Ground, Gunite, Fiber Optic Lighting, Lighting, Self Cleaning, Deck
    • Has spa: Yes
    • Spa features: Heated, In Ground
    • Fencing: Other, Masonry
    • Has view: Yes
    • View description: Water
    • Has water view: Yes
    • Water view: Water
    • Body of water: BUTLER CHAIN OF LAKES
    Lot
    • Size: 1.04 Acres
    • Dimensions: 130x348
    • Features: Sidewalk
    • Residential vegetation: Fruit Trees, Mature Landscaping, Trees/Landscaped, Oak Trees, Bamboo
    Details
    • Additional structures: Storage, Outdoor Kitchen, Cabana
    • Parcel number: 282309339400090
    • Zoning: R-CE
    • Other equipment: Intercom

    Construction

    Type & style
    • Home type: SingleFamily
    • Architectural style: Spanish/Mediterranean
    Materials
    • masonry
    • Roof: Tile
    Condition
    • Completed
    • Year built: 2003

    Utilities & green energy

    • Sewer: Septic Tank
    • Water: Public, Well
    • Utilities for property: BB/HS Internet Available, Cable Connected, Electricity Connected, Sprinkler Well, Street Lights, Underground Utilities, Fiber Optics, Natural Gas Connected, Phone Available, Water Connected
    Green energy
    • Indoor air quality: Whole House Vacuum System

    Community & HOA

    Community
    • Security: Gated Community, Security System Owned, Smoke Detector(s), Closed Circuit Camera(s), Security System
    • Subdivision: HARBOR ISLE
    HOA
    • Has HOA: Yes
    • Services included: Escrow Reserves Fund, Common Area Taxes
    • HOA fee: $216 monthly
    Location
    • Region: Windermere

    Financial & listing details

    • Price per square foot: $409/sqft
    • Tax assessed value: $1,549,271
    • Annual tax amount: $22,129

    Price history

    DateEventPrice
    7/12/2024Listing removed$1,695,000-5.8%$300/sqft
    Source: Stellar MLS #O5946704 Report a problem
    7/1/2021Sold$1,800,000+6.2%$319/sqft
    Source: Public Record Report a problem
    5/29/2021Pending sale$1,695,000$300/sqft
    Source: Stellar MLS #O5946704 Report a problem
    5/25/2021Listed for sale$1,695,000$300/sqft
    Source: Stellar MLS #O5946704 Report a problem
    11/1/2020Listing removed$1,695,000$300/sqft
    Source: CHARLES RUTENBERG REALTY ORLAN #O5880766 Report a problem
    8/6/2020Listed for sale$1,695,000+1484.1%$300/sqft
    Source: CHARLES RUTENBERG REALTY ORLANDO #O5880766 Report a problem
    8/13/1998Sold$107,000$19/sqft
    Source: Public Record Report a problem

    Public tax history

    YearProperty taxesTax assessment
    2024$22,129 +7.1%$1,324,196 +3%
    2023$20,667 +3%$1,285,627 +3%
    2022$20,075 +16.5%$1,248,182 +18.2%
    2021$17,227 +0.7%$1,056,215 +1.4%
    2020$17,110 +0.9%$1,041,632 +2.3%
    2019$16,963 +0.7%$1,018,213 +1.9%
    2018$16,837 $999,228 -14.3%
    2017$16,837 +1.1%$1,166,382 +2.3%
    2016$16,650 +0.2%$1,139,749 +3.7%
    2015$16,615 -2.6%$1,098,779 +8.6%
    2014$17,053 +2%$1,011,382 +5.2%
    2013$16,716 +1.4%$961,375 +5.1%
    2012$16,478 -2.4%$914,821 -1.9%
    2011$16,880 -0.9%$932,832 -3.3%
    2010$17,032 $964,683 -20.2%
    2009-- $1,209,068 -16.5%
    2008$20,833 +2.2%$1,447,167 -1.8%
    2007$20,376 -6.5%$1,474,100 +7.4%
    2006$21,797 +0%$1,372,004 +21.9%
    2005$21,790 +9.6%$1,125,334 +10.9%
    2004$19,886 +652.9%$1,015,024 +680.8%
    2003$2,641 +6.9%$130,000
    2002$2,471 $130,000
    Find assessor info on the county website

    Neighborhood: 34786

    Nearby schools

    GreatSchools rating
    Schools provided by the listing agent
    • Elementary: Thornebrooke Elem
    • Middle: Gotha Middle
    • High: Olympia High

    Source: The MLS. This data may not be complete. We recommend contacting the local school district to confirm school assignments for this home.

    Get a cash offer in 3 minutes
    Find out how much your home could sell for in as little as 3 minutes with a no-obligation cash offer.
    Estimated market value
    $2,307,700
    Get a cash offer in 3 minutes
    Find out how much your home could sell for in as little as 3 minutes with a no-obligation cash offer.
    Estimated market value
    $2,307,700