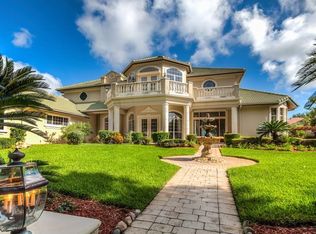
Timeless style and classic design unfold behind the gates of Harbor Isle, one of Windermere’s most sought-after communities. This custom-built estate residence offers captivating views of Lake Down on the pristine Butler Chain of Lakes. Featuring all living areas on the first floor except for a bonus room upstairs, this thoughtfully crafted home offers separate formal and living spaces and a private den. The generously-sized primary retreat has a gas fireplace and large bath including oversized shower. Clerestory windows bathe the home in an abundance of natural sunlight. Three secondary bedrooms on the first floor include a guest room with pool bath and a pocket door feature to create a private suite. The additional bedrooms on the first floor are joined by a jack-and-jill-style bathroom. A multi-use space on the second floor is mammoth in size and is a perfect retreat for working from home, game room, or playroom. With an adjacent full bath, the space is large enough to be converted into two additional bedrooms. The screen enclosed pool and spa with patio offers a tranquil escape with lake views in the distance. Harbor Isle is an exclusive gated community of just 31 home sites, perched along the shores of Lake Down on The Butler Chain, and on the east side of Windermere offering easy access to downtown Orlando, theme parks, Restaurant Row, and the best shopping options in Central Florida.
Sold for $1,175,000
$1,175,000
3138 Seigneury Dr, Windermere, FL 34786
4beds
3,831sqft
Single Family Residence
Built in 1997
0.66 Acres Lot
$1,175,100 Zestimate®
$307/sqft
$7,783 Estimated rent
Home value
$1,175,100
$1.08M - $1.27M
$7,783/mo
Zestimate® history
Owner options
List your home for rent
$7,783/mo
Rent Zestimate®
Find your next renter with Zillow Rental Manager. Plus, with online applications, you can quickly screen prospective tenants – for free.
$7,783/mo
Rent Zestimate®
Refinance and save
$8,566/mo
Est. payment
Refinancing to a lower rate could help reduce your monthly payments and save thousands over the life of the loan.
$8,566/mo
Est. payment
Explore your selling options
Work with a Zillow partner agent
Leverage their expertise and Zillow's premium Showcase listings to get your home seen by more buyers.
Get startedList with your own agent
Get your home in front of millions of buyers by listing it on Zillow.
Learn how to do itSell it yourself
Take full control of how buyers see your home on Zillow by listing For Sale by Owner (FSBO).
List your homeWhat's special
Gas fireplaceJack-and-jill-style bathroomPrivate denGenerously-sized primary retreat
Zillow last checked:
Listing updated:
Listed by:
Rob Rahter 407-497-4526,
STOCKWORTH REALTY GROUP 407-909-5900
Bought with:
Rob Rahter, 3129153
STOCKWORTH REALTY GROUP
Source: Stellar MLS,MLS#: O6387397 Originating MLS: Orlando Regional
Originating MLS: Orlando Regional
Facts & features
Interior
Bedrooms & bathrooms
- Bedrooms: 4
- Bathrooms: 5
- Full bathrooms: 4
- 1/2 bathrooms: 1
Rooms
- Room types: Bonus Room, Den/Library/Office, Family Room, Dining Room, Living Room, Utility Room
Primary bedroom
- Features: Walk-In Closet(s)
- Level: First
- Area: 320 Square Feet
- Dimensions: 20x16
Bedroom 2
- Features: Built-in Closet
- Level: First
- Area: 144 Square Feet
- Dimensions: 12x12
Bedroom 3
- Features: Built-in Closet
- Level: First
- Area: 144 Square Feet
- Dimensions: 12x12
Bedroom 4
- Features: Built-in Closet
- Level: First
- Area: 144 Square Feet
- Dimensions: 12x12
Bonus room
- Features: Walk-In Closet(s)
- Level: Second
- Area: 660 Square Feet
- Dimensions: 30x22
Dining room
- Level: First
- Area: 144 Square Feet
- Dimensions: 12x12
Family room
- Level: First
- Area: 288 Square Feet
- Dimensions: 16x18
Kitchen
- Level: First
- Area: 196 Square Feet
- Dimensions: 14x14
Living room
- Level: First
- Area: 238 Square Feet
- Dimensions: 17x14
Office
- Features: Built-in Closet
- Level: First
- Area: 140 Square Feet
- Dimensions: 14x10
Heating
- Central, Electric, Natural Gas
Cooling
- Central Air, Ductless, Zoned
Appliances
- Included: Bar Fridge, Oven, Cooktop, Dishwasher, Disposal, Exhaust Fan, Gas Water Heater, Microwave, Range Hood
- Laundry: Gas Dryer Hookup, Inside, Laundry Room, Washer Hookup
Features
- Cathedral Ceiling(s), Ceiling Fan(s), Central Vacuum, Crown Molding, Eating Space In Kitchen, High Ceilings, Kitchen/Family Room Combo, Primary Bedroom Main Floor, Split Bedroom, Thermostat, Vaulted Ceiling(s), Walk-In Closet(s)
- Flooring: Carpet, Travertine
- Doors: French Doors, Outdoor Grill
- Windows: Window Treatments
- Has fireplace: Yes
- Fireplace features: Family Room, Gas, Master Bedroom
Interior area
- Total structure area: 4,823
- Total interior livable area: 3,831 sqft
Property
Parking
- Total spaces: 3
- Parking features: Driveway, Garage Faces Side
- Attached garage spaces: 3
- Has uncovered spaces: Yes
Features
- Levels: Two
- Stories: 2
- Patio & porch: Covered, Rear Porch, Screened
- Exterior features: Basketball Court, Irrigation System, Outdoor Grill, Rain Gutters, Sidewalk
- Has private pool: Yes
- Pool features: Gunite, Heated, In Ground, Lighting, Screen Enclosure
- Has spa: Yes
- Spa features: In Ground
- Has view: Yes
- View description: Trees/Woods, Water, Lake
- Has water view: Yes
- Water view: Water,Lake
- Body of water: LAKE DOWN
Lot
- Size: 0.66 Acres
- Features: In County, Oversized Lot, Sidewalk
- Residential vegetation: Trees/Landscaped
Details
- Parcel number: 282309337700130
- Zoning: R-CE-C
- Special conditions: None
Construction
Type & style
- Home type: SingleFamily
- Architectural style: Mediterranean
- Property subtype: Single Family Residence
Materials
- Block, Stucco
- Foundation: Slab
- Roof: Tile
Condition
- New construction: No
- Year built: 1997
Utilities & green energy
- Sewer: Septic Tank
- Water: Public
- Utilities for property: Cable Connected, Electricity Connected, Natural Gas Connected, Street Lights, Underground Utilities, Water Connected
Community & HOA
Community
- Features: Community Mailbox, Deed Restrictions, Gated Community - No Guard, Sidewalks, Special Community Restrictions
- Security: Gated Community, Security System, Smoke Detector(s)
- Pet fee: $0 monthly
- Subdivision: HARBOR ISLE
HOA
- Has HOA: Yes
- Amenities included: Gated
- Services included: Common Area Taxes, Private Road
- HOA fee: $250 monthly
- HOA name: Community Management Professionals
- HOA phone: 407-455-5950
Location
- Region: Windermere
Financial & listing details
- Price per square foot: $307/sqft
- Tax assessed value: $996,664
- Annual tax amount: $11,794
- Date on market: 3/10/2026
- Cumulative days on market: 25 days
- Listing terms: Cash,Conventional
- Ownership: Fee Simple
- Total actual rent: 0
- Electric utility on property: Yes
- Road surface type: Paved
Price history
| Date | Event | Price |
|---|---|---|
| 5/22/2026 | Sold | $1,175,000-13%$307/sqft |
Source:  Stellar MLS #O6387397 Report a problem Stellar MLS #O6387397 Report a problem | ||
| 4/4/2026 | Pending sale | $1,350,000$352/sqft |
Source: Stellar MLS #O6387397 Report a problem | ||
| 3/11/2026 | Listed for sale | $1,350,000+167.3%$352/sqft |
Source: Stellar MLS #O6387397 Report a problem | ||
| 6/26/2002 | Sold | $505,000+494.1%$132/sqft |
Source: Public Record Report a problem | ||
| 10/24/1996 | Sold | $85,000$22/sqft |
Source: Public Record Report a problem | ||
Public tax history
| Year | Property taxes | Tax assessment |
|---|---|---|
| 2024 | $11,794 +7.2% | $729,477 +3% |
| 2023 | $10,998 +1.1% | $708,230 +3% |
| 2022 | $10,880 +1.4% | $687,602 +3% |
| 2021 | $10,735 +0.7% | $667,575 +1.4% |
| 2020 | $10,658 +1% | $658,358 +2.3% |
| 2019 | $10,557 +0.8% | $643,556 +1.9% |
| 2018 | $10,475 | $631,556 -13.4% |
| 2017 | $10,475 +1.2% | $729,010 +2.1% |
| 2016 | $10,351 +0.3% | $713,817 +7.8% |
| 2015 | $10,318 -2.7% | $662,094 +4.7% |
| 2014 | $10,601 +2% | $632,170 +4.5% |
| 2013 | $10,389 +1.5% | $604,867 +4.6% |
| 2012 | $10,238 -2.4% | $578,206 -1.9% |
| 2011 | $10,493 -0.4% | $589,658 -3.5% |
| 2010 | $10,540 | $611,199 -23.2% |
| 2009 | -- | $796,307 -17.3% |
| 2008 | $9,811 +1.2% | $962,863 -0.8% |
| 2007 | $9,693 -6.4% | $970,184 +6.3% |
| 2006 | $10,356 +0.2% | $912,904 +47.5% |
| 2005 | $10,338 +4.3% | $618,963 +17.4% |
| 2004 | $9,912 +1.9% | $527,120 +0.6% |
| 2003 | $9,724 +20.6% | $523,991 +3.7% |
| 2002 | $8,061 -1.2% | $505,134 +12.6% |
| 2001 | $8,157 -0.6% | $448,431 +5.9% |
| 2000 | $8,204 | $423,356 |
Find assessor info on the county website
Neighborhood: 34786
Nearby homes
- $1,885,0005 bd5 ba5k sqft3126 Seigneury Dr, Windermere, FL 34786Sold

- $1,561,1005 bd4 ba4.2k sqft9089 Harbor Isle Dr, Windermere, FL 34786Off Market
- $2,278,1005 bd6 ba6.4k sqft9097 Harbor Isle Dr, Windermere, FL 34786Off Market
- $1,737,5004 bd4 ba4.4k sqft3114 Seigneury Dr, Windermere, FL 34786Off Market

- $1,296,3003 bd2 ba2.9k sqft3160 Downs Cove Rd, Windermere, FL 34786Off Market
- $680,0003 bd2 ba2k sqft3241 Downs Cove Rd, Windermere, FL 34786Sold
- $2,378,0005 bd6 ba5.6k sqft3137 Seigneury Dr, Windermere, FL 34786Off Market
- $1,442,2005 bd5 ba3.2k sqft3102 Seigneury Dr, Windermere, FL 34786Off Market
Nearby schools
GreatSchools rating
- 10/10Thornebrooke Elementary SchoolGrades: PK-5Distance: 2 mi
- 6/10Gotha Middle SchoolGrades: 6-8Distance: 1.7 mi
- 5/10Olympia High SchoolGrades: 9-12Distance: 0.5 mi
Schools provided by the listing agent
- Elementary: Thornebrooke Elem
- Middle: Gotha Middle
- High: Olympia High
Source: Stellar MLS. This data may not be complete. We recommend contacting the local school district to confirm school assignments for this home.
Get a cash offer in 3 minutes
Find out how much your home could sell for in as little as 3 minutes with a no-obligation cash offer.
Estimated market value
$1,175,100
Get a cash offer in 3 minutes
Find out how much your home could sell for in as little as 3 minutes with a no-obligation cash offer.
Estimated market value
$1,175,100
- Florida
- Orange County
- Windermere
- 34786
- 3138 Seigneury Dr
Nearby cities
Nearby neighborhoods
Nearby zip codes
Other Windermere Topics
