Skip main navigation
Sold for $905,000
  • $905,000

    3137 W 34th Avenue, Denver, CO 80211

    3beds
    2,020sqft
    Single Family Residence
    Built in 1926
    6,770 Square Feet Lot
    $901,000 Zestimate®
    $448/sqft
    $3,993 Estimated rent

    Home value

    $901,000

    $856,000 - $955,000

    $3,993/mo

    Zestimate® history
    Loading
    Loading...

    Owner options

    List your home for rent

    $3,993/mo

    Rent Zestimate®

    Find your next renter with Zillow Rental Manager. Plus, with online applications, you can quickly screen prospective tenants – for free.

    Learn more

    $3,993/mo

    Rent Zestimate®

    Refinance and save

    $5,226/mo

    Est. payment

    Refinancing to a lower rate could help reduce your monthly payments and save thousands over the life of the loan.

    See today's rates

    $5,226/mo

    Est. payment

    Explore your selling options

    Work with a Zillow partner agent

    Leverage their expertise and Zillow's premium Showcase listings to get your home seen by more buyers.

    Get started

    List with your own agent

    Get your home in front of millions of buyers by listing it on Zillow.

    Learn how to do it

    Sell it yourself

    Take full control of how buyers see your home on Zillow by listing For Sale by Owner (FSBO).

    List your home

    What's special

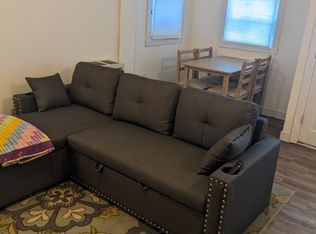
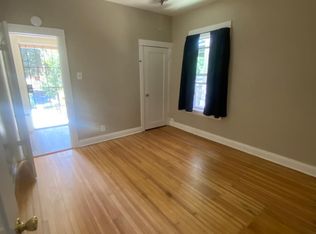
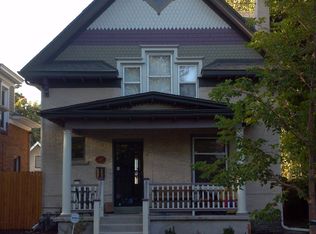
    Located in the desirable Denver Highlands neighborhood, this updated home offers over 2,000 square feet of well-designed space with 3 bedrooms and 2 bathrooms. The interior blends classic character with modern updates, beginning with refinished original hardwood floors and expansive windows create a warm and inviting space. The living room is generous gathering space with a wood-burning fireplace with a custom mantel. Two well-proportioned bedrooms are located on the main floor, each offering functional layouts and built-in storage. The remodeled main bathroom showcases a custom vanity, marble countertop, and brushed gold fixtures. The updated kitchen is designed for both everyday living and entertaining, featuring newer KitchenAid appliances, a sealed white oak butcher block countertops, and generous cabinetry. The lower level expands the home’s functionality with a laundry area that includes designer tile flooring, custom cabinetry, a utility sink with marble countertop, and linen storage. This level also features a third bedroom with egress window and walk-in closet, along with a fully renovated ¾ bathroom offering a custom vanity, leathered granite countertop, and oversized walk-in shower. A large bonus living space with newer carpet and built-in shelving provides additional flexibility for a media room, office, or recreation area. A separate 210-square-foot storage room offers additional storage. The private, fenced backyard features mature landscaping and an established organic garden, creating a peaceful outdoor setting. The flagstone patio is ideal for outdoor entertaining and relaxation. The property features an oversized two-car garage with storage capacity. Situated in one of Denver’s most walkable neighborhoods, the home provides access to parks, local dining, shopping, farmers markets, and recreational amenities, Highland Square, and Rocky Mountain Lake Park. Easy access to downtown Denver, I-25, and I-70. Call today for a showing!

    Zillow last checked:

    Listing updated:

    Listed by:

    Victoria Macaskill 720-495-4567 denverhomes@hotmail.com,

    Denver Homes

    Bought with:

    Colleen (Michelle) Fitzgerald, 100102294

    Camber Realty, LTD

    Source: REcolorado as distributed by MLS GRID,MLS#: 9915119MLS Logo

    Facts & features

    Interior

    Bedrooms & bathrooms
    • Bedrooms: 3
    • Bathrooms: 2
    • Full bathrooms: 1
    • 3/4 bathrooms: 1
    • Main level bathrooms: 1
    • Main level bedrooms: 2
    Bedroom
    • Level: Main
    Bedroom
    • Level: Main
    Bedroom
    • Level: Basement
    Bathroom
    • Level: Main
    Bathroom
    • Level: Basement
    Dining room
    • Level: Main
    Family room
    • Level: Basement
    Kitchen
    • Level: Main
    Living room
    • Level: Main
    Utility room
    • Level: Basement
    Heating
    • Forced Air
    Cooling
    • Air Conditioning-Room
    Appliances
    • Included: Dishwasher, Disposal, Dryer, Microwave, Oven, Refrigerator, Washer
    Features
    • Block Counters, Ceiling Fan(s), Open Floorplan, Radon Mitigation System, Smoke Free
    • Flooring: Carpet, Tile
    • Windows: Double Pane Windows, Window Coverings
    • Basement: Full
    • Number of fireplaces: 1
    • Fireplace features: Living Room
    Interior area
    • Total structure area: 2,020
    • Total interior livable area: 2,020 sqft
    • Finished area above ground: 1,010
    • Finished area below ground: 1,010

    Property

    Parking
    • Total spaces: 2
    • Parking features: Oversized, Storage
    • Garage spaces: 2
    Features
    • Levels: One
    • Stories: 1
    • Patio & porch: Front Porch, Patio
    • Exterior features: Garden, Private Yard, Rain Gutters
    • Fencing: Full
    Lot
    • Size: 6,770 Square Feet
    • Features: Landscaped, Level, Sprinklers In Front, Sprinklers In Rear
    Details
    • Parcel number: 229218024
    • Zoning: U-SU-B
    • Special conditions: Standard

    Construction

    Type & style
    • Home type: SingleFamily
    • Architectural style: Bungalow
    • Property subtype: Single Family Residence
    Materials
    • Brick, Other
    • Roof: Composition
    Condition
    • Updated/Remodeled
    • Year built: 1926

    Utilities & green energy

    • Sewer: Public Sewer
    • Water: Public
    • Utilities for property: Electricity Connected, Natural Gas Connected

    Community & HOA

    Community
    • Security: Carbon Monoxide Detector(s), Security System, Smoke Detector(s)
    • Subdivision: Highlands
    HOA
    • Has HOA: No
    Location
    • Region: Denver

    Financial & listing details

    • Price per square foot: $448/sqft
    • Tax assessed value: $835,000
    • Annual tax amount: $3,608
    • Date on market: 3/12/2026
    • Listing terms: Cash,Conventional,FHA,VA Loan
    • Exclusions: Staging Items
    • Ownership: Individual
    • Electric utility on property: Yes
    • Road surface type: Paved

    Price history

    DateEventPrice
    4/9/2026Sold$905,000+1.1%$448/sqft
    Source: REcolorado as distributed by MLS GRID #9915119 Report a problem
    3/14/2026Pending sale$895,000$443/sqft
    Source: REcolorado as distributed by MLS GRID #9915119 Report a problem
    3/12/2026Listed for sale$895,000+50.4%$443/sqft
    Source: REcolorado as distributed by MLS GRID #9915119 Report a problem
    2/20/2019Sold$595,000+0%$295/sqft
    Source: Public Record Report a problem
    1/21/2019Pending sale$594,900$295/sqft
    Source: Resident Realty #3390430 Report a problem
    1/19/2019Listed for sale$594,900+165%$295/sqft
    Source: Resident Realty #3390430 Report a problem
    8/9/2004Sold$224,500+170.5%$111/sqft
    Source: Public Record Report a problem
    6/1/1995Sold$83,000$41/sqft
    Source: Public Record Report a problem

    Public tax history

    YearProperty taxesTax assessment
    2024$4,049 +12%$52,260 -5.8%
    2023$3,615 +3.6%$55,470 +22%
    2022$3,490 +44.5%$45,460 -2.8%
    2021$2,416 -15.6%$46,770 +17.8%
    2020$2,864 +10.2%$39,712 -0.7%
    2019$2,598 $39,988 +19.1%
    2018$2,598 +0.3%$33,580
    2017$2,590 +6.4%$33,580 +7.8%
    2016$2,434 +13.8%$31,150
    2015$2,138 0%$31,150 +21%
    2014$2,139 +3%$25,740
    2013$2,076 +17.9%$25,740 +4.3%
    2012$1,761 +6.6%$24,690
    2011$1,651 +2.2%$24,690 -0.4%
    2010$1,615 +10.2%$24,800
    2009$1,467 -0.2%$24,800 +12.9%
    2008$1,469 +16.2%$21,960
    2007$1,264 +1.1%$21,960 +16.3%
    2006$1,250 +7.8%$18,880
    2005$1,160 +11.4%$18,880 +2.1%
    2003$1,041 +1.9%$18,500 +6.4%
    2002$1,022 $17,390 +42.2%
    2001-- $12,230
    Find assessor info on the county website

    Neighborhood: West Highland

    Nearby schools

    GreatSchools rating
    Schools provided by the listing agent
    • Elementary: Edison
    • Middle: Skinner
    • High: North
    • District: Denver 1

    Source: REcolorado as distributed by MLS GRID. This data may not be complete. We recommend contacting the local school district to confirm school assignments for this home.

    Get a cash offer in 3 minutes
    Find out how much your home could sell for in as little as 3 minutes with a no-obligation cash offer.
    Estimated market value
    $901,000
    Get a cash offer in 3 minutes
    Find out how much your home could sell for in as little as 3 minutes with a no-obligation cash offer.
    Estimated market value
    $901,000