Welcome to this 4-bedroom, 3-bath ranch home in the highly desirable Ashton Estates neighborhood, known for its spacious properties, serene atmosphere, and convenient proximity to Greeley's shopping, dining, and schools. On over two acres, this home offers the perfect combination of luxury, functionality, and room to thrive. Inside, enjoy new flooring and elegant finishes that make every room shine. The primary suite features a spa-like five-piece bath and walk-in closet, while the expansive basement family room, with soaring 9-foot ceilings and a wet bar, provides the ultimate space for entertaining or relaxing. Built-in storage and thoughtful details throughout the home ensure everything has its place.Outdoors, the property is a dream for hobbyists, car enthusiasts, or horse lovers. The 40 x 60 heated and finished shop includes an RV door and a covered area ready for conversion into horse stalls. With fencing already in place and zoning for up to two horses, this property is well-equipped for equestrian use. The expansive driveway accommodates up to 40 vehicles, while the attached four-car heated garage with an RV door adds even more versatility. Ashton Estates offers a unique suburban lifestyle with wide-open spaces, a close-knit community feel, and easy access to Greeley's top amenities. Whether relaxing on your covered patio or exploring the surrounding area, you'll love the blend of tranquility and convenience this home provides. Don't miss your chance to own this exceptional property in Ashton Estates-schedule your private tour today!
Sold for $1,250,000
$1,250,000
3138 Ashton Ave, Greeley, CO 80634
4beds
4,326sqft
Single Family Residence
Built in 1999
2.07 Acres Lot
$1,243,900 Zestimate®
$289/sqft
$3,116 Estimated rent
Home value
$1,243,900
$1.17M - $1.32M
$3,116/mo
Zestimate® history
Owner options
List your home for rent
$3,116/mo
Rent Zestimate®
Find your next renter with Zillow Rental Manager. Plus, with online applications, you can quickly screen prospective tenants – for free.
$3,116/mo
Rent Zestimate®
Refinance and save
$7,994/mo
Est. payment
Refinancing to a lower rate could help reduce your monthly payments and save thousands over the life of the loan.
$7,994/mo
Est. payment
Explore your selling options
Work with a Zillow partner agent
Leverage their expertise and Zillow's premium Showcase listings to get your home seen by more buyers.
Get startedList with your own agent
Get your home in front of millions of buyers by listing it on Zillow.
Learn how to do itSell it yourself
Take full control of how buyers see your home on Zillow by listing For Sale by Owner (FSBO).
List your homeWhat's special
Zillow last checked:
Listing updated:
Listed by:
Jeff Abel 719-494-3389,
KW Realty NoCo-Estes
Bought with:
Derek Andersen, 40023173
Andersen Real Estate
Source: IRES as distributed by MLS GRID,MLS#: 1025398
Facts & features
Interior
Bedrooms & bathrooms
- Bedrooms: 4
- Bathrooms: 3
- Full bathrooms: 3
- Main level bathrooms: 2
Primary bedroom
- Description: Carpet
- Features: Full Primary Bath
- Level: Main
- Area: 270 Square Feet
- Dimensions: 18 x 15
Bedroom 2
- Description: Luxury Vinyl
- Level: Main
- Area: 338 Square Feet
- Dimensions: 13 x 26
Bedroom 3
- Description: Carpet
- Level: Basement
- Area: 154 Square Feet
- Dimensions: 14 x 11
Bedroom 4
- Description: Carpet
- Level: Basement
- Area: 280 Square Feet
- Dimensions: 20 x 14
Dining room
- Description: Luxury Vinyl
- Level: Main
- Area: 162 Square Feet
- Dimensions: 18 x 9
Family room
- Description: Carpet
- Level: Basement
- Area: 520 Square Feet
- Dimensions: 26 x 20
Kitchen
- Description: Luxury Vinyl
- Level: Main
- Area: 198 Square Feet
- Dimensions: 18 x 11
Laundry
- Description: Luxury Vinyl
- Level: Main
- Area: 88 Square Feet
- Dimensions: 8 x 11
Living room
- Description: Carpet
- Level: Main
- Area: 399 Square Feet
- Dimensions: 21 x 19
Recreation room
- Description: Luxury Vinyl
- Level: Basement
- Area: 432 Square Feet
- Dimensions: 16 x 27
Heating
- Forced Air, Hot Water
Cooling
- Central Air
Appliances
- Included: Gas Range, Dishwasher, Refrigerator, Washer, Dryer, Microwave
- Laundry: Washer/Dryer Hookup
Features
- Eat-in Kitchen, Separate Dining Room, Cathedral Ceiling(s), Open Floorplan, Walk-In Closet(s), Kitchen Island, High Ceilings
- Basement: Full,Partially Finished
- Has fireplace: Yes
- Fireplace features: Living Room
Interior area
- Total structure area: 2,163
- Total interior livable area: 4,326 sqft
- Finished area above ground: 2,163
Property
Parking
- Total spaces: 12
- Parking features: RV Access/Parking, Attached, >8' Garage Door, Heated Garage, Oversized, Tandem
- Attached garage spaces: 12
- Details: Attached
Accessibility
- Accessibility features: Accessible Doors
Features
- Levels: One
- Stories: 1
- Patio & porch: Patio
- Exterior features: Sprinkler System
- Fencing: Fenced
Lot
- Size: 2.07 Acres
- Features: Deciduous Trees, Native Plants, Level, Paved
Details
- Additional structures: Storage
- Parcel number: R7241298
- Zoning: RES
- Special conditions: Private Owner
- Horses can be raised: Yes
- Horse amenities: Zoning Appropriate for 2 Horses, Loafing Shed
Construction
Type & style
- Home type: SingleFamily
- Architectural style: Contemporary
- Property subtype: Single Family Residence
Materials
- Frame, Stone
- Roof: Composition
Condition
- New construction: No
- Year built: 1999
Utilities & green energy
- Electric: City of Greeley
- Gas: Xcel
- Sewer: Septic Tank
- Water: City
- Utilities for property: Natural Gas Available, Electricity Available
Green energy
- Energy efficient items: Thermostat
Community & HOA
Community
- Subdivision: Ashton Estates
HOA
- Has HOA: Yes
- Services included: Management
- HOA fee: $310 annually
- HOA name: Ashton Estates
Location
- Region: Greeley
Financial & listing details
- Price per square foot: $289/sqft
- Tax assessed value: $841,008
- Annual tax amount: $4,658
- Date on market: 1/29/2025
- Listing terms: Cash,Conventional
- Exclusions: See Contract Prep Form
- Electric utility on property: Yes
- Road surface type: Asphalt
Price history
| Date | Event | Price |
|---|---|---|
| 3/18/2025 | Sold | $1,250,000+13.6%$289/sqft |
Source:  IRES as distributed by MLS GRID #1025398 Report a problem IRES as distributed by MLS GRID #1025398 Report a problem | ||
| 2/2/2025 | Pending sale | $1,100,000$254/sqft |
Source:  REcolorado as distributed by MLS GRID #IR1025398 Report a problem REcolorado as distributed by MLS GRID #IR1025398 Report a problem | ||
| 1/30/2025 | Listed for sale | $1,100,000+25.7%$254/sqft |
Source: IRES as distributed by MLS GRID #1025398 Report a problem | ||
| 9/17/2020 | Sold | $875,000-1.1%$202/sqft |
Source: IRES as distributed by MLS GRID #905462 Report a problem | ||
| 8/9/2020 | Pending sale | $885,000$205/sqft |
Source: Sears Real Estate #905462 Report a problem | ||
| 7/31/2020 | Price change | $885,000-0.6%$205/sqft |
Source: Sears Real Estate #905462 Report a problem | ||
| 6/9/2020 | Listed for sale | $890,000$206/sqft |
Source: Sears Real Estate #905462 Report a problem | ||
| 5/20/2020 | Pending sale | $890,000$206/sqft |
Source: Sears Real Estate #905462 Report a problem | ||
| 5/12/2020 | Price change | $890,000-0.6%$206/sqft |
Source: Sears Real Estate #905462 Report a problem | ||
| 3/2/2020 | Listed for sale | $895,000+138.7%$207/sqft |
Source: Sears Real Estate #905462 Report a problem | ||
| 9/16/2013 | Sold | $375,000-6.2%$87/sqft |
Source: Public Record Report a problem | ||
| 6/5/2013 | Price change | $399,900-0.8%$92/sqft |
Source: Erin Morse and Associates, LLC #1147447 Report a problem | ||
| 4/3/2013 | Price change | $403,000-6.1%$93/sqft |
Source: Erin Morse and Associates, LLC #1147447 Report a problem | ||
| 2/28/2013 | Price change | $429,000-4.6%$99/sqft |
Source: Erin Morse and Associates, LLC #1147447 Report a problem | ||
| 12/6/2012 | Listed for sale | $449,900+12.6%$104/sqft |
Source: Erin Morse and Associates, LLC #1147447 Report a problem | ||
| 11/13/2010 | Listing removed | $399,500$92/sqft |
Source: Austin & Austin Real Estate #619134 Report a problem | ||
| 9/24/2010 | Price change | $399,500-5.9%$92/sqft |
Source: Austin & Austin Real Estate #619134 Report a problem | ||
| 7/17/2010 | Price change | $424,500-5.6%$98/sqft |
Source: Austin & Austin Real Estate #619134 Report a problem | ||
| 5/2/2010 | Price change | $449,500-5.4%$104/sqft |
Source: Austin & Austin Real Estate #619134 Report a problem | ||
| 4/18/2009 | Price change | $475,000-4%$110/sqft |
Source: Listhub #577997 Report a problem | ||
| 8/23/2008 | Listed for sale | $495,000+35.6%$114/sqft |
Source: Listhub #577997 Report a problem | ||
| 3/31/2004 | Sold | $365,000+31.6%$84/sqft |
Source: Public Record Report a problem | ||
| 11/22/1999 | Sold | $277,426+351.1%$64/sqft |
Source: Public Record Report a problem | ||
| 6/18/1999 | Sold | $61,500$14/sqft |
Source: Public Record Report a problem | ||
Public tax history
| Year | Property taxes | Tax assessment |
|---|---|---|
| 2026 | $4,821 -1.3% | $52,430 -0.3% |
| 2025 | $4,883 +4.8% | $52,570 -13.8% |
| 2024 | $4,658 +19.7% | $60,990 -1% |
| 2023 | $3,890 -3.1% | $61,580 +38.7% |
| 2022 | $4,014 +4% | $44,400 -2.8% |
| 2021 | $3,858 | $45,680 +3.7% |
| 2020 | $3,858 +26.6% | $44,050 |
| 2019 | $3,048 -21.2% | $44,050 +20.3% |
| 2018 | $3,868 +26.9% | $36,620 |
| 2017 | $3,048 -0.5% | $36,620 +13.3% |
| 2016 | $3,065 +27.9% | $32,320 |
| 2015 | $2,396 +18.3% | $32,320 +21.2% |
| 2014 | $2,026 | $26,670 |
| 2013 | -- | $26,670 -0.9% |
| 2012 | -- | $26,900 |
| 2011 | -- | $26,900 -29.3% |
| 2010 | -- | $38,060 |
| 2009 | -- | $38,060 +11.2% |
| 2008 | -- | $34,220 |
| 2007 | -- | $34,220 +9.1% |
| 2006 | -- | $31,360 |
| 2005 | -- | $31,360 +9.6% |
| 2004 | -- | $28,610 -1% |
| 2003 | -- | $28,900 -1% |
| 2002 | -- | $29,180 +9.3% |
| 2001 | -- | $26,690 |
Find assessor info on the county website
Neighborhood: 80634
Nearby homes
- $1,210,0005 bd5 ba6.4k sqft3150 Ashton Ave, Greeley, CO 80634Pending
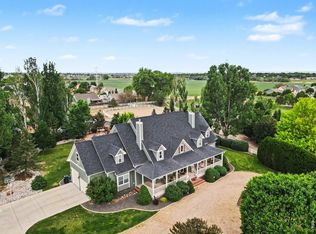
- $1,348,2006 bd5 ba6.3k sqft3126 Ashton Ave, Greeley, CO 80634Off Market
- $943,9004 bd3 ba2.3k sqft3137 Ashton Ave, Greeley, CO 80634Off Market
- $785,0004 bd4 ba3.2k sqft6018 Ashcroft Rd, Greeley, CO 80634Sold
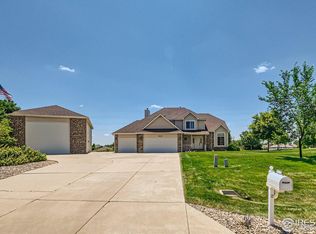
- $500,7005 bd3 ba1.4k sqft3121 58th Avenue Ct, Greeley, CO 80634Off Market
- $515,0004 bd2 ba3.1k sqft3117 58th Avenue Ct, Greeley, CO 80634Sold
- $446,1003 bd2 ba1.2k sqft3125 58th Avenue Ct, Greeley, CO 80634Off Market
- $939,6003 bd4 ba2.1k sqft3114 Ashton Ave, Greeley, CO 80634Off Market
Nearby schools
GreatSchools rating
- 5/10Tointon Academy of Pre-EngineeringGrades: PK-8Distance: 2.9 mi
- 3/10Greeley West High SchoolGrades: 9-12Distance: 2.3 mi
Schools provided by the listing agent
- Elementary: Heiman
- Middle: Prairie Heights
- High: Greeley West
Source: IRES as distributed by MLS GRID. This data may not be complete. We recommend contacting the local school district to confirm school assignments for this home.
Get a cash offer in 3 minutes
Find out how much your home could sell for in as little as 3 minutes with a no-obligation cash offer.
Estimated market value
$1,243,900
Get a cash offer in 3 minutes
Find out how much your home could sell for in as little as 3 minutes with a no-obligation cash offer.
Estimated market value
$1,243,900
- Colorado
- Weld County
- Greeley
- 80634
- 3138 Ashton Ave
Nearby cities
Nearby zip codes
Other Greeley Topics
