Step back to a simpler way of life in this exceptional one-owner equestrian retreat on 2.14 beautifully maintained acres, just minutes from the I-25 corridor. Offering more than 6,000 finished square feet, this impeccably cared-for home features 5 bedrooms, 4.5 bathrooms, a 2-car attached garage, plus an additional enclosed garage bay within the barn for a vehicle, equipment, or hobbies. A welcoming front porch and dramatic vaulted entry set the tone, while natural hardwood floors bring warmth and character throughout the main level. The spacious eat-in kitchen offers abundant cabinetry, a pantry, desk area, and generous gathering space, complemented by a formal dining room for special occasions. The vaulted great room is filled with natural light, and the expansive main-floor primary suite provides a private retreat, complete with a 5 piece bathroom, double vanities, and two walk-in closets. Upstairs, a second primary suite includes an en suite bath and cozy sitting area, while additional flex rooms offer space for a home office, library, nursery, or playroom. The walk-out basement adds exceptional versatility for recreation, guests, hobbies, or multi-generational living. Outdoor living shines with mature landscaping, a large backyard deck, fire pit, play area, and open green space designed for relaxation and connection. Equestrian amenities include an arena, horse barn, loafing shed, corrals, and two storage sheds. The property is zoned for two horses and thoughtfully designed for both horse enthusiasts and those seeking room to roam. Set on a quiet corner lot, this peaceful country retreat offers privacy, charm, and timeless character while remaining conveniently close to shopping, dining, coffee shops, medical facilities, and commuter routes. A rare opportunity to enjoy the best of country living without sacrificing everyday convenience.
Pending
$1,210,000
3150 Ashton Ave, Greeley, CO 80634
5beds
6,498sqft
:
Get pre-qualified$7,476/mo
Single Family Residence
Built in 2000
2.14 Acres Lot
$-- Zestimate®
$186/sqft
$26/mo HOA
What's special
Play areaQuiet corner lotFire pitExpansive main-floor primary suiteWelcoming front porchFormal dining roomMature landscaping
- 45 days |
- 482 |
- 21 |
Zillow last checked:
Listing updated:
Listed by:
Melody Huskerson 970-397-0353,
Realty One Group Fourpoints
Source: IRES as distributed by MLS GRID,MLS#: 1061619
Facts & features
Interior
Bedrooms & bathrooms
- Bedrooms: 5
- Bathrooms: 5
- Full bathrooms: 4
- 1/2 bathrooms: 1
- Main level bathrooms: 2
Rooms
- Room types: Loft
Primary bedroom
- Description: Wood
- Features: 5 Piece Primary Bath
- Level: Main
- Area: 272 Square Feet
- Dimensions: 17 x 16
Bedroom 2
- Description: Carpet
- Level: Upper
- Area: 180 Square Feet
- Dimensions: 15 x 12
Bedroom 3
- Description: Carpet
- Level: Upper
- Area: 180 Square Feet
- Dimensions: 15 x 12
Bedroom 4
- Description: Carpet
- Level: Upper
- Area: 460 Square Feet
- Dimensions: 23 x 20
Bedroom 5
- Description: Carpet
- Level: Basement
- Area: 240 Square Feet
- Dimensions: 15 x 16
Dining room
- Description: Wood
- Level: Main
Great room
- Description: Wood
- Level: Main
- Area: 621 Square Feet
- Dimensions: 23 x 27
Kitchen
- Description: Wood
- Level: Main
- Area: 224 Square Feet
- Dimensions: 16 x 14
Laundry
- Description: Luxury Vinyl
- Level: Main
- Area: 96 Square Feet
- Dimensions: 12 x 8
Living room
- Description: Wood
- Level: Main
- Area: 224 Square Feet
- Dimensions: 14 x 16
Recreation room
- Description: Carpet
- Level: Basement
Study
- Description: Wood
- Level: Main
Heating
- Forced Air
Cooling
- Central Air, Ceiling Fan(s)
Appliances
- Included: Electric Range, Dishwasher, Refrigerator, Bar Fridge, Washer, Dryer, Microwave, Disposal
Features
- Eat-in Kitchen, Separate Dining Room, Cathedral Ceiling(s), Pantry, Walk-In Closet(s), Wet Bar, Jack & Jill Bathroom, Kitchen Island, Two Primary Suites, Split Bedroom Plan
- Flooring: Wood
- Windows: Window Coverings
- Basement: Partially Finished,Walk-Out Access,Sump Pump
- Has fireplace: Yes
- Fireplace features: Two or More, Living Room, Great Room, Dining Room
Interior area
- Total structure area: 4,107
- Total interior livable area: 6,498 sqft
- Finished area above ground: 4,107
Video & virtual tour
Property
Parking
- Total spaces: 2
- Parking features: Garage Door Opener, Attached
- Attached garage spaces: 2
- Details: Attached
Accessibility
- Accessibility features: Level Lot, Accessible Bedroom, Main Level Laundry
Features
- Levels: Two
- Stories: 2
- Patio & porch: Patio, Deck
- Exterior features: Sprinkler System
- Fencing: Partial,Vinyl
Lot
- Size: 2.14 Acres
- Features: Corner Lot, Level, Paved
Details
- Additional structures: Storage
- Parcel number: R7241398
- Zoning: RL
- Special conditions: Private Owner
- Horses can be raised: Yes
- Horse amenities: Zoning Appropriate for 2 Horses
Construction
Type & style
- Home type: SingleFamily
- Property subtype: Single Family Residence
Materials
- Frame, Composition
- Roof: Composition
Condition
- New construction: No
- Year built: 2000
Utilities & green energy
- Electric: Poudre Valley REA
- Gas: Atmos Energy
- Sewer: Septic Tank, Septic Field
- Water: City
- Utilities for property: Natural Gas Available, Electricity Available, High Speed Avail
Green energy
- Energy efficient items: Windows
Community & HOA
Community
- Security: Fire Alarm
- Subdivision: Ashton Estates Sub
HOA
- Has HOA: Yes
- Services included: Common Amenities
- HOA fee: $310 annually
- HOA name: Ashton Estates
- HOA phone: 970-506-0615
Location
- Region: Greeley
Financial & listing details
- Price per square foot: $186/sqft
- Tax assessed value: $960,221
- Annual tax amount: $5,504
- Date on market: 6/12/2026
- Listing terms: Cash,Conventional,VA Loan
- Exclusions: Seller's personal property, including porch swing
- Electric utility on property: Yes
Estimated market value
Not available
Estimated sales range
Not available
Not available
Price history
| Date | Event | Price |
|---|---|---|
| 7/4/2026 | Pending sale | $1,210,000$186/sqft |
Source:  REcolorado as distributed by MLS GRID #IR1061619 Report a problem REcolorado as distributed by MLS GRID #IR1061619 Report a problem | ||
| 6/17/2026 | Listed for sale | $1,210,000+1867.5%$186/sqft |
Source:  IRES as distributed by MLS GRID #1061619 Report a problem IRES as distributed by MLS GRID #1061619 Report a problem | ||
| 4/12/1999 | Sold | $61,500$9/sqft |
Source: Public Record Report a problem | ||
Public tax history
| Year | Property taxes | Tax assessment |
|---|---|---|
| 2026 | $5,504 +1.6% | $60,530 +0.8% |
| 2025 | $5,416 +4.8% | $60,020 -10.7% |
| 2024 | $5,166 +18.7% | $67,240 -1% |
| 2023 | $4,351 -3.1% | $67,890 +36.7% |
| 2022 | $4,489 +13.7% | $49,660 -2.8% |
| 2021 | $3,949 | $51,090 +13.3% |
| 2020 | $3,949 +21.9% | $45,090 |
| 2019 | $3,239 -18.2% | $45,090 +15.9% |
| 2018 | $3,960 +22.3% | $38,910 |
| 2017 | $3,239 -0.5% | $38,910 -3.6% |
| 2016 | $3,256 +8.9% | $40,350 |
| 2015 | $2,991 +16.1% | $40,350 +18.9% |
| 2014 | $2,578 | $33,930 |
| 2013 | -- | $33,930 -9.7% |
| 2012 | -- | $37,590 |
| 2011 | -- | $37,590 -4% |
| 2010 | -- | $39,140 +2.9% |
| 2009 | -- | $38,050 -9.6% |
| 2008 | -- | $42,100 |
| 2007 | -- | $42,100 -2.5% |
| 2006 | -- | $43,200 |
| 2005 | -- | $43,200 +25.2% |
| 2004 | -- | $34,500 -1% |
| 2003 | -- | $34,850 +1.5% |
| 2002 | -- | $34,320 +321.1% |
| 2001 | -- | $8,150 |
Find assessor info on the county website
Monthly payment
Est. payment
Payment breakdown
Explore the cost of this home by adjusting the details. Changes won't be saved.Climate risks
Neighborhood: 80634
Nearby schools
GreatSchools rating
- 5/10Tointon Academy of Pre-EngineeringGrades: PK-8Distance: 2.9 mi
- 3/10Greeley West High SchoolGrades: 9-12Distance: 2.3 mi
Schools provided by the listing agent
- Elementary: Tointon Academy,Monfort
- Middle: Tointon Academy
- High: Greeley West
Source: IRES as distributed by MLS GRID. This data may not be complete. We recommend contacting the local school district to confirm school assignments for this home.
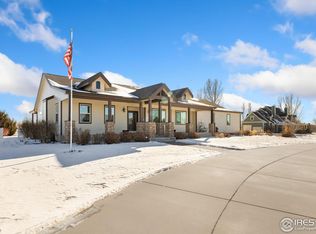
- $1,250,0004 bd3 ba4.3k sqft3138 Ashton Ave, Greeley, CO 80634Sold
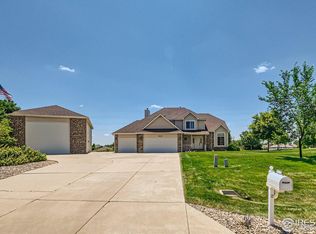
- $785,0004 bd4 ba3.2k sqft6018 Ashcroft Rd, Greeley, CO 80634Sold
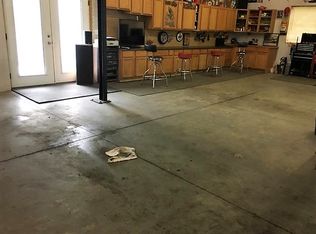
- $978,9005 bd4 ba3.8k sqft6002 Ashcroft Rd, Greeley, CO 80634Off Market
- $943,9004 bd3 ba2.3k sqft3137 Ashton Ave, Greeley, CO 80634Off Market
- $492,9003 bd2 ba3.7k sqft3129 58th Avenue Ct, Greeley, CO 80634Off Market
- $526,2003 bd4 ba1.8k sqft3133 58th Avenue Ct, Greeley, CO 80634Off Market
- $446,1003 bd2 ba1.2k sqft3125 58th Avenue Ct, Greeley, CO 80634Off Market
- $541,7004 bd3 ba3.4k sqft3137 58th Avenue Ct, Greeley, CO 80634Off Market
A local agent can set up tours, give advice and negotiate with sellers.
A local lender can help you make sure your offer is ready when you are.
Similar homes
- $1,085,0005 bd4 ba4.6k sqft6345 Lesser Dr, Greeley, CO 80634For Sale

 MLS ID #1054186, Jay Roup, Group Centerra. IRES as distributed by MLS GRID
 - $729,9005 bd4 ba4.4k sqft3202 70th Ave, Greeley, CO 80634For Sale
 MLS ID #1064707, Benson Verbel, NextHome Foundations. IRES as distributed by MLS GRID
 - $735,0005 bd4 ba3.5k sqft3105 54th Ave, Greeley, CO 80634For Sale
 MLS ID #1060384, Julia Udick, eXp Realty - Hub. IRES as distributed by MLS GRID
 - $1,285,0005 bd7 ba4.6k sqft3519 Cindy Pl, Greeley, CO 80631For Sale
 MLS ID #1060319, Matt Kurtz, Group Centerra. IRES as distributed by MLS GRID
 - $694,9004 bd4 ba3.6k sqft1917 80th Ave, Greeley, CO 80634For SaleMLS ID #1059318, Pam Zimmerman, PBS Properties, LLC. IRES as distributed by MLS GRID
- $637,5005 bd4 ba3.7k sqft7141 W Canberra St, Greeley, CO 80634For SaleMLS ID #1055549, Steve Baker, Sears Real Estate. IRES as distributed by MLS GRID
- $1,095,0006 bd4 ba3.3k sqft2211 San Miguel Dr, Severance, CO 80550For SaleMLS ID #1064062, Julie Swanty, RE/MAX Alliance-Loveland. IRES as distributed by MLS GRID
- $1,300,0003 bd4 ba4.9k sqft750 Falcon Ct, Milliken, CO 80543For SaleMLS ID #1062915, Chad Brent, Group Centerra. IRES as distributed by MLS GRID
- $1,450,0005 bd5 ba4.7k sqft37034 Soaring Eagle Circle, Windsor, CO 80550For Sale
 MLS ID #6273949, Erin Moomey, Elevations Real Estate, LLC. REcolorado as distributed by MLS GRID
 - $1,059,9005 bd5 ba4k sqft1905 Lookout Dr, Windsor, CO 80550For SaleMLS ID #1064736, Rob Kittle, Kittle Real Estate. IRES as distributed by MLS GRID
- $1,450,0006 bd4 ba4.4k sqft2145 E 57th St, Loveland, CO 80538For SaleMLS ID #1064775, John Kadavy, Keller Williams-Preferred Rlty. IRES as distributed by MLS GRID
- $1,274,4995 bd6 ba5.4k sqft3806 Singletree Ct, Mead, CO 80542For SaleMLS ID #1056970, Ashley Bevan, eXp Realty LLC. IRES as distributed by MLS GRID
- $647,0004 bd3 ba3.2k sqft6512 2nd St, Greeley, CO 80634For SaleMLS ID #1063765, Karrie Lopezi, Resident Realty. IRES as distributed by MLS GRID
- $1,395,0004 bd5 ba6.9k sqft15029 County Road 23.5, Platteville, CO 80651For SaleMLS ID #1060750, Dale Souther, Austin & Austin Real Estate. IRES as distributed by MLS GRID
- $1,150,0004 bd4 ba4.1k sqft18031 Wagon Trl, Mead, CO 80542For SaleMLS ID #1053854, Cheryl Melichar, Coldwell Banker Realty-NOCO. IRES as distributed by MLS GRID
- $1,295,0004 bd4 ba4.9k sqft524 Spring Canyon Ct, Fort Collins, CO 80525For SaleMLS ID #1065056, Tyler James, RE/MAX Alliance-Wellington. IRES as distributed by MLS GRID
- $1,140,0005 bd4 ba5.3k sqft8270 Cherry Blossom Dr, Windsor, CO 80550For SaleMLS ID #1062481, Liz Crews, eXp Realty - Northern CO. IRES as distributed by MLS GRID
- $1,149,0005 bd5 ba5.3k sqft5702 Shepherd St, Timnath, CO 80547For SaleMLS ID #1062272, Andria Porter Stashak, Keller Williams-DTC. IRES as distributed by MLS GRID
- $1,330,0004 bd4 ba4.4k sqft8445 Golden Eagle Rd, Fort Collins, CO 80528For SaleMLS ID #1063847, Lauren Basford, The Agency - Boulder. IRES as distributed by MLS GRID
- $1,060,0004 bd3 ba4.7k sqft18115 Wagon Trl, Mead, CO 80542For SaleMLS ID #1061490, Richard Moehling, LIV Sotheby's Intl Realty. IRES as distributed by MLS GRID
