Skip main navigation
Off market
  • Price Unknown

    3138 Blackfriar Cmn, Oakville, ON L6H 0P8

    3beds
    4baths
    Multi Family
    Built in ----
    -- sqft lot
    $-- Zestimate®
    C$--/sqft
    C$3,651 Estimated rent

    Home value

    Not available

    Estimated sales range

    Not available

    Not available

    Loading
    Loading...

    Owner options

    List your home for rent

    C$3,651/mo

    Rent Zestimate®

    Find your next renter with Zillow Rental Manager. Plus, with online applications, you can quickly screen prospective tenants – for free.

    Learn more

    C$3,651/mo

    Rent Zestimate®

    Refinance and save

    Refinancing to a lower rate could help reduce your monthly payments and save thousands over the life of the loan.

    See today's rates

    Explore your selling options

    Work with a Zillow partner agent

    Leverage their expertise and Zillow's premium Showcase listings to get your home seen by more buyers.

    Get started

    List with your own agent

    Get your home in front of millions of buyers by listing it on Zillow.

    Learn how to do it

    Sell it yourself

    Take full control of how buyers see your home on Zillow by listing For Sale by Owner (FSBO).

    List your home

    What's special

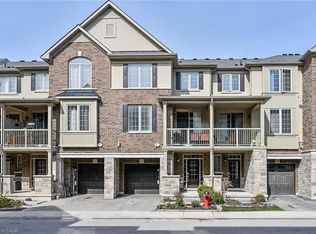
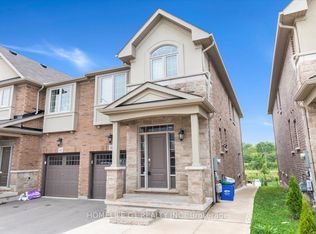
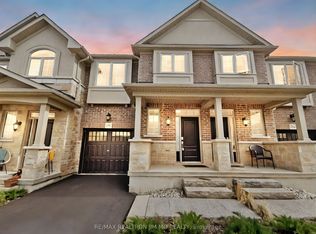
    Welcome to this beautifully upgraded freehold townhome in the sought-after Joshua Meadows community, offering the perfect blend of modern elegance and natural serenity. Backing onto a scenic ravine and lush trails, this home provides a peaceful retreat while being just minutes from top amenities. Step inside to an open-concept design featuring 9 ceilings, crown moulding, and hardwood flooring throughout the main level. The formal dining room sets the stage for elegant gatherings, while the sunlit living room boasts a gas fireplace and sliding door access to your fully fenced backyard and deck. The modern white kitchen feature granite countertops, stainless steel appliances, a stylish backsplash, and an island with a breakfast bar. A beautiful oak staircase with a Berber runner and wrought iron spindles leads to the upper level, where you'll find three spacious bedrooms. The primary suite offers a walk-in closet and an upgraded 4-piece ensuite, while two additional bedrooms share an upgraded 4-piece main bath. Plus, enjoy the convenience of upper-level laundry. The fully finished walk-out basement adds valuable living space, complete with a bright rec room, pot lights, a 3-piece bath, and ample storage perfect for entertaining or a home office. Prime Location: Steps to parks and trails, and just minutes from major highways (QEW, 403, 407 & 401), the GO Train, top-ranked schools, Oakville Hospital, shopping, groceries, rec centers, and more!

    This property is not currently displayed as for sale or rent on Zillow. This may be different from what's on other websites or public sources.

    Zillow last checked:

    Source: Century 21 Canada,MLS®#: W11959357MLS Logo

    Facts & features

    Interior

    Bedrooms & bathrooms
    • Bedrooms: 3
    • Bathrooms: 4
    Heating
    • Has Heating (Unspecified Type)
    Cooling
    • Has cooling: Yes
    Features
    • Basement: yes

    Property

    Parking
    • Parking features: ATTACHED
    Details
    • Parcel number: 249301006

    Construction

    Type & style
    • Home type: MultiFamily
    • Property subtype: Multi Family

    Community & HOA

    Community
    • Subdivision: 1010 - JM Joshua Meadows
    Location
    • Region: Oakville

    Financial & listing details

    • Date on market: 2/7/2025
    • Lease term: Contact For Details

    Price history

    DateEventPrice
    2/26/2025Price changeC$1,229,900-3.1%
    Source: TRREB #W11959357 Report a problem
    2/6/2025Listed for saleC$1,269,900
    Source: TRREB #W11959357 Report a problem

    Public tax history

    Tax history is unavailable.

    Neighborhood: Joshua's Meadows

    Nearby schools

    GreatSchools rating

    No schools nearby

    We couldn't find any schools near this home.