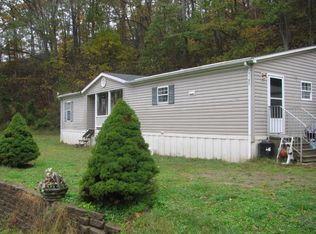
Enjoy privacy and approximately 30 acres of land with ATV trails, excellent hunting, and plenty of room to explore. This home features original hardwood floors, a living room, family room with gas fireplace insert, office area, utility room, and kitchen. Currently offering 2 bedrooms with potential for a 3rd bedroom.
For sale
$89,000
3138 Caney Fork Rd, Martin, KY 41649
2beds
1baths
1,350sqft
Single Family Residence
Built in 1946
30 Acres Lot
$-- Zestimate®
$66/sqft
$-- HOA
What's special
Atv trailsUtility roomOffice areaOriginal hardwood floors
- 88 days
- 676
- 79
Zillow last checked:
Listing updated:
Listed by:
Christian Gabriel Slone 606-422-5408,
Century 21 American Way Realty
Source: Eastern Kentucky AOR,MLS#: 128843
Facts & features
Interior
Bedrooms & bathrooms
- Bedrooms: 2
- Bathrooms: 1
Heating
- Electric
Cooling
- Central Air
Appliances
- Included: Negotiable
Features
- 1st Floor Bedroom
- Flooring: Laminate
- Windows: Double Pane Windows
- Basement: Crawl Space
- Attic: Access Only
Interior area
- Total structure area: 1,350
- Total interior livable area: 1,350 sqft
- Finished area above ground: 1,350
- Finished area below ground: 0
Video & virtual tour
Property
Parking
- Parking features: None
Features
- Patio & porch: Front Covered
- Exterior features: Garden
Lot
- Size: 30 Acres
Details
- Parcel number: 026000002700
- Zoning: Residential
Construction
Type & style
- Home type: SingleFamily
- Architectural style: Ranch
- Property subtype: Single Family Residence
Materials
- Vinyl Siding
- Roof: Metal
Condition
- Year built: 1946
Utilities & green energy
- Sewer: Septic Tank
- Water: Public
- Utilities for property: Underground Utilities
Community & HOA
Community
- Subdivision: None
Location
- Region: Martin
Financial & listing details
- Price per square foot: $66/sqft
- Tax assessed value: $50,250
- Annual tax amount: $604
- Date on market: 6/17/2026
Estimated market value
Not available
Estimated sales range
Not available
Not available
Price history
| Date | Event | Price |
|---|---|---|
| 9/2/2026 | Listed for sale | $89,000$66/sqft |
Source:  Eastern Kentucky AOR #128843 Report a problem Eastern Kentucky AOR #128843 Report a problem | ||
| 7/13/2026 | Pending sale | $89,000$66/sqft |
Source: Eastern Kentucky AOR #128843 Report a problem | ||
| 6/17/2026 | Listed for sale | $89,000+78.4%$66/sqft |
Source: Eastern Kentucky AOR #128843 Report a problem | ||
| 3/19/2020 | Sold | $49,900$37/sqft |
Source: Public Record Report a problem | ||
| 2/14/2020 | Pending sale | $49,900$37/sqft |
Source: Re/Max Legacy Group #112211 Report a problem | ||
| 1/5/2020 | Price change | $49,900-16.7%$37/sqft |
Source: Re/Max Legacy Group #112211 Report a problem | ||
| 12/4/2019 | Price change | $59,900-14.3%$44/sqft |
Source: Re/Max Legacy Group #112211 Report a problem | ||
| 10/21/2019 | Pending sale | $69,900$52/sqft |
Source: Re/Max Legacy Group #112211 Report a problem | ||
| 9/12/2019 | Price change | $69,900-5.7%$52/sqft |
Source: Re/Max Legacy Group #112211 Report a problem | ||
| 7/2/2019 | Price change | $74,100-7.1%$55/sqft |
Source: Re/Max Legacy Group #112211 Report a problem | ||
| 6/3/2019 | Price change | $79,800-2%$59/sqft |
Source: Re/Max Legacy Group #112211 Report a problem | ||
| 5/15/2019 | Listed for sale | $81,400+73.2%$60/sqft |
Source: Re/Max Legacy Group #112211 Report a problem | ||
| 11/17/2017 | Sold | $47,000$35/sqft |
Source: Public Record Report a problem | ||
Public tax history
| Year | Property taxes | Tax assessment |
|---|---|---|
| 2025 | $604 -0.2% | $50,250 |
| 2024 | $605 -0.5% | $50,250 |
| 2023 | $608 -0.2% | $50,250 -0.1% |
| 2022 | $610 -0.3% | $50,280 |
| 2021 | $612 +6.9% | $50,280 -25% |
| 2020 | $572 +0.5% | $67,000 +42.5% |
| 2019 | $569 -0.1% | $47,030 -29.8% |
| 2018 | $570 +126% | $67,000 +76.3% |
| 2017 | $252 | $38,000 |
| 2016 | $252 | $38,000 |
| 2015 | $252 | $38,000 +52% |
| 2014 | $252 | $25,000 |
| 2013 | $252 | $25,000 |
Find assessor info on the county website
Monthly payment
Est. payment
Payment breakdown
Explore the cost of this home by adjusting the details. Changes won't be saved.Climate risks
Neighborhood: 41649
Nearby schools
Schools provided by the listing agent
- High: Floyd Central
Source: Eastern Kentucky AOR. This data may not be complete. We recommend contacting the local school district to confirm school assignments for this home.
Similar homes
- $89,0004 bd2 ba1.6k sqft635 Salisbury Branch Rd, Dema, KY 41859For Sale

 MLS ID #26014571, Jessica Holcomb, Blu Horizon Real Estate. Imagine MLS
 - $85,0003 bd1 ba1.5k sqft25 W Back St, Mc Dowell, KY 41647For Sale
 MLS ID #128936, Patrina Compton, Valley Agency, Inc.. Eastern Kentucky AOR
 - $69,0003 bd1 ba1k sqft7890 State Route 2030, Banner, KY 41603For Sale
 MLS ID #11798806, Alison Lafferty, Destination Realty, LLC. My State MLS
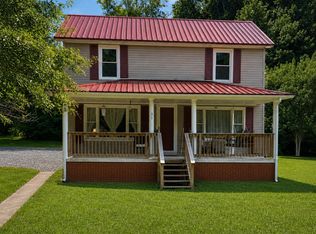
 - $70,0002 bd1 ba1.3k sqft31 Campigatta Holw, Van Lear, KY 41265For Sale
 MLS ID #129255, Cindy Legg, Better Homes & Gardens Real Estate-Redd, Brown & Williams. Eastern Kentucky AOR
 - $95,0003 bd1 ba1.1k sqft1426 Kentucky #40, Staffordsville, KY 41256For SaleMLS ID #26012924, Teddy Castle, United Real Estate Bluegrass. Imagine MLS
- $60,0003 bd1 ba1k sqft93 School House Holw, David, KY 41616For SaleMLS ID #26023063, Ellen Harris, Century 21 American Way Realty. Imagine MLS
- $84,9003 bd1 ba1.4k sqft11 Short St, Thelma, KY 41260For SaleMLS ID #26000883, James Martin, Century 21 Pinnacle. Imagine MLS
- $115,0003 bd2 ba1.1k sqft245 Frank St, Paintsville, KY 41240For SaleMLS ID #26015802, Holly Spradlin, KY Realty Co. Imagine MLS
