Stunning Waterfront Pool Home in Briarwick at Ridgemoor. Welcome to this spectacular waterfront residence located in the highly desirable, gated community of Briarwick at Ridgemoor, nestled in the sought-after East Lake corridor. This beautifully maintained home offers 4 spacious bedrooms (plus bonus room off of Primary suite), 3 full bathrooms, and an oversized 3-car garage, all encompassing 3,256 square feet of elegant living space, complete with breathtaking views of the serene lake behind. From the moment you arrive, the exceptional curb appeal sets the tone. Step through double entry doors into a grand formal living and dining room featuring soaring vaulted ceilings, rich wood flooring, and pocket sliding doors that seamlessly blend indoor and outdoor living—perfectly framing the tranquil lake view. The gourmet kitchen is a chef’s dream, boasting custom cabinetry with pull-out drawers (including in the pantry), granite countertops, a built-in desk area, and premium KitchenAid stainless steel appliances. Designer tile extends through the kitchen, hallways, family room, and both secondary bathrooms, adding style and continuity throughout. The spacious family room is a showstopper, highlighted by a stunning stone fireplace and an impressive custom bar—crafted to match the kitchen cabinetry and granite countertops—perfect for entertaining. Vaulted, beamed ceilings and additional pocket sliders enhance the openness and flow to the outdoor living area. Retreat to the luxurious primary suite featuring high ceilings, wood floors, pocket sliders leading to the pool, and an expansive walk-in closet with a stylish vanity area. The spa-like ensuite bath includes marble tile, a soaking tub, granite-topped vanity, and a large walk-in shower. An adjoining room offers flexibility as a home office, nursery, or fitness space—complete with built-ins, storage, and matching granite countertops. Two generously sized bedrooms are located in the center of the home, both have brand new flooring and share another full bath featuring the same elegant finishes. A private fourth bedroom and bathroom are located at the rear of the home—ideal for guests—with direct access to the pool and a pocket door for added privacy. Step outside to experience the ultimate in Florida living. A vast screened lanai with travertine pavers surrounds a Pebble Tec-finished pool and inviting seating area with a fire pit. The fully equipped outdoor kitchen includes a built-in Twin Eagles grill, prep sink, and stunning granite countertops, an entertainer’s paradise overlooking the picturesque lake and fountain. Additional features include a 2023 roof, a 2019 A/C system, and an extra-large 3-car garage offering excellent storage. Residents have access to Ridgemoor amenities, including tennis, pickle ball & basketball courts, playground & more! Ideally located near top-rated schools, shopping, dining, medical facilities, championship golf courses, and some of Florida’s most beautiful beaches. With easy access to major roads, you're just a short drive from all that Tampa Bay has to offer. Don’t miss the opportunity to make this dream home yours, schedule your private tour today!
Sold for $875,000
$875,000
3138 EDGEMOOR DRIVE, PALM HARBOR, FL 34685
4beds
3,256sqft
Single Family Residence
Built in 1985
0.3 Acres Lot
$854,700 Zestimate®
$269/sqft
$4,457 Estimated rent
Home value
$854,700
$778,000 - $940,000
$4,457/mo
Zestimate® history
Owner options
List your home for rent
$4,457/mo
Rent Zestimate®
Find your next renter with Zillow Rental Manager. Plus, with online applications, you can quickly screen prospective tenants – for free.
$4,457/mo
Rent Zestimate®
Refinance and save
$6,102/mo
Est. payment
Refinancing to a lower rate could help reduce your monthly payments and save thousands over the life of the loan.
$6,102/mo
Est. payment
Explore your selling options
Work with a Zillow partner agent
Leverage their expertise and Zillow's premium Showcase listings to get your home seen by more buyers.
Get startedList with your own agent
Get your home in front of millions of buyers by listing it on Zillow.
Learn how to do itSell it yourself
Take full control of how buyers see your home on Zillow by listing For Sale by Owner (FSBO).
List your homeWhat's special
Pebble tec-finished poolOutdoor kitchenGranite countertopsHigh ceilingsGranite-topped vanityImpressive custom barMarble tile
Zillow last checked:
Listing updated:
Listed by:
Dean Newell 727-251-7100,
EXP REALTY LLC 888-883-8509,
Kristi Newell 727-488-7100,
EXP REALTY LLC
Bought with:
Patricia Aeschlimann, 3260994
FUTURE HOME REALTY INC
Source: Stellar MLS,MLS#: TB8379823 Originating MLS: Sarasota - Manatee
Originating MLS: Sarasota - Manatee
Facts & features
Interior
Bedrooms & bathrooms
- Bedrooms: 4
- Bathrooms: 3
- Full bathrooms: 3
Rooms
- Room types: Den/Library/Office, Living Room, Utility Room
Primary bedroom
- Features: Walk-In Closet(s)
- Level: First
- Area: 520 Square Feet
- Dimensions: 20x26
Bedroom 2
- Features: Built-in Closet
- Level: First
- Area: 156 Square Feet
- Dimensions: 12x13
Bedroom 3
- Features: Built-in Closet
- Level: First
- Area: 180 Square Feet
- Dimensions: 12x15
Bedroom 4
- Features: Built-in Closet
- Level: First
- Area: 168 Square Feet
- Dimensions: 12x14
Den
- Level: First
- Area: 195 Square Feet
- Dimensions: 13x15
Family room
- Level: First
- Area: 306 Square Feet
- Dimensions: 17x18
Kitchen
- Level: First
- Area: 540 Square Feet
- Dimensions: 18x30
Living room
- Level: First
- Area: 704 Square Feet
- Dimensions: 22x32
Heating
- Central, Electric
Cooling
- Central Air
Appliances
- Included: Oven, Cooktop, Dishwasher, Disposal, Dryer, Electric Water Heater, Microwave, Washer
- Laundry: Inside, Laundry Room
Features
- Built-in Features, Cathedral Ceiling(s), Ceiling Fan(s), Eating Space In Kitchen, High Ceilings, Kitchen/Family Room Combo, Living Room/Dining Room Combo, Stone Counters, Vaulted Ceiling(s), Walk-In Closet(s)
- Flooring: Carpet, Ceramic Tile, Laminate, Hardwood
- Doors: Outdoor Kitchen, Sliding Doors
- Has fireplace: Yes
- Fireplace features: Family Room, Wood Burning
Interior area
- Total structure area: 4,327
- Total interior livable area: 3,256 sqft
Property
Parking
- Total spaces: 3
- Parking features: Driveway, Garage Door Opener, Oversized
- Attached garage spaces: 3
- Has uncovered spaces: Yes
Features
- Levels: One
- Stories: 1
- Exterior features: Irrigation System, Outdoor Kitchen
- Has private pool: Yes
- Pool features: Gunite, In Ground, Outside Bath Access
- Has view: Yes
- View description: Water, Lake
- Has water view: Yes
- Water view: Water,Lake
- Waterfront features: Lake Front
Lot
- Size: 0.3 Acres
- Dimensions: 107 x 135
Details
- Parcel number: 352716111550000310
- Zoning: RPD-2.5_1.0
- Special conditions: None
Construction
Type & style
- Home type: SingleFamily
- Architectural style: Ranch
- Property subtype: Single Family Residence
Materials
- Block
- Foundation: Slab
- Roof: Shingle
Condition
- New construction: No
- Year built: 1985
Utilities & green energy
- Sewer: Public Sewer
- Water: Public
- Utilities for property: Electricity Connected, Public, Sewer Connected, Water Connected
Community & HOA
Community
- Pet fee: $0 monthly
- Subdivision: BRIARWICK
HOA
- Has HOA: Yes
- HOA fee: $135 monthly
- HOA name: Susan Marino
- HOA phone: 727-204-4766
- Second HOA name: Ridgemoor
Location
- Region: Palm Harbor
Financial & listing details
- Price per square foot: $269/sqft
- Tax assessed value: $711,735
- Annual tax amount: $5,194
- Date on market: 5/1/2025
- Cumulative days on market: 83 days
- Listing terms: Cash,Conventional,VA Loan
- Ownership: Fee Simple
- Total actual rent: 0
- Electric utility on property: Yes
- Road surface type: Paved
Price history
| Date | Event | Price |
|---|---|---|
| 8/20/2025 | Sold | $875,000-2.8%$269/sqft |
Source:  Stellar MLS #TB8379823 Report a problem Stellar MLS #TB8379823 Report a problem | ||
| 7/24/2025 | Pending sale | $900,000$276/sqft |
Source: Stellar MLS #TB8379823 Report a problem | ||
| 6/12/2025 | Price change | $900,000-1.6%$276/sqft |
Source: Stellar MLS #TB8379823 Report a problem | ||
| 5/1/2025 | Listed for sale | $915,000+289.4%$281/sqft |
Source: Stellar MLS #TB8379823 Report a problem | ||
| 8/2/1999 | Sold | $235,000+13.5%$72/sqft |
Source: Public Record Report a problem | ||
| 7/28/1993 | Sold | $207,000$64/sqft |
Source: Public Record Report a problem | ||
Public tax history
| Year | Property taxes | Tax assessment |
|---|---|---|
| 2025 | $5,494 +5.8% | $329,086 +2.9% |
| 2024 | $5,194 +1.8% | $319,811 +3% |
| 2023 | $5,101 +2.8% | $310,496 +3% |
| 2022 | $4,961 -1.2% | $301,452 +3% |
| 2021 | $5,020 +0.2% | $292,672 +1.4% |
| 2020 | $5,009 +1.6% | $288,631 +2.3% |
| 2019 | $4,928 | $282,142 +1.9% |
| 2018 | $4,928 +1.3% | $276,881 +2.1% |
| 2017 | $4,866 +1.6% | $271,186 +2.1% |
| 2016 | $4,791 -1.4% | $265,608 +0.7% |
| 2015 | $4,862 +0.5% | $263,762 +0.8% |
| 2014 | $4,838 +1.6% | $261,669 +1.5% |
| 2013 | $4,761 +8.4% | $257,802 +1.7% |
| 2012 | $4,390 | $253,493 +3% |
| 2011 | -- | $246,110 +1.5% |
| 2010 | -- | $242,473 +2.7% |
| 2009 | -- | $236,098 +0.1% |
| 2008 | $3,841 | $235,862 +3% |
| 2007 | -- | $228,992 -26.6% |
| 2005 | -- | $311,800 +10.9% |
| 2004 | $4,032 +1.8% | $281,200 +2% |
| 2003 | $3,961 +6.2% | $275,700 +9.7% |
| 2002 | $3,729 | $251,300 +17.8% |
| 2001 | $3,729 +5.1% | $213,400 +10.5% |
| 2000 | $3,547 | $193,100 |
Find assessor info on the county website
Neighborhood: 34685
Nearby homes
- $693,4005 bd3 ba2.9k sqft3146 Edgemoor Dr, Palm Harbor, FL 34685Off Market
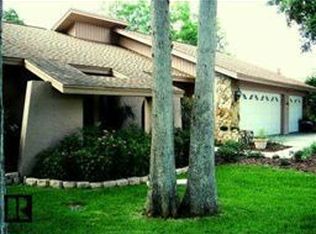
- $475,000-- bd3 ba3.1k sqft3126 Edgemoor Dr, Palm Harbor, FL 34685Sold
- $553,9003 bd2 ba2.1k sqft3150 Edgemoor Dr, Palm Harbor, FL 34685Off Market
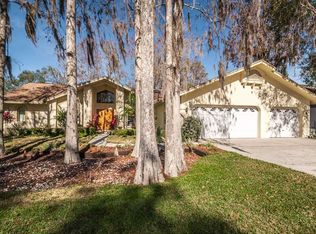
- $641,500-- bd3 ba2.8k sqft3114 Edgemoor Dr, Palm Harbor, FL 34685Off Market
- $725,0004 bd3 ba2.6k sqft3143 Edgemoor Dr, Palm Harbor, FL 34685Sold
- $650,0004 bd4 ba3.2k sqft3125 Edgemoor Dr, Palm Harbor, FL 34685Sold
- $713,0005 bd3 ba3.1k sqft3149 Edgemoor Dr, Palm Harbor, FL 34685Off Market
- $763,1004 bd3 ba3.1k sqft3154 Edgemoor Dr, Palm Harbor, FL 34685Off Market
Nearby schools
GreatSchools rating
- 9/10Cypress Woods Elementary SchoolGrades: PK-5Distance: 1.3 mi
- 7/10Joseph L. Carwise Middle SchoolGrades: 6-8Distance: 2.9 mi
- 7/10East Lake High SchoolGrades: PK,9-12Distance: 2.3 mi
Get a cash offer in 3 minutes
Find out how much your home could sell for in as little as 3 minutes with a no-obligation cash offer.
Estimated market value
$854,700
Get a cash offer in 3 minutes
Find out how much your home could sell for in as little as 3 minutes with a no-obligation cash offer.
Estimated market value
$854,700
- Florida
- Pinellas County
- Palm Harbor
- 34685
- 3138 EDGEMOOR DRIVE
Nearby cities
Nearby zip codes
Other Palm Harbor Topics
