Loved deeply and updated thoughtfully, this stunning three-level townhome in the heart of Fairfax is truly move-in ready — the current owners have replaced nearly everything with quality materials: Thompson Creek windows, new roof (2025), HVAC (2018), hardwood floors across two levels, recessed lighting, natural wood closet doors, a new front door, updated appliances, washer/dryer, and a beautifully remodeled upper bathroom complete with an electric towel warmer. The primary bedroom features a walk-in closet and pull-down attic access for additional storage. A beautiful picture window in the main level family room frames a canopy of trees, and a natural tree line between the home and the street creates a rare sense of privacy and quiet. The main level flows effortlessly to a private backyard sanctuary — new deck, fully fenced yard with lush plantings and a storage shed — a serene outdoor retreat that feels worlds away from the everyday. The finished lower level offers flexible living as an in-law suite, rec room, or guest space, with built-in shelving, a full bath, and generous storage. Set in a tree-lined neighborhood with sidewalks and unbeatable convenience: 1.5 miles to Vienna Metro, minutes to Mosaic District, easy access to parks, restaurants, and shopping. This is the home that wraps you up and doesn't let go. Offer deadline Monday, May 4th, at 3pm.
Sold for $660,000
$660,000
3138 Ellenwood Dr, Fairfax, VA 22031
3beds
1,450sqft
Townhouse
Built in 1976
1,723 Square Feet Lot
$658,800 Zestimate®
$455/sqft
$3,031 Estimated rent
Home value
$658,800
$619,000 - $698,000
$3,031/mo
Zestimate® history
Owner options
List your home for rent
$3,031/mo
Rent Zestimate®
Find your next renter with Zillow Rental Manager. Plus, with online applications, you can quickly screen prospective tenants – for free.
$3,031/mo
Rent Zestimate®
Refinance and save
$4,171/mo
Est. payment
Refinancing to a lower rate could help reduce your monthly payments and save thousands over the life of the loan.
$4,171/mo
Est. payment
Explore your selling options
Work with a Zillow partner agent
Leverage their expertise and Zillow's premium Showcase listings to get your home seen by more buyers.
Get startedList with your own agent
Get your home in front of millions of buyers by listing it on Zillow.
Learn how to do itSell it yourself
Take full control of how buyers see your home on Zillow by listing For Sale by Owner (FSBO).
List your homeWhat's special
Zillow last checked:
Listing updated:
Listed by:
Renata Briggman 703-217-2077,
RLAH @properties
Bought with:
Marga Pirozzoli, 0225245079
Compass
Source: Bright MLS,MLS#: VAFX2306062
Facts & features
Interior
Bedrooms & bathrooms
- Bedrooms: 3
- Bathrooms: 3
- Full bathrooms: 2
- 1/2 bathrooms: 1
- Main level bathrooms: 1
Rooms
- Room types: Living Room, Dining Room, Primary Bedroom, Bedroom 2, Bedroom 3, Kitchen, Den
Primary bedroom
- Features: Flooring - Carpet
- Level: Upper
- Area: 140 Square Feet
- Dimensions: 10 X 14
Bedroom 2
- Features: Flooring - Carpet
- Level: Upper
- Area: 90 Square Feet
- Dimensions: 9 X 10
Bedroom 3
- Features: Flooring - Carpet
- Level: Upper
- Area: 72 Square Feet
- Dimensions: 8 X 9
Den
- Features: Flooring - Carpet
- Level: Lower
- Area: 104 Square Feet
- Dimensions: 8 X 13
Dining room
- Features: Flooring - HardWood
- Level: Main
- Area: 120 Square Feet
- Dimensions: 10 X 12
Kitchen
- Features: Flooring - Tile/Brick
- Level: Main
- Area: 108 Square Feet
- Dimensions: 9 X 12
Living room
- Features: Flooring - Carpet
- Level: Main
- Area: 154 Square Feet
- Dimensions: 11 X 14
Heating
- Forced Air, Electric
Cooling
- Central Air, Electric
Appliances
- Included: Dishwasher, Disposal, Dryer, Ice Maker, Microwave, Oven/Range - Electric, Refrigerator, Washer, Electric Water Heater
Features
- Dining Area, Eat-in Kitchen, Built-in Features, Chair Railings, Breakfast Area, Recessed Lighting, Walk-In Closet(s)
- Flooring: Wood
- Windows: Double Pane Windows, Energy Efficient
- Basement: Connecting Stairway,Partial,Full,Finished,Windows
- Has fireplace: No
Interior area
- Total structure area: 1,584
- Total interior livable area: 1,450 sqft
- Finished area above ground: 1,056
- Finished area below ground: 394
Property
Parking
- Total spaces: 1
- Parking features: Assigned, Parking Lot
- Details: Assigned Parking
Accessibility
- Accessibility features: None
Features
- Levels: Three
- Stories: 3
- Patio & porch: Patio
- Pool features: None
- Fencing: Back Yard,Full
Lot
- Size: 1,723 Square Feet
Details
- Additional structures: Above Grade, Below Grade
- Parcel number: 0484 17 0120
- Zoning: 181
- Special conditions: Standard
Construction
Type & style
- Home type: Townhouse
- Architectural style: Traditional
- Property subtype: Townhouse
Materials
- Aluminum Siding
- Foundation: Other
Condition
- New construction: No
- Year built: 1976
Utilities & green energy
- Sewer: Public Sewer
- Water: Public
Community & HOA
Community
- Subdivision: Covington
HOA
- Has HOA: Yes
- Amenities included: Tot Lots/Playground
- Services included: Common Area Maintenance, Lawn Care Front, Snow Removal, Trash
- HOA fee: $95 monthly
- HOA name: COVINGTON
Location
- Region: Fairfax
Financial & listing details
- Price per square foot: $455/sqft
- Tax assessed value: $591,580
- Annual tax amount: $6,528
- Date on market: 4/30/2026
- Listing agreement: Exclusive Right To Sell
- Ownership: Fee Simple
Price history
| Date | Event | Price |
|---|---|---|
| 5/28/2026 | Sold | $660,000+5.6%$455/sqft |
Source:  Bright MLS #VAFX2306062 Report a problem Bright MLS #VAFX2306062 Report a problem | ||
| 5/5/2026 | Pending sale | $625,000$431/sqft |
Source: Bright MLS #VAFX2306062 Report a problem | ||
| 4/30/2026 | Listed for sale | $625,000+86.6%$431/sqft |
Source: Bright MLS #VAFX2306062 Report a problem | ||
| 7/1/2011 | Sold | $335,000+131.2%$231/sqft |
Source: Public Record Report a problem | ||
| 10/26/1999 | Sold | $144,900$100/sqft |
Source: Public Record Report a problem | ||
Public tax history
| Year | Property taxes | Tax assessment |
|---|---|---|
| 2025 | $6,529 +6.3% | $564,770 +6.5% |
| 2024 | $6,142 +1.4% | $530,160 -1.2% |
| 2023 | $6,055 +9.3% | $536,510 +10.7% |
| 2022 | $5,540 | $484,520 +9.5% |
| 2021 | -- | $442,660 +3.3% |
| 2020 | $5,072 +4.2% | $428,600 +4.2% |
| 2019 | $4,866 +2.2% | $411,190 +2.2% |
| 2018 | $4,762 +4.1% | $402,370 +2.1% |
| 2017 | $4,574 +3.2% | $393,950 +3% |
| 2016 | $4,431 +5.1% | $382,500 +1.2% |
| 2015 | $4,216 +4.5% | $377,800 +4.2% |
| 2014 | $4,036 | $362,420 +7.4% |
| 2013 | -- | $337,450 +9.1% |
| 2012 | -- | $309,320 +6.4% |
| 2011 | -- | $290,820 +2.2% |
| 2010 | -- | $284,470 -7.8% |
| 2009 | -- | $308,560 -11.8% |
| 2008 | -- | $350,010 -6.6% |
| 2007 | -- | $374,550 +77.5% |
| 2003 | -- | $210,990 +23% |
| 2002 | -- | $171,535 +21.5% |
| 2001 | -- | $141,135 |
Find assessor info on the county website
Neighborhood: Merrifield
Nearby homes
- $585,0003 bd3 ba1.3k sqft3136 Ellenwood Dr, Fairfax, VA 22031Sold

- $590,0003 bd3 ba1.5k sqft3140 Ellenwood Dr, Fairfax, VA 22031Sold

- $576,0003 bd3 ba1.3k sqft3134 Ellenwood Dr, Fairfax, VA 22031Sold
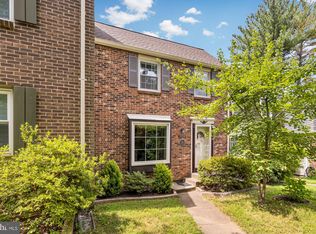
- $537,7003 bd1 ba1k sqft3132 Ellenwood Dr, Fairfax, VA 22031Off Market
- $583,5003 bd2 ba1.1k sqft3130 Ellenwood Dr, Fairfax, VA 22031Off Market
- $600,0003 bd3 ba1.4k sqft3117 Babashaw Ct, Fairfax, VA 22031Sold
- $572,9003 bd3 ba1.3k sqft3155 Babashaw Ct, Fairfax, VA 22031Off Market
- $481,7002 bd1 ba997 sqft3157 Babashaw Ct, Fairfax, VA 22031Off Market
Nearby schools
GreatSchools rating
- 8/10Fairhill Elementary SchoolGrades: PK-6Distance: 0.5 mi
- 4/10Jackson Middle SchoolGrades: 7-8Distance: 1.5 mi
- 4/10Falls Church High SchoolGrades: 9-12Distance: 2.7 mi
Schools provided by the listing agent
- Elementary: Fairhill
- Middle: Jackson
- High: Falls Church
- District: Fairfax County Public Schools
Source: Bright MLS. This data may not be complete. We recommend contacting the local school district to confirm school assignments for this home.
Get a cash offer in 3 minutes
Find out how much your home could sell for in as little as 3 minutes with a no-obligation cash offer.
Estimated market value
$658,800
Get a cash offer in 3 minutes
Find out how much your home could sell for in as little as 3 minutes with a no-obligation cash offer.
Estimated market value
$658,800
- Virginia
- Fairfax County
- Fairfax
- 22031
- Merrifield
- 3138 Ellenwood Dr
