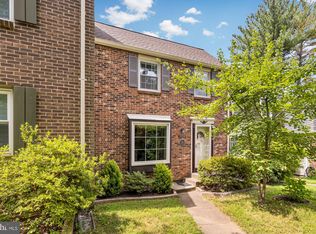
Welcome home to this end-unit hidden gem in Fairfax's Covington neighborhood. Providing quick access to major commuting routes, schools, groceries and shopping, this one checks all the boxes. Highlights include fresh paint from top to bottom, an open main level with flexible living spaces and wraparound deck, with plenty of room for entertaining, playing and enjoying the sunshine. Enter on the main level, with a renovated kitchen featuring granite counters, stainless steel appliances, 42-inch cabinets with under-cabinet lighting and a bump-out to offer plenty of natural light. The combination dining and living areas flow easily from one to another, and the open concept design means the spaces are flexible to accommodate your needs. There's also access to the backyard for easy grilling and additional living space. A half bath and coat alcove to complete the level. Upstairs, the primary bedroom is generously-sized, with an expansive walk-in closet outfitted with organizers. The two additional bedrooms can each accommodate full- or queen-size beds, with plenty of closet space. The updated full bathroom offers a stall shower with river rocks flooring and tile to the ceiling, a 12-inch rain shower head and modern vanity. In the basement, there's plenty of space to spread out, work from home or relax in front of the wood burning fireplace. An additional full bathroom and two more closets, plus a utility room with storage and laundry, complete the home. But the true gem here is the outdoor space. Its end-unit location provides a desirable retreat from everyday life. Highlighted by the wraparound deck, there's plenty of space to enjoy a morning coffee, afternoon lemonade or evening drink, whether it's in the hammock under the tree surrounded by new landscaping, next to the grill or at the patio table. Updates include new storm door and microwave (2026), fence (2023), water heater (2021), HVAC (2018), dishwasher (2016), washer (2016) and dryer (2021). Conveniently located near Mantua Park, multiple grocery stores (Safeway, Giant, Trader Joe's), Vienna metro (1.5mi), Mosaic district (1.8mi) and INOVA Fairfax Hospital — plus less than a mile to Fairhill ES. Home comes with one assigned parking space (#3140), with visitor parking plentiful. HOA includes snow removal, trash and common area maintenance. Welcome home!
Sold for $590,000
Zillow last checked:
Listing updated:
Bought with:
Jeremy Guerin, 0225246055
Pearson Smith Realty, LLC
Source: Bright MLS,MLS#: VAFX2303034
Price history
| Date | Event | Price |
|---|---|---|
| 6/22/2026 | Sold | $590,000-0.8%$370/sqft |
Source:  Bright MLS #VAFX2303034 Report a problem Bright MLS #VAFX2303034 Report a problem | ||
| 6/5/2026 | Pending sale | $595,000$373/sqft |
Source: Bright MLS #VAFX2303034 Report a problem | ||
| 5/28/2026 | Contingent | $595,000$373/sqft |
Source: Bright MLS #VAFX2303034 Report a problem | ||
| 5/21/2026 | Listed for sale | $595,000+39%$373/sqft |
Source: Bright MLS #VAFX2303034 Report a problem | ||
| 5/17/2016 | Sold | $428,000-1.6%$269/sqft |
Source: Public Record Report a problem | ||
| 4/22/2016 | Pending sale | $435,000$273/sqft |
Source: Keller Williams - Arlington #FX9621434 Report a problem | ||
| 4/9/2016 | Listed for sale | $435,000+186.2%$273/sqft |
Source: Keller Williams - Arlington #FX9621434 Report a problem | ||
| 5/3/1999 | Sold | $152,000$95/sqft |
Source: Public Record Report a problem | ||


Get a cash offer in 3 minutes
Find out how much your home could sell for in as little as 3 minutes with a no-obligation cash offer.
Estimated market value
$590,200
