Skip main navigation
Off market
  • $255,900

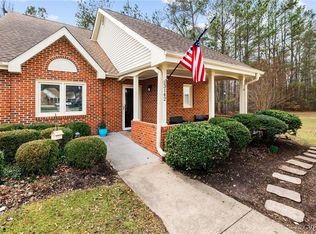
    3138 Lake Village Dr #43, Richmond, VA 23235

    1beds
    1,175sqft
    Condo
    Built in 1987
    -- sqft lot
    $255,900 Zestimate®
    $218/sqft
    $1,760 Estimated rent

    Home value

    $255,900

    $238,000 - $274,000

    $1,760/mo

    Zestimate® history
    Loading
    Loading...

    Owner options

    List your home for rent

    $1,760/mo

    Rent Zestimate®

    Find your next renter with Zillow Rental Manager. Plus, with online applications, you can quickly screen prospective tenants – for free.

    Learn more

    $1,760/mo

    Rent Zestimate®

    Refinance and save

    $2,298/mo

    Est. payment

    Refinancing to a lower rate could help reduce your monthly payments and save thousands over the life of the loan.

    See today's rates

    $2,298/mo

    Est. payment

    Explore your selling options

    Work with a Zillow partner agent

    Leverage their expertise and Zillow's premium Showcase listings to get your home seen by more buyers.

    Get started

    List with your own agent

    Get your home in front of millions of buyers by listing it on Zillow.

    Learn how to do it

    Sell it yourself

    Take full control of how buyers see your home on Zillow by listing For Sale by Owner (FSBO).

    List your home

    What's special

    Everything has been taken care of for you and this condo with its open floor plan is ready for you to move right in! New flooring throughout, granite countertops and new appliances await. The openness of this condo provides lots of nice versatile space. A large master bedroom has lots of closet space with a private bathroom. Want a library or office? How about a second bedroom? The sunroom could easily be converted to a bedroom or office. The current dining room could serve as a den. Summerhill is an age-restricted community offering an activities professional, transportation to grocery shopping, field trips, a 24/7 security officer, a huge clubhouse, and a lake. Exterior maintenance is included in your monthly fee, as are water, sewer, trash removal, and snow removal. The condo has no stairs to navigate, making life easier. Enjoy gardening just outside your door, or walks along the community's sidewalks. Enjoy social events at the Lodge and trips to various locations around town on the Summerhill bus. There is a library, TV room, exercise room, dining room and mailroom just steps away at the Lodge (the clubhouse). Hurry, this one won't last!

    This property is not currently displayed as for sale or rent on Zillow. This may be different from what's on other websites or public sources.

    Facts & features

    Interior

    Bedrooms & bathrooms
    • Bedrooms: 1
    • Bathrooms: 2
    • Full bathrooms: 2
    • Main level bathrooms: 2
    Heating
    • Forced air, Gas
    Cooling
    • Central
    Appliances
    • Included: Dishwasher, Dryer, Garbage disposal, Microwave, Range / Oven, Refrigerator, Washer
    Features
    • Ceiling Fan(s), Dining Area, 1st Floor Bedroom, 1st Floor Master Bedroom, MBR Bath, Built In Cabinet/Bookcases, Countertops - Granite/Stone, 1st Floor Bedrm W/ Full Bath
    • Flooring: Linoleum / Vinyl
    • Doors: French Doors, Storm Door(s)
    • Windows: Window Treatments, Screens
    • Basement: Crawl Space
    • Attic: Pull Down Stairs, Floored
    • Common walls with other units/homes: 2+ Common Walls
    Interior area
    • Structure area source: Per Tax
    • Total interior livable area: 1,175 sqft

    Property

    Accessibility
    • Accessibility features: Grab Bars, Shower Seat, Entry Level Accessible Full Bath, Entry Level Bedrooms, Disability Equipped, Stepless Entry
    Features
    • Patio & porch: Porch, Front Porch
    • Exterior features: Vinyl, Brick
    • Fencing: Security
    • On waterfront: Yes
    • Waterfront features: Lake
    • Frontage length: 0.0000
    Lot
    • Features: Level Lot
    Details
    • Parcel number: C0011100042
    • Zoning: R-2
    • Zoning description: R-2

    Construction

    Type & style
    • Home type: Condo
    • Architectural style: Patio Home
    Materials
    • Roof: Composition
    Condition
    • Year built: 1987

    Utilities & green energy

    • Sewer: Public Sewer
    • Water: Public Water

    Community & HOA

    Community
    • Features: Doorman, Fitness Center
    • Security: Security Guard
    HOA
    • Has HOA: Yes
    • Amenities included: Association
    • Services included: Snow Removal, Trash, Water, Sewer, Security, Clubhouse, Maintenance Structure, Management Fees, Building Insurance, Reserves
    • HOA fee: $705 monthly
    Location
    • Region: Richmond

    Financial & listing details

    • Price per square foot: $218/sqft

    Price history

    DateEventPrice
    10/9/2019Sold$180,000-2.7%$153/sqft
    Source: CVRMLS #1925303 Report a problem
    7/31/2019Listed for sale$185,000$157/sqft
    Source: Va Properties Long & Foster #1925303 Report a problem

    Public tax history

    Tax history is unavailable.

    Neighborhood: Huguenot

    Nearby schools

    GreatSchools rating
    Schools provided by the listing agent
    • Elementary: Fisher
    • Middle: Thompson
    • High: Huguenot

    Source: The MLS. This data may not be complete. We recommend contacting the local school district to confirm school assignments for this home.

    Get a cash offer in 3 minutes
    Find out how much your home could sell for in as little as 3 minutes with a no-obligation cash offer.
    Estimated market value
    $255,900
    Get a cash offer in 3 minutes
    Find out how much your home could sell for in as little as 3 minutes with a no-obligation cash offer.
    Estimated market value
    $255,900