Skip main navigation
Sold for $420,000
  • $420,000

    3139 Beaver Pond Trl, Valrico, FL 33596

    4beds
    2,082sqft
    Single Family Residence
    Built in 1999
    9,519 Square Feet Lot
    $414,100 Zestimate®
    $202/sqft
    $2,758 Estimated rent

    Home value

    $414,100

    $385,000 - $447,000

    $2,758/mo

    Zestimate® history
    Loading
    Loading...

    Owner options

    List your home for rent

    $2,758/mo

    Rent Zestimate®

    Find your next renter with Zillow Rental Manager. Plus, with online applications, you can quickly screen prospective tenants – for free.

    Learn more

    $2,758/mo

    Rent Zestimate®

    Refinance and save

    $2,978/mo

    Est. payment

    Refinancing to a lower rate could help reduce your monthly payments and save thousands over the life of the loan.

    See today's rates

    $2,978/mo

    Est. payment

    Explore your selling options

    Work with a Zillow partner agent

    Leverage their expertise and Zillow's premium Showcase listings to get your home seen by more buyers.

    Get started

    List with your own agent

    Get your home in front of millions of buyers by listing it on Zillow.

    Learn how to do it

    Sell it yourself

    Take full control of how buyers see your home on Zillow by listing For Sale by Owner (FSBO).

    List your home

    What's special

    Generous snack barGranite countertopsCheerful bay-window nookBright open-concept floorplanVaulted ceilingsSunny eat-in kitchenLvp flooring
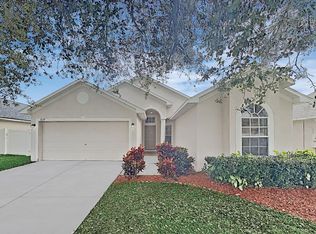
    Welcome to your own private paradise in the heart of Twin Lakes. This beautifully maintained 4-bedroom, 2-bath home offers 2,082 square feet of comfortable living space and a spacious 2-car garage, perfect for golf-cart storage or weekend projects. Inside, the bright open-concept floorplan features tile flooring in the main living areas, vaulted ceilings, and a flowing layout designed for easy everyday living and effortless entertaining. The formal living room offers a cozy, classic touch with its vaulted ceiling, decorative archway, and lvp flooring. The sunny eat-in kitchen is the heart of the home, equipped with granite countertops, solid wood cabinetry, stainless steel appliances, a glass cooktop range, closet pantry, built-in planning desk, and a generous snack bar. A cheerful bay-window nook adds the perfect spot for morning coffee or a small desk setup. From both the kitchen and family room, large sliding glass doors provide peaceful views of the screened patio and spacious backyard, creating a relaxing retreat for outdoor lounging, cookouts, or gatherings. The primary suite is a true getaway with private patio access, vaulted ceilings, and a spa-inspired ensuite featuring a granite double-sink vanity, soaking tub, and frameless glass-enclosed shower. All secondary bedrooms offer vaulted ceilings and roomy closets, making them ideal for family, guests, or a home office. The laundry room includes custom cabinets for extra storage and organization. Located in the highly sought-after Twin Lakes community, residents enjoy top rated schools and fantastic amenities including a community pool, lakes, playground, basketball courts, and tennis courts. This home also offers unbeatable convenience to schools, shopping, great restaurants, I-75, and the Crosstown Expressway. Tampa International Airport and the Tampa Riverwalk are just 45 minutes away. Move-in ready, beautifully maintained, and perfectly positioned—this home truly has it all.

    Zillow last checked:

    Listing updated:

    Listing Provided by:

    William Morris 813-727-5702,

    YELLOWFIN REALTY 813-347-7547,

    Susie Morris 813-347-7547,

    YELLOWFIN REALTY

    Bought with:

    Brenda Wade, 695977

    SIGNATURE REALTY ASSOCIATES

    Source: Stellar MLS,MLS#: TB8452559MLS LogoOriginating MLS: Suncoast Tampa

    Facts & features

    Interior

    Bedrooms & bathrooms
    • Bedrooms: 4
    • Bathrooms: 2
    • Full bathrooms: 2
    Primary bedroom
    • Features: Walk-In Closet(s)
    • Level: First
    • Area: 192 Square Feet
    • Dimensions: 16x12
    Bedroom 2
    • Features: Built-in Closet
    • Level: First
    • Area: 143 Square Feet
    • Dimensions: 13x11
    Bedroom 3
    • Features: Built-in Closet
    • Level: First
    • Area: 143 Square Feet
    • Dimensions: 13x11
    Bedroom 4
    • Features: Built-in Closet
    • Level: First
    • Area: 121 Square Feet
    • Dimensions: 11x11
    Dinette
    • Level: First
    • Area: 90 Square Feet
    • Dimensions: 10x9
    Kitchen
    • Level: First
    • Area: 143 Square Feet
    • Dimensions: 13x11
    Living room
    • Level: First
    • Area: 280 Square Feet
    • Dimensions: 20x14
    Heating
    • Central, Electric
    Cooling
    • Central Air
    Appliances
    • Included: Cooktop, Dishwasher, Microwave, Range, Refrigerator
    • Laundry: Inside
    Features
    • Ceiling Fan(s), Eating Space In Kitchen, High Ceilings, Open Floorplan, Solid Wood Cabinets, Stone Counters, Vaulted Ceiling(s), Walk-In Closet(s)
    • Flooring: Carpet, Tile
    • Doors: Sliding Doors
    • Windows: Blinds
    • Has fireplace: No
    Interior area
    • Total structure area: 2,863
    • Total interior livable area: 2,082 sqft

    Property

    Parking
    • Total spaces: 2
    • Parking features: Driveway, Garage Door Opener, Guest, Off Street
    • Attached garage spaces: 2
    • Has uncovered spaces: Yes
    • Details: Garage Dimensions: 26x21
    Features
    • Levels: One
    • Stories: 1
    • Patio & porch: Covered, Rear Porch, Screened
    • Exterior features: Rain Gutters, Sidewalk
    Lot
    • Size: 9,519 sqft
    • Features: Sidewalk
    Details
    • Parcel number: U043021358A0000000019.0
    • Zoning: PD
    • Special conditions: None

    Construction

    Type & style
    • Home type: SingleFamily
    • Property subtype: Single Family Residence
    Materials
    • Block, Stucco
    • Foundation: Slab
    • Roof: Shingle
    Condition
    • New construction: No
    • Year built: 1999

    Utilities & green energy

    • Sewer: Public Sewer
    • Water: Public
    • Utilities for property: Public

    Community & neighborhood

    Community
    • Community features: Deed Restrictions, Playground, Pool, Sidewalks
    Location
    • Region: Valrico
    • Subdivision: TWIN LAKES PARCELS A2 & B2

    HOA & financial

    HOA
    • Has HOA: Yes
    • HOA fee: $98 monthly
    • Amenities included: Basketball Court, Playground, Pool, Tennis Court(s)
    • Association name: Twin Lakes
    • Association phone: 813-600-1100
    Other fees
    • Pet fee: $0 monthly
    Other financial information
    • Total actual rent: 0

    Other

    Other facts
    • Listing terms: Cash,Conventional,FHA,VA Loan
    • Ownership: Fee Simple
    • Road surface type: Paved

    Price history

    DateEventPrice
    1/20/2026Sold$420,000-1.2%$202/sqft
    Source: Stellar MLS #TB8452559 Report a problem
    12/9/2025Pending sale$425,000$204/sqft
    Source: Stellar MLS #TB8452559 Report a problem
    12/4/2025Listed for sale$425,000+54.5%$204/sqft
    Source: Stellar MLS #TB8452559 Report a problem
    5/13/2020Sold$275,000$132/sqft
    Source: Public Record Report a problem
    3/22/2020Pending sale$275,000$132/sqft
    Source: KELLER WILLIAMS REALTY #T3229416 Report a problem
    3/5/2020Listed for sale$275,000+18%$132/sqft
    Source: KELLER WILLIAMS REALTY #T3229416 Report a problem
    2/15/2017Sold$233,000-0.8%$112/sqft
    Source: Stellar MLS #T2836630 Report a problem
    11/9/2016Price change$234,900-2.1%$113/sqft
    Source: HOMEWARD REAL ESTATE #T2836630 Report a problem
    9/20/2016Price change$239,900-2%$115/sqft
    Source: HOMEWARD REAL ESTATE #T2836630 Report a problem
    8/22/2016Listed for sale$244,900+84%$118/sqft
    Source: HOMEWARD REAL ESTATE #T2836630 Report a problem
    9/16/1999Sold$133,100$64/sqft
    Source: Public Record Report a problem

    Public tax history

    YearProperty taxesTax assessment
    2025$5,830 +8.2%$318,690 +2.9%
    2024$5,387 +0.8%$309,708 +3%
    2023$5,344 -4.9%$300,687 +18.2%
    2022$5,617 +16.5%$254,406 +10%
    2021$4,819 +37%$231,278 +14.2%
    2020$3,517 +5.9%$202,588 +4.9%
    2019$3,321 $193,129 +1.9%
    2018$3,321 +1.7%$189,528 +9%
    2017$3,266 -18.5%$173,896 +36.1%
    2016$4,007 +70%$127,726 +0.7%
    2015$2,357 +0.2%$126,838 +0.8%
    2014$2,352 $125,831 +1.5%
    2013$2,352 +0.5%$123,971 +1.7%
    2012$2,341 -2%$121,899 -1.7%
    2011$2,388 -13.2%$124,035 -13.3%
    2010$2,750 +2.7%$143,021 +2.7%
    2009$2,679 +0.2%$139,261 +0.1%
    2008$2,673 -6.6%$139,122 +3%
    2007$2,860 -4%$135,070 +2.5%
    2006$2,980 +0.2%$131,776 +3%
    2005$2,973 $127,938 +3%
    2004-- $124,212 +1.9%
    2003-- $121,896 +2.4%
    2002-- $119,039 +1.6%
    2001-- $117,164 +3%
    2000$2,540 $113,751

    Find assessor info on the county website

    Neighborhood: 33596

    Nearby schools

    GreatSchools rating
    Schools provided by the listing agent
    • Elementary: Lithia Springs-HB
    • Middle: Randall-HB
    • High: Newsome-HB

    Source: Stellar MLS. This data may not be complete. We recommend contacting the local school district to confirm school assignments for this home.

    Get a cash offer in 3 minutes
    Find out how much your home could sell for in as little as 3 minutes with a no-obligation cash offer.
    Estimated market value
    $414,100
    Get a cash offer in 3 minutes
    Find out how much your home could sell for in as little as 3 minutes with a no-obligation cash offer.
    Estimated market value
    $414,100