Skip main navigation
Sold for $372,500
  • $372,500

    3133 Beaver Pond Trl, Valrico, FL 33596

    4beds
    2,084sqft
    Single Family Residence
    Built in 1999
    9,185 Square Feet Lot
    $363,300 Zestimate®
    $179/sqft
    $2,701 Estimated rent

    Home value

    $363,300

    $334,000 - $396,000

    $2,701/mo

    Zestimate® history
    Loading
    Loading...

    Owner options

    List your home for rent

    $2,701/mo

    Rent Zestimate®

    Find your next renter with Zillow Rental Manager. Plus, with online applications, you can quickly screen prospective tenants – for free.

    Learn more

    $2,701/mo

    Rent Zestimate®

    Refinance and save

    $2,668/mo

    Est. payment

    Refinancing to a lower rate could help reduce your monthly payments and save thousands over the life of the loan.

    See today's rates

    $2,668/mo

    Est. payment

    Explore your selling options

    Work with a Zillow partner agent

    Leverage their expertise and Zillow's premium Showcase listings to get your home seen by more buyers.

    Get started

    List with your own agent

    Get your home in front of millions of buyers by listing it on Zillow.

    Learn how to do it

    Sell it yourself

    Take full control of how buyers see your home on Zillow by listing For Sale by Owner (FSBO).

    List your home

    What's special

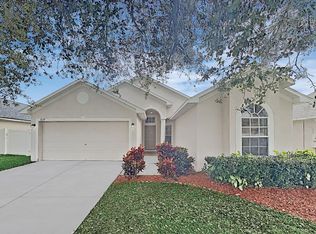
    This home isn't just a place to live, its a lifestyle upgrade. Nestled in the highly sought-after Twin Lakes community, this delightful 4-bedroom, 2-bathroom home is the perfect blend of comfort and style. The spacious open floor plan boasts a formal dining room, an updated kitchen with modern finishes, and a cozy eat-in area that seamlessly flows into the inviting family room. Designed for privacy, the split bedroom layout offers a tranquil retreat in the expansive master suite, complete with a luxurious en-suite bathroom and a generous walk-in closet. The three secondary bedrooms are thoughtfully sized and share a beautifully appointed full bathroom. Step outside through the elegant French doors into your screened lanai, where you can unwind or entertain in the large, partially fenced backyard—ideal for both relaxation and gatherings. This is more than just a home; it’s a lifestyle waiting for you. Convenient drive to Schools, Restaurants, Fishing, Hospitals, and commuter routes. Don’t miss your chance to make it yours!

    Zillow last checked:

    Listing updated:

    Listing Provided by:

    Christy Morgan 813-545-7094,

    RE/MAX COLLECTIVE 813-438-7841

    Bought with:

    Amy Phillips, 3425973

    CALL IT CLOSED INTL REALTY

    Source: Stellar MLS,MLS#: TB8349349MLS LogoOriginating MLS: Suncoast Tampa

    Facts & features

    Interior

    Bedrooms & bathrooms
    • Bedrooms: 4
    • Bathrooms: 2
    • Full bathrooms: 2
    Primary bedroom
    • Features: Walk-In Closet(s)
    • Level: First
    • Area: 180 Square Feet
    • Dimensions: 15x12
    Bedroom 2
    • Features: Coat Closet
    • Level: First
    • Area: 132 Square Feet
    • Dimensions: 12x11
    Bedroom 3
    • Features: Coat Closet
    • Level: First
    • Area: 143 Square Feet
    • Dimensions: 13x11
    Bedroom 4
    • Features: Coat Closet
    • Level: First
    • Area: 132 Square Feet
    • Dimensions: 12x11
    Dining room
    • Level: First
    • Area: 169 Square Feet
    • Dimensions: 13x13
    Great room
    • Level: First
    • Area: 324 Square Feet
    • Dimensions: 12x27
    Kitchen
    • Level: First
    • Area: 216 Square Feet
    • Dimensions: 18x12
    Heating
    • Central, Electric
    Cooling
    • Central Air
    Appliances
    • Included: Dishwasher, Disposal, Range, Refrigerator
    • Laundry: Inside, Laundry Room
    Features
    • Ceiling Fan(s), Eating Space In Kitchen, Split Bedroom, Walk-In Closet(s)
    • Flooring: Ceramic Tile, Laminate
    • Doors: French Doors
    • Windows: Blinds
    • Has fireplace: No
    Interior area
    • Total structure area: 2,546
    • Total interior livable area: 2,084 sqft

    Property

    Parking
    • Total spaces: 2
    • Parking features: Garage - Attached
    • Attached garage spaces: 2
    Features
    • Levels: One
    • Stories: 1
    • Patio & porch: Rear Porch, Screened
    • Exterior features: Sidewalk
    Lot
    • Size: 9,185 sqft
    • Features: Sidewalk
    • Residential vegetation: Trees/Landscaped
    Details
    • Parcel number: U043021358A0000000022.0
    • Zoning: PD
    • Special conditions: None

    Construction

    Type & style
    • Home type: SingleFamily
    • Property subtype: Single Family Residence
    Materials
    • Block
    • Foundation: Block
    • Roof: Shingle
    Condition
    • New construction: No
    • Year built: 1999

    Utilities & green energy

    • Sewer: Public Sewer
    • Water: Public
    • Utilities for property: BB/HS Internet Available, Cable Available, Electricity Connected, Public, Street Lights

    Community & neighborhood

    Community
    • Community features: Deed Restrictions, Park, Playground, Pool, Sidewalks
    Location
    • Region: Valrico
    • Subdivision: TWIN LAKES PARCELS A2 & B2

    HOA & financial

    HOA
    • Has HOA: Yes
    • HOA fee: $98 monthly
    • Association name: Greenacre Properties
    • Association phone: 813-936-4149
    Other fees
    • Pet fee: $0 monthly
    Other financial information
    • Total actual rent: 0

    Other

    Other facts
    • Listing terms: Cash,Conventional,FHA,VA Loan
    • Ownership: Fee Simple
    • Road surface type: Asphalt

    Price history

    DateEventPrice
    5/16/2025Sold$372,500-6.6%$179/sqft
    Source: Stellar MLS #TB8349349 Report a problem
    4/13/2025Pending sale$398,900$191/sqft
    Source: Stellar MLS #TB8349349 Report a problem
    2/28/2025Price change$398,900-2.9%$191/sqft
    Source: Stellar MLS #TB8349349 Report a problem
    2/12/2025Price change$411,000-2%$197/sqft
    Source: Stellar MLS #TB8349349 Report a problem
    1/31/2025Price change$419,500-1.3%$201/sqft
    Source: Stellar MLS #TB8336931 Report a problem
    1/10/2025Listed for sale$424,900+53.4%$204/sqft
    Source: Stellar MLS #TB8336931 Report a problem
    1/5/2021Sold$277,000+24.2%$133/sqft
    Source: Public Record Report a problem
    12/22/2016Sold$223,000-3%$107/sqft
    Source: Stellar MLS #T2841505 Report a problem
    11/21/2016Pending sale$229,900$110/sqft
    Source: PINEYWOODS REALTY LLC #T2841505 Report a problem
    9/21/2016Listed for sale$229,900-4%$110/sqft
    Source: PINEYWOODS REALTY LLC #T2841505 Report a problem
    1/26/2016Listing removed$239,500$115/sqft
    Source: Keller Williams - Brandon #T2782375 Report a problem
    11/15/2015Price change$239,500-1.8%$115/sqft
    Source: Keller Williams - Brandon #T2782375 Report a problem
    10/5/2015Listed for sale$244,000+22%$117/sqft
    Source: KELLER WILLIAMS REALTY #T2782375 Report a problem
    2/18/2011Listing removed$200,000+2.6%$96/sqft
    Source: Visual Tour #T2406077 Report a problem
    4/1/2010Sold$195,000-2.5%$94/sqft
    Source: Public Record Report a problem
    2/20/2010Listed for sale$200,000-12.7%$96/sqft
    Source: Visual Tour #T2406077 Report a problem
    9/27/2009Listing removed$229,000$110/sqft
    Source: Visual Tour #T2331735 Report a problem
    10/5/2008Listed for sale$229,000+71.3%$110/sqft
    Source: Visual Tour #T2331735 Report a problem
    12/16/1999Sold$133,700$64/sqft
    Source: Public Record Report a problem

    Public tax history

    YearProperty taxesTax assessment
    2025$3,711 +8.2%$302,360 +49.9%
    2024$3,429 -0.2%$201,740 +3%
    2023$3,434 +4.7%$195,864 +3%
    2022$3,281 +4.3%$190,159 +3%
    2021$3,145 +2.9%$184,620 +1.4%
    2020$3,056 +3.5%$182,071 +2.3%
    2019$2,954 $177,978 +1.9%
    2018$2,954 +1.9%$174,659 +2.1%
    2017$2,898 -6.1%$171,067 +36.5%
    2016$3,088 +33.6%$125,327 +0.7%
    2015$2,311 +0.2%$124,456 +0.8%
    2014$2,306 $123,468 +1.5%
    2013$2,306 +0.5%$121,643 +1.7%
    2012$2,294 -2%$119,610 -1.7%
    2011$2,341 -12%$121,725 -12.1%
    2010$2,659 +2.7%$138,491 +2.7%
    2009$2,589 +0.2%$134,850 +0.1%
    2008$2,583 -6.9%$134,715 +3%
    2007$2,774 -3.9%$130,791 +2.5%
    2006$2,888 +0.3%$127,601 +3%
    2005$2,881 $123,884 +3%
    2004-- $120,276 +1.9%
    2003-- $118,033 +2.4%
    2002-- $115,267 +1.6%
    2001-- $113,452 +3%
    2000$2,633 $110,148

    Find assessor info on the county website

    Neighborhood: 33596

    Nearby schools

    GreatSchools rating
    Schools provided by the listing agent
    • Elementary: Lithia Springs-HB
    • Middle: Randall-HB
    • High: Bloomingdale-HB

    Source: Stellar MLS. This data may not be complete. We recommend contacting the local school district to confirm school assignments for this home.

    Get a cash offer in 3 minutes
    Find out how much your home could sell for in as little as 3 minutes with a no-obligation cash offer.
    Estimated market value
    $363,300
    Get a cash offer in 3 minutes
    Find out how much your home could sell for in as little as 3 minutes with a no-obligation cash offer.
    Estimated market value
    $363,300