MOVE IN READY! Impeccable updated home on large corner homesite in one of Valrico's most sought after communities! Great room plan with split bedrooms. Wood flooring in dining and great room, tiled wet areas, carpeted bedrooms. Spacious kitchen offers wood cabinets with crown molding, soft close drawers, and undermount lighting plus granite countertops and stainless steel appliances. Bathrooms have been remodeled with wood cabinets, new plumbing fixtures, and tile. Master bath features a Kohler Vibracoustic Bubble Massage Bath Tub which offers jets, music, and lighting- An oasis for a peaceful evening. Custom window treatments plus ceiling fans throughout home. Oversized 2 1/2 car garage has heavy duty shelving for an enormous amount of items plus pull down stairs with attic storage. Covered back patio with extended 300 sf of pavers offers an outdoor entertaining area overlooking a lushly landscaped and fenced backyard. Full St. Augustine lawn is maintained by reclaimed water at a cost of $9 per month!!! Dimensional shingle roof was replaced in 2017, Lennox Heat Pump was installed in 2018, CWS Impact Windows were installed in 2025! Together these items have lowered interior noise and electricity bills. Exterior was painted with Sherwin Williams 10 year paint in 2025. Twin Lakes offers a community pool, basketball court, Pickleball/Tennis court, and Playground plus lots of scenic walking opportunities around Lake Michaela. Nightly security guard as well. A rated schools plus Bloomingdale Library nearby. 3 golf courses within 3 miles as well as Baycare Fitness Center. Shopping within 2 miles includes Publix, Sprouts, Whole Foods (opening soon), and a Walmart Superstore. Restaurants include Chili's, Panera, Dunkin, Chick fil A, and Starbucks. No CDD!!!! Agent owned.
Pending
$379,900
3132 BEAVER POND TRAIL, VALRICO, FL 33596
3beds
1,574sqft
Single Family Residence
Built in 1999
85 Square Feet Lot
$379,500 Zestimate®
$241/sqft
$100/mo HOA
What's special
New plumbing fixturesCarpeted bedroomsGranite countertopsTiled wet areasCustom window treatmentsCeiling fans throughout homeSpacious kitchen
- 43 days
- 75
- 1
Likely to sell faster than
Zillow last checked:
Listing updated:
Listed by:
Kelly Janssen 813-240-5346,
CENTURY 21 LINK REALTY, INC. 813-684-0036
Source: Stellar MLS,MLS#: TB8544029 Originating MLS: Suncoast Tampa
Originating MLS: Suncoast Tampa
Facts & features
Interior
Bedrooms & bathrooms
- Bedrooms: 3
- Bathrooms: 2
- Full bathrooms: 2
Rooms
- Room types: Utility Room
Primary bedroom
- Features: Walk-In Closet(s)
- Level: First
- Area: 210 Square Feet
- Dimensions: 14x15
Bedroom 2
- Features: Built-in Closet
- Level: First
- Area: 110 Square Feet
- Dimensions: 11x10
Bedroom 3
- Features: Built-in Closet
- Level: First
- Area: 120 Square Feet
- Dimensions: 12x10
Dining room
- Level: First
- Area: 108 Square Feet
- Dimensions: 12x9
Great room
- Level: First
- Area: 240 Square Feet
- Dimensions: 15x16
Kitchen
- Level: First
- Area: 140 Square Feet
- Dimensions: 14x10
Heating
- Heat Pump
Cooling
- Central Air
Appliances
- Included: Dishwasher, Disposal, Microwave, Range, Refrigerator
- Laundry: Inside, Laundry Room
Features
- Ceiling Fan(s), High Ceilings, Kitchen/Family Room Combo, Solid Wood Cabinets, Split Bedroom, Walk-In Closet(s)
- Flooring: Carpet, Ceramic Tile, Hardwood
- Doors: Sliding Doors
- Windows: Window Treatments
- Has fireplace: No
- Common walls with other units/homes: Corner Unit
Interior area
- Total structure area: 2,175
- Total interior livable area: 1,574 sqft
Video & virtual tour
Property
Parking
- Total spaces: 2
- Parking features: Driveway, Garage Door Opener, Oversized
- Attached garage spaces: 2
- Has uncovered spaces: Yes
- Details: Garage Dimensions: 24x21
Features
- Levels: One
- Stories: 1
- Exterior features: Irrigation System, Lighting, Sidewalk
- Waterfront features: Lake
Lot
- Size: 85 Square Feet
- Features: Corner Lot, In County, Oversized Lot, Sidewalk, Unincorporated
- Residential vegetation: Mature Landscaping, Oak Trees, Trees/Landscaped
Details
- Parcel number: U043021358B0000000026.0
- Zoning: PD
- Special conditions: None
Construction
Type & style
- Home type: SingleFamily
- Architectural style: Ranch
- Property subtype: Single Family Residence
Materials
- Concrete, Stucco
- Foundation: Slab
- Roof: Shingle
Condition
- Completed
- New construction: No
- Year built: 1999
Utilities & green energy
- Sewer: Public Sewer
- Water: Public
- Utilities for property: Fire Hydrant, Street Lights
Green energy
- Energy efficient items: Windows
- Water conservation: Water Recycling
Community & HOA
Community
- Features: Lake, Deed Restrictions, Irrigation-Reclaimed Water, Playground
- Pet fee: $0 monthly
- Subdivision: TWIN LAKES PARCELS A2 AND B2
HOA
- Has HOA: Yes
- Amenities included: Park, Pickleball Court(s), Pool, Security, Tennis Court(s)
- Services included: Community Pool, Reserve Fund, Insurance, Manager, Recreational Facilities
- HOA fee: $100 monthly
- HOA name: Greenacres/Dawn Archembault
- HOA phone: 813-600-1100
Location
- Region: Valrico
Financial & listing details
- Price per square foot: $241/sqft
- Tax assessed value: $303,142
- Annual tax amount: $2,631
- Date on market: 8/31/2026
- Cumulative days on market: 43 days
- Listing terms: Cash,Conventional,FHA,VA Loan
- Ownership: Fee Simple
- Total actual rent: 0
- Road surface type: Paved
Estimated market value
$379,500
$361,000 - $398,000
$2,383/mo
Price history
| Date | Event | Price |
|---|---|---|
| 9/3/2026 | Pending sale | $379,900$241/sqft |
Source:  Stellar MLS #TB8544029 Report a problem Stellar MLS #TB8544029 Report a problem | ||
| 8/31/2026 | Listed for sale | $379,900+134.5%$241/sqft |
Source: Stellar MLS #TB8544029 Report a problem | ||
| 1/24/2013 | Sold | $162,000-6.1%$103/sqft |
Source: Stellar MLS #T2541895 Report a problem | ||
| 10/31/2012 | Listed for sale | $172,500-19.8%$110/sqft |
Source: Florida Realty #T2541895 Report a problem | ||
| 10/24/2006 | Sold | $215,000+85.5%$137/sqft |
Source: Public Record Report a problem | ||
| 3/26/1999 | Sold | $115,900$74/sqft |
Source: Public Record Report a problem | ||
Public tax history
| Year | Property taxes | Tax assessment |
|---|---|---|
| 2025 | $2,632 +8% | $150,435 +2.9% |
| 2024 | $2,436 -6.2% | $146,195 +3% |
| 2023 | $2,596 +5.7% | $141,937 +3% |
| 2022 | $2,457 +6.4% | $137,803 +3% |
| 2021 | $2,309 +3.7% | $133,789 +1.4% |
| 2020 | $2,226 +4.3% | $131,942 +2.3% |
| 2019 | $2,135 | $128,976 -19.3% |
| 2018 | $2,135 -23.4% | $159,735 -11.3% |
| 2017 | $2,788 -6.5% | $180,023 +17.5% |
| 2016 | $2,981 +2.5% | $153,232 +0.7% |
| 2015 | $2,907 -0.8% | $152,167 +0.1% |
| 2014 | $2,929 | $152,055 +12% |
| 2013 | $2,929 +29.8% | $135,732 +18.4% |
| 2012 | $2,258 -1.7% | $114,647 -1.5% |
| 2011 | $2,296 -14.8% | $116,368 -15.1% |
| 2010 | $2,694 -2% | $137,040 -1.8% |
| 2009 | $2,749 -10.3% | $139,595 -10.1% |
| 2008 | $3,066 -26.2% | $155,350 -21% |
| 2007 | $4,157 +50.7% | $196,562 +65.4% |
| 2006 | $2,759 +0.3% | $118,841 +3% |
| 2005 | $2,750 | $115,380 +3% |
| 2004 | -- | $112,019 +1.9% |
| 2003 | -- | $109,930 +2.4% |
| 2002 | -- | $107,354 +1.6% |
| 2001 | -- | $105,663 +3% |
| 2000 | $2,272 | $102,585 |
Find assessor info on the county website
Monthly payment
Est. payment
Payment breakdown
Explore the cost of this home by adjusting the details. Changes won't be saved.Climate risks
Neighborhood: 33596
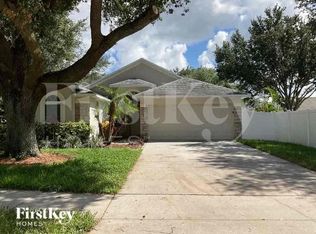

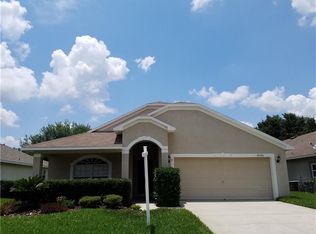
Similar homes
- $449,5003 bd2 ba1.7k sqft3230 STONEBRIDGE TRAIL, VALRICO, FL 33596For Sale
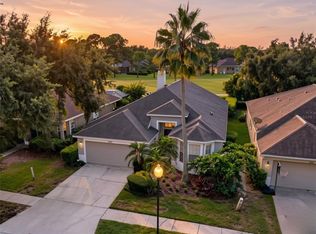
 MLS ID #TB8553424, Lindsey Acker, FOUNDATION REALTY GROUP. Stellar MLS
 - $409,9994 bd3 ba1.9k sqft3721 SAND PEBBLE DRIVE, VALRICO, FL 33596For Sale
 MLS ID #TB8542330, William Starcevic II, RE/MAX COLLECTIVE. Stellar MLS
 - $439,9003 bd2 ba1.7k sqft1005 HIGHGROVE COURT, VALRICO, FL 33596For Sale
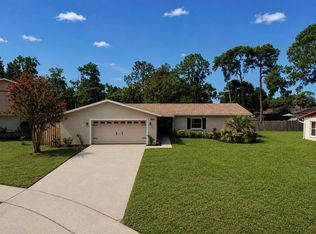 MLS ID #TB8529909, Susan Brush, CENTURY 21 BEGGINS ENTERPRISES. Stellar MLS
 - $--4 bd3 ba2.2k sqft11412 Bridge Pine Dr, Riverview, FL 33569Auction
 Auction.com 2
 - $489,0004 bd2 ba2k sqft3720 TREELINE DRIVE, VALRICO, FL 33596For SaleMLS ID #TB8533525, Lauren Fleischman, CENTURY 21 BEGGINS ENTERPRISES. Stellar MLS
- $359,9003 bd2 ba1.8k sqft3318 SILVERPOND DRIVE, PLANT CITY, FL 33566For SaleMLS ID #TB8545809, Rhea Shoop, COMPASS FLORIDA LLC. Stellar MLS
- $390,0003 bd2 ba1.8k sqft12402 TREE POINTE COURT, RIVERVIEW, FL 33578For SaleMLS ID #TB8554273, Dennisse Nieves, CENTURY 21 CIRCLE. Stellar MLS
- $385,0003 bd2 ba1.7k sqft7113 COLONY POINTE DRIVE, RIVERVIEW, FL 33578For SaleMLS ID #TB8531772, Lori Rivero, RE/MAX REALTY UNLIMITED. Stellar MLS
- $279,9003 bd2 ba1.5k sqft3612 PINE KNOT DRIVE, VALRICO, FL 33596For SaleMLS ID #TB8518508, Iris Wilson, VERANDA REALTY GROUP. Stellar MLS
- $450,0003 bd2 ba2k sqft9603 BIRNAMWOOD STREET, RIVERVIEW, FL 33569For SaleMLS ID #TB8547187, Barbara Tomberlin, ELITE BROKERS, LLC. Stellar MLS
- $370,0003 bd3 ba1.9k sqft11618 GOLD DUST COURT, RIVERVIEW, FL 33579For SaleMLS ID #TB8542164, Jay D'Abramo, FLORIDA EXECUTIVE REALTY. Stellar MLS
- $374,9004 bd2 ba2k sqft11318 BRIDGE PINE DRIVE, RIVERVIEW, FL 33569For SaleMLS ID #TB8522210, Aaron Eshack, ASSIST 2 SELL THE ESHACK TEAM. Stellar MLS
- $380,0004 bd3 ba2k sqft12210 LEGACY BRIGHT STREET, RIVERVIEW, FL 33578For SaleMLS ID #TB8545510, Janeth Rector, LPT REALTY, LLC. Stellar MLS
- $349,0003 bd2 ba1.9k sqft4505 FAIRWAY OAKS DRIVE, MULBERRY, FL 33860For SaleMLS ID #L4964586, Jana Lutz, COLDWELL BANKER REALTY. Stellar MLS
- $410,0003 bd2 ba1.7k sqft7514 FOREST MERE DRIVE, RIVERVIEW, FL 33578For SaleMLS ID #TB8517157, Cathy Phillips, NEW VIEW REALTY. Stellar MLS
- $379,9003 bd3 ba1.8k sqft3007 BELLFLOWER WAY, LAKELAND, FL 33811For SaleMLS ID #L4964032, Maria Santillo, REMAX EXPERTS. Stellar MLS
- $350,0003 bd2 ba1.2k sqft8064 FAWNRIDGE CIRCLE, TAMPA, FL 33610For SaleMLS ID #TB8553325, Amber Lewis, BHHS FLORIDA PROPERTIES GROUP. Stellar MLS
- $375,0004 bd2 ba1.9k sqft11627 TANGLE STONE DRIVE, GIBSONTON, FL 33534For SaleMLS ID #TB8552066, Dorothea Owens, ELEVATED REALTY. Stellar MLS
- $399,9004 bd2 ba1.9k sqft12153 CREEK PRESERVE DRIVE, RIVERVIEW, FL 33579For SaleMLS ID #TB8535104, Kristen Cellura, FUTURE HOME REALTY INC. Stellar MLS
- $305,0003 bd2 ba1.3k sqft6634 SUMMER HAVEN DRIVE, RIVERVIEW, FL 33578For SaleMLS ID #TB8549453, Ann Marie Vaughan, RE/MAX ALLIANCE GROUP. Stellar MLS
