Skip main navigation
Sold
  • Price Unknown

    3139 Calle Maravillosa, Brownsville, TX 78526

    5beds
    5,290sqft
    Single Family Residence
    Built in 2005
    0.47 Acres Lot
    $1,285,000 Zestimate®
    $--/sqft
    $4,349 Estimated rent

    Home value

    $1,285,000

    $1.13M - $1.46M

    $4,349/mo

    Zestimate® history
    Loading
    Loading...

    Owner options

    List your home for rent

    $4,349/mo

    Rent Zestimate®

    Find your next renter with Zillow Rental Manager. Plus, with online applications, you can quickly screen prospective tenants – for free.

    Learn more

    $4,349/mo

    Rent Zestimate®

    Refinance and save

    $360/mo

    Est. payment

    Refinancing to a lower rate could help reduce your monthly payments and save thousands over the life of the loan.

    See today's rates

    $360/mo

    Est. payment

    Explore your selling options

    Work with a Zillow partner agent

    Leverage their expertise and Zillow's premium Showcase listings to get your home seen by more buyers.

    Get started

    List with your own agent

    Get your home in front of millions of buyers by listing it on Zillow.

    Learn how to do it

    Sell it yourself

    Take full control of how buyers see your home on Zillow by listing For Sale by Owner (FSBO).

    List your home

    What's special

    Full officeHigh ceilingsBright living spacesMarble flooring throughoutBalconies with picturesque viewsSpacious kitchenAutomated blinds
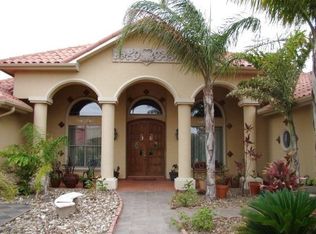
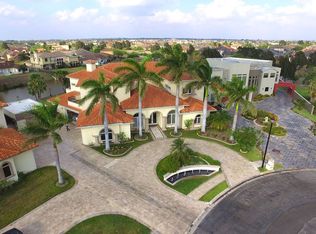
    Step inside and it's clear: this home was built to deliver luxury-hotel vibes, every single day. Approximately 5,290 sqft featuring marble flooring throughout, high ceilings, and automated blinds, full office, and a Grand room with wet bar. Resort-style amenities include a pool, jacuzzi, resaca, and balconies with picturesque views. Each bedroom offers a private ensuite bath for true suite-level comfort. Bright living spaces, a spacious kitchen, and quality finishes designed for elevated living and entertaining. Offered fully furnished for a true move-in experience. Located near retail, dining, plazas, and daily conveniences. This is Brownsville living at its best.

    Zillow last checked:

    Listing updated:

    Listed by:

    Hector Rodriguez 956-466-7305,

    RE/MAX Elite Brownsville

    Bought with:

    Maria Astorga, TREC # 0778083

    RCR Real Connect Realty

    Source: RGVMLS,MLS#: 29770834MLS Logo

    Facts & features

    Interior

    Bedrooms & bathrooms
    • Bedrooms: 5
    • Bathrooms: 6
    • Full bathrooms: 5
    • 1/2 bathrooms: 1
    Heating
    • Electric
    Appliances
    • Included: Built-In Refrigerator, Electric Water Heater
    Features
    • Office/Study
    • Flooring: Carpet, Hardwood, Marble
    • Windows: Double Pane Windows
    Interior area
    • Total structure area: 5,290
    • Total interior livable area: 5,290 sqft

    Property

    Parking
    • Total spaces: 3
    • Parking features: Garage, Attached, Garage Faces Side
    • Attached garage spaces: 3
    Features
    • Levels: Two
    • Patio & porch: Covered
    • Exterior features: Balcony, Resaca
    • Pool features: In Ground
    • Fencing: Privacy
    Lot
    • Size: 0.47 Acres
    • Features: Resaca
    Details
    • Additional structures: Gazebo
    • Parcel number: 7919090010004000

    Construction

    Type & style
    • Home type: SingleFamily
    • Property subtype: Single Family Residence
    Materials
    • Stone, Stucco, Other
    • Foundation: Slab
    • Roof: Other
    Condition
    • Year built: 2005

    Utilities & green energy

    • Utilities for property: Water Available

    Community & HOA

    Community
    • Features: Homeowners Association
    • Subdivision: Fox Hollow
    HOA
    • Has HOA: Yes
    • HOA fee: $360 annually
    Location
    • Region: Brownsville

    Financial & listing details

    • Tax assessed value: $780,229
    • Annual tax amount: $19,295
    • Date on market: 7/14/2026
    • Listing terms: Cash,Conventional
    • Road surface type: Paved

    Price history

    DateEventPrice
    3/12/2026Sold--
    Source: RGVMLS #29770834 Report a problem
    3/12/2026Pending sale$1,400,000$265/sqft
    Source: RGVMLS #29770834 Report a problem
    2/26/2026Listing removed$1,400,000$265/sqft
    Source: RGVMLS #29770834 Report a problem
    12/29/2025Listed for sale$1,400,000+76.1%$265/sqft
    Source: RGVMLS #29770834 Report a problem
    10/7/2019Listing removed$795,000$150/sqft
    Source: Realty Solutions #29714840 Report a problem
    2/7/2019Price change$795,000-8.6%$150/sqft
    Source: Zaida Trevino Realty Solutions, LLC #29714840 Report a problem
    11/9/2018Price change$870,000-8.4%$164/sqft
    Source: Zaida G Trevino, Broker #29714840 Report a problem
    8/6/2018Price change$950,000+18%$180/sqft
    Source: Owner Report a problem
    7/26/2018Price change$805,000+0.6%$152/sqft
    Source: Owner Report a problem
    7/1/2018Price change$800,000-11.1%$151/sqft
    Source: Owner Report a problem
    8/24/2017Price change$900,000+5.9%$170/sqft
    Source: Owner Report a problem
    8/2/2017Listed for sale$850,000$161/sqft
    Source: Owner Report a problem

    Public tax history

    YearProperty taxesTax assessment
    2025$19,295 +4.5%$780,229 +15.2%
    2024$18,467 -1.7%$677,334
    2023$18,791 +1.7%$677,334 +13%
    2022$18,484 $599,416 -0.9%
    2021-- $604,767
    2020-- $604,767 -0.9%
    2019$18,322 -3%$610,122 +18.8%
    2018$18,882 +37%$513,682 +19.5%
    2017$13,786 +3.3%$430,000
    2016$13,350 -15.3%$430,000
    2015$15,754 $430,000 -15.4%
    2014$15,754 $508,136 +4.3%
    2013-- $486,964 +14.6%
    2012-- $424,989 +12.8%
    2011-- $376,639
    2010-- $376,639 +15.1%
    2009-- $327,321 +19.9%
    2008-- $272,983 -0.6%
    2007-- $274,735
    2000$1,554 --
    Find assessor info on the county website

    Neighborhood: 78526

    Nearby schools

    GreatSchools rating
    Schools provided by the listing agent
    • Elementary: Paredes
    • Middle: Vela
    • High: Hanna
    • District: Brooks I.S.D.

    Source: RGVMLS. This data may not be complete. We recommend contacting the local school district to confirm school assignments for this home.