"Extraordinary Custom Smart Home Featuring Spa Suite, Entertainment Level & Family Resort Living."
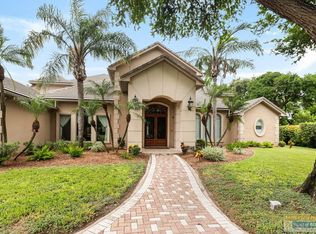
One of Brownsville's most distinctive custom residences, the Maravillosa House is a one-of-a-kind estate where luxury, technology, creativity, and family living come together in spectacular fashion.
Designed and built with exceptional attention to detail, this remarkable home offers an experience rarely found in residential real estate. Architectural ceilings, intelligent lighting systems, whole-house automation, and integrated high-fidelity audio create an environment that is both sophisticated and welcoming.
Highlights Include:
Expansive primary suite retreat featuring:
King-sized sleeping area
Audiophile-grade 7.1 surround sound system
Massage area
Spa-inspired bathroom with:
7-foot whirlpool tub
Two-person steam shower with multiple body sprays
Fold-away stainless steel seating
Fog-free mirror
Reverse-osmosis-fed steam system
Beautiful family room hub connecting the upstairs living areas, complete with:
Beverage center
Refrigerator and ice maker
Coffee station
Media and gaming center
5.2 surround sound system
Professionally designed children's themed bedrooms, including:
Aviation-themed boys' room with six built-in beds, suspended aircraft displays, and operating double-track model train system.
Elegant French-inspired girls' suite with cloud-painted ceilings, custom millwork, walk-in closets, and vanity area.
A remarkable third-floor recreation level, featuring:
Educational and creative play areas
Miniature clubhouse with its own mailbox
Entertainment systems
Air hockey, table tennis, foosball, and gaming areas
Extensive storage
Office and technology spaces
Stunning multi-purpose entertainment room with:
Professional audio and lighting systems
Multiple video displays
Hidden special-effects equipment
Convertible seating and sleeping accommodations
Event and party capabilities rarely found in private homes.
Custom home office and studio spaces, ideal for professionals, entrepreneurs, or creative pursuits.
Gourmet kitchen featuring:
High-end appliances
Coffee station
Large dining nook
Intelligent storage solutions
Walk-in pantry with automated sliding door.
Dedicated workshop and service areas with vacuum and compressed air systems.
Additional Features:
? Whole-house audio and media distribution
? Intelligent lighting and shade control systems
? Central vacuum system
? Extensive custom cabinetry and storage throughout
? Integrated technology infrastructure and server room
? Resort-inspired outdoor water features and ponds
? Multiple living and entertainment areas
? Exceptional craftsmanship and custom architectural details
The grounds include beautiful water features, waterfalls, and lush landscaping that further enhance the feeling of a private resort.
This is far more than a house—it is an extraordinary family estate designed to create experiences, inspire imagination, and bring together luxury, technology, entertainment, and everyday living in a truly unforgettable way.
A rare opportunity to own one of Brownsville's most unique and thoughtfully designed custom residences.
For sale by owner
$2,000,000
3149 Calle Maravillosa, Brownsville, TX 78526
6beds
7,000sqft
SingleFamily
Built in 2002
0.78 Acres Lot
$-- Zestimate®
$286/sqft
$30/mo HOA
What's special
Central vacuum systemIntegrated high-fidelity audioOffice and technology spacesMultiple video displaysWhole-house automationEntertainment systemsRemarkable third-floor recreation level
What the owner loves about this home
What I love most about this house is its incredible ability to transform itself depending on the moment.
On a quiet evening, it feels like a private retreat. You can relax by the ponds and waterfalls, listen to the sound of running water, enjoy a movie with immersive theater-quality sound, or unwind in the steam shower and oversized jacuzzi. Every room was designed to create comfort and experiences rather than simply provide space.
Yet with the touch of a button, the house can become something entirely different.
The multi-purpose room transforms into a full entertainment venue, complete with professional sound systems, intelligent lighting, lasers, special effects, and hidden equipment integrated into the architecture. Family gatherings, birthdays, and celebrations can feel like stepping into a private nightclub or event space, while still being part of a warm and welcoming home.
The home is equally adaptable for family life. The themed children's rooms encourage imagination and creativity, the third-floor play area can evolve with changing interests, and the numerous gathering spaces make it easy for everyone to come together or find their own quiet corner.
Even the outdoor spaces were designed to create memories. One of my favorite features is the custom water slide, inspired by those found in water parks and integrated into the resort-style pool environment. Watching children and guests enjoy it always reminds me that homes should be fun, memorable, and filled with experiences.
Perhaps the greatest quality of this house is its flexibility. It can be a peaceful sanctuary, a family resort, an entertainment venue, a place for learning and creativity, or a gathering place for friends and loved ones—all within the same walls.
This home was never designed simply to be lived in.
It was designed to be experienced
- 59 days
- 687
- 27
Listed by:
Property Owner (956) 455-9555
Facts & features
Interior
Bedrooms & bathrooms
- Bedrooms: 6
- Bathrooms: 6
- Full bathrooms: 6
Heating
- Heat pump, Other, Electric, Gas, Solar
Cooling
- Central
Appliances
- Included: Dishwasher, Dryer, Freezer, Garbage disposal, Microwave, Range / Oven, Refrigerator, Trash compactor, Washer
Features
- Flooring: Tile, Carpet, Hardwood
- Has fireplace: Yes
Interior area
- Total interior livable area: 7,000 sqft
Property
Parking
- Total spaces: 11
- Parking features: Garage - Attached, Garage - Detached, On-street
Features
- Exterior features: Stucco
- Has spa: Yes
- Has view: Yes
- View description: Water, City
- Has water view: Yes
- Water view: Water
Lot
- Size: 0.78 Acres
Details
- Parcel number: 7919090010005000
Construction
Type & style
- Home type: SingleFamily
Materials
- Foundation: Slab
- Roof: Tile
Condition
- New construction: No
- Year built: 2002
Community & HOA
Community
- Features: Fitness Center
HOA
- Has HOA: Yes
- HOA fee: $30 monthly
Location
- Region: Brownsville
Financial & listing details
- Price per square foot: $286/sqft
- Tax assessed value: $657,918
- Annual tax amount: $13,317
- Date on market: 7/5/2026
Estimated market value
Not available
Estimated sales range
Not available
$4,083/mo
Price history
| Date | Event | Price |
|---|---|---|
| 7/5/2026 | Listed for sale | $2,000,000$286/sqft |
Source: Owner Report a problem | ||
| 3/7/2022 | Listing removed | -- |
Source: Owner Report a problem | ||
| 12/7/2021 | Listed for sale | $2,000,000+5.3%$286/sqft |
Source: Owner Report a problem | ||
| 11/14/2021 | Listing removed | -- |
Source: Owner Report a problem | ||
| 8/16/2021 | Listed for sale | $1,900,000-5%$271/sqft |
Source: Owner Report a problem | ||
| 7/31/2021 | Listing removed | -- |
Source: Owner Report a problem | ||
| 5/2/2021 | Listed for sale | $2,000,000+11.1%$286/sqft |
Source: Owner Report a problem | ||
| 3/24/2021 | Listing removed | -- |
Source: Owner Report a problem | ||
| 2/7/2020 | Listing removed | $1,800,000$257/sqft |
Source: Owner Report a problem | ||
| 6/1/2019 | Price change | $1,800,000-5.3%$257/sqft |
Source: Owner Report a problem | ||
| 11/30/2018 | Price change | $1,900,000-5%$271/sqft |
Source: Owner Report a problem | ||
| 7/2/2018 | Listed for sale | $2,000,000$286/sqft |
Source: Owner Report a problem | ||
Public tax history
| Year | Property taxes | Tax assessment |
|---|---|---|
| 2025 | $13,317 -1.2% | $585,688 +10% |
| 2024 | $13,485 +8.8% | $532,444 +10% |
| 2023 | $12,395 -5.3% | $484,040 +10% |
| 2022 | $13,086 | $440,036 -0.8% |
| 2021 | -- | $443,659 -0.8% |
| 2020 | -- | $447,284 -0.8% |
| 2019 | $13,224 -3.2% | $450,908 +8.5% |
| 2018 | $13,658 +5% | $415,473 |
| 2017 | $13,004 +3.1% | $415,473 |
| 2016 | $12,611 +27.4% | $415,473 |
| 2015 | $9,895 | $415,473 |
| 2014 | $9,895 | $415,473 |
| 2013 | -- | $415,473 |
| 2012 | -- | $415,473 |
| 2011 | -- | $415,473 |
| 2010 | -- | $415,473 |
| 2009 | -- | $415,473 |
| 2008 | -- | $415,473 |
| 2007 | -- | $415,473 +12.1% |
| 2005 | $11,367 +234.2% | $370,473 +250.9% |
| 2004 | $3,401 +102.2% | $105,573 +111.1% |
| 2003 | $1,682 +8.2% | $50,000 |
| 2000 | $1,554 | -- |
Find assessor info on the county website
Monthly payment
Est. payment
Payment breakdown
Explore the cost of this home by adjusting the details. Changes won't be saved.Climate risks
Neighborhood: 78526


Similar homes
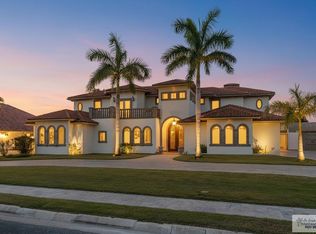
- $1,990,0004 bd6 ba6.9k sqft1500 Coffee Port Rd, Brownsville, TX 78521For Sale
 MLS ID #29772089, Zaida Trevino, Realty Solutions. RGVMLS
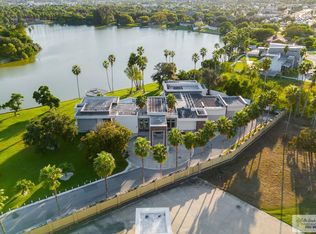
 - $2,000,0004 bd4 ba3.8k sqft4217 Morrison Rd, Brownsville, TX 78526For Sale
 MLS ID #29769663, Juan Lara, D1 TEXAS REALTY. RGVMLS
 - $1,700,0005 bd7 ba5.5k sqft1590 Old Creek Ct, Brownsville, TX 78521For Sale
 MLS ID #29779073, Zoila Arredondo, Coldwell Banker La Mansion Real Estate Brownsville. RGVMLS
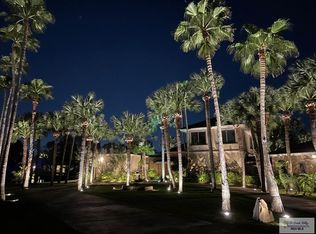
 - $1,900,0005 bd8 ba7k sqft245 Calle Jacaranda, Brownsville, TX 78520For Sale
 MLS ID #106090, Rita Olvera, Zavaleta Realty, LLC. SPIBOR
 - $1,300,0006 bd6 ba5k sqft3111 Emerald Valley Blvd, Brownsville, TX 78526For SaleMLS ID #29774696, Santiago Mendiola, URSA Real Estate. RGVMLS
- $1,500,0006 bd7 ba5.2k sqft214 Calle Cenizo, Brownsville, TX 78520For SaleMLS ID #29755796, Edith Saldana Voreis, RCR Real Connect Realty. RGVMLS
- $1,600,0005 bd6 ba4.5k sqft5380 Wilderness Dr, Brownsville, TX 78526New ConstructionMLS ID #29775600, Fernando Balli, Balli Realty Group. RGVMLS
- $1,500,0008 bd4 ba4.9k sqft126 N Minnesota Ave, Brownsville, TX 78521For SaleMLS ID #29771952, Michelle De Hoyos, ROCKING K REALTY & AUCTIONS. RGVMLS
- $1,144,0004 bd7 ba4.8k sqft1271 Costa Del Sol Dr, Brownsville, TX 78520For SaleMLS ID #29771968, Yesenia Patino, Realty Solutions. RGVMLS
- $1,200,0005 bd7 ba6.9k sqft1100 Tesoro Ave, Rancho Viejo, TX 78575For SaleMLS ID #29776836, Patricia Montemayor, Coldwell Banker La Mansion Real Estate Brownsville. RGVMLS
- $1,500,0006 bd6 ba6.4k sqft27101 N State Highway 345, San Benito, TX 78586For SaleMLS ID #29762486, Tana Springer, EXP Realty, LLC. RGVMLS
