Welcome home to 3139 Caroline Grace Street, part of our Price's Point community in South Knoxville, TN. This spacious two-story home offers 2,618 square feet of beautifully designed living space with 5 bedrooms and 3.5 bathrooms, perfect for those seeking comfort, style, and flexibility. The exterior of this home features a cream color palette with soft brown tonal brick accents. Inside, white cabinetry, beige granite countertops, and stainless steel appliances provide a polished, modern finish.
The main level features an inviting open-concept layout that seamlessly connects the kitchen, breakfast nook, and living areas. The kitchen includes a large island with countertop seating, a generous pantry, and a bright breakfast nook overlooking the patio. The main-level features a formal dining room, powder room, and primary suite with walk-in closet and a private bathroom. Upstairs, you'll find three additional bedrooms each with walk-in closets along with a full bathroom and an additional full suite.
This home also has 9ft ceilings on first floor, gas fireplace, Moen® nickel plumbing fixtures with anti-scald shower valves, Mohawk® Revwood vinyl and carpet flooring, LED lighting throughout, upgraded lifetime architectural shingles, concrete rear patio, & our Home Is Connected Smart Home Package.
Seller offering closing cost assistance to qualified buyers. Builder warranty included. See agent for details.
Due to variations amongst computer monitors, actual colors may vary. Pictures, photographs, colors, features, and sizes are for illustration purposes only and will vary from the homes as built. Photos may include digital staging. Square footage and dimensions are approximate. Buyer should conduct his or her own investigation of the present and future availability of school districts and school assignments. *Taxes are estimated. Buyer to verify all information.
For sale
$399,750
3139 Caroline Grace St, Knoxville, TN 37920
5beds
2,618sqft
:
Get pre-qualified$2,566/mo
Single Family Residence
Built in 2026
5,227 Square Feet Lot
$398,900 Zestimate®
$153/sqft
$50/mo HOA
What's special
Gas fireplaceGenerous pantryStainless steel appliancesSpacious two-story homeInviting open-concept layoutWhite cabinetryBeige granite countertops
- 40 days |
- 339 |
- 23 |
Zillow last checked:
Listing updated:
Listed by:
Toby Welty 719-271-0834,
D.R. Horton 865-338-5650
Source: East Tennessee Realtors,MLS#: 1346813
Facts & features
Interior
Bedrooms & bathrooms
- Bedrooms: 5
- Bathrooms: 4
- Full bathrooms: 3
- 1/2 bathrooms: 1
Heating
- Central, Ceiling, Heat Pump, Natural Gas, Zoned, Electric
Cooling
- Central Air, Zoned
Appliances
- Included: Tankless Water Heater, Gas Range, Dishwasher, Disposal, Microwave, Other
Features
- Walk-In Closet(s), Kitchen Island, Pantry
- Flooring: Carpet
- Windows: Windows - Vinyl, Insulated Windows
- Basement: Slab
- Number of fireplaces: 1
- Fireplace features: Gas, Gas Log
Interior area
- Total structure area: 2,618
- Total interior livable area: 2,618 sqft
Property
Parking
- Total spaces: 2
- Parking features: Garage Door Opener, Attached, Main Level
- Attached garage spaces: 2
Features
- Has view: Yes
- View description: Seasonal Lake View
- Has water view: Yes
- Water view: Seasonal Lake View
Lot
- Size: 5,227 Square Feet
- Features: Level
Details
- Parcel number: 111GA044
Construction
Type & style
- Home type: SingleFamily
- Architectural style: Traditional
- Property subtype: Single Family Residence
Materials
- Vinyl Siding, Brick, Frame, Other
Condition
- Year built: 2026
Utilities & green energy
- Sewer: Public Sewer
- Water: Public
Community & HOA
Community
- Security: Smoke Detector(s)
- Subdivision: Price's Point
HOA
- Has HOA: Yes
- Services included: Insurance, Trash
- HOA fee: $600 annually
Location
- Region: Knoxville
Financial & listing details
- Price per square foot: $153/sqft
- Date on market: 7/2/2026
Estimated market value
$398,900
$379,000 - $419,000
$3,275/mo
Price history
| Date | Event | Price |
|---|---|---|
| 6/30/2026 | Listed for sale | $399,750$153/sqft |
Source:  DR Horton Report a problem DR Horton Report a problem | ||
Public tax history
Tax history is unavailable.
Monthly payment
Est. payment
Payment breakdown
Explore the cost of this home by adjusting the details. Changes won't be saved.Climate risks
Neighborhood: 37920
Nearby schools
GreatSchools rating
- 7/10New Hopewell Elementary SchoolGrades: K-5Distance: 1.8 mi
- 4/10South Doyle Middle SchoolGrades: 6-8Distance: 4.8 mi
- 3/10South Doyle High SchoolGrades: 9-12Distance: 6 mi
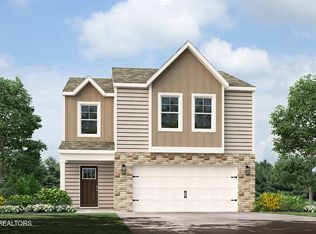
- $328,9003 bd3 ba1.6k sqft3135 Caroline Grace St, Knoxville, TN 37920Pending
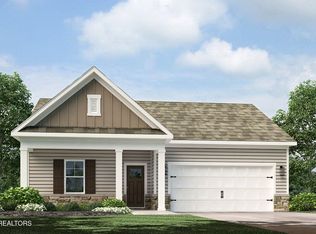
- $368,1104 bd2 ba1.7k sqft3143 Caroline Grace St, Knoxville, TN 37920Pending

- $349,8303 bd2 ba1.6k sqft3142 Caroline Grace St, Knoxville, TN 37920Pending
- $351,8303 bd2 ba1.6k sqft3147 Caroline Grace St, Knoxville, TN 37920Pending
- $357,3654 bd3 ba1.9k sqft3123 Caroline Grace St, Knoxville, TN 37920Pending
- $362,1104 bd2 ba1.7k sqft3146 Caroline Grace St, Knoxville, TN 37920Pending
- $334,9003 bd3 ba1.6k sqft3130 Caroline Grace St, Knoxville, TN 37920New Construction
- $389,4355 bd3 ba2.5k sqft3136 Della Margaret St, Knoxville, TN 37920Pending
A local agent can set up tours, give advice and negotiate with sellers.
A local lender can help you make sure your offer is ready when you are.
Similar homes
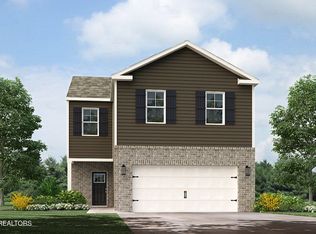
- $362,3654 bd3 ba1.9k sqft3117 Della Margaret St, Knoxville, TN 37920New Construction
 East Tennessee Realtors
 - $363,3654 bd3 ba1.9k sqft3109 Della Margaret St, Knoxville, TN 37920New Construction
 East Tennessee Realtors
 - $360,3654 bd3 ba1.9k sqft3115 Caroline Grace St, Knoxville, TN 37920New ConstructionEast Tennessee Realtors
- from $369,9905 bd3 ba2.5k sqftHayden Plan, Price's Point, Knoxville, TN 37920New Construction
 DR Horton
 - $336,9003 bd3 ba1.6k sqft3121 Della Margaret St, Knoxville, TN 37920New ConstructionEast Tennessee Realtors
- $336,9003 bd3 ba1.6k sqft3113 Della Margaret St, Knoxville, TN 37920New ConstructionEast Tennessee Realtors
- $334,9003 bd3 ba1.6k sqft3130 Caroline Grace St, Knoxville, TN 37920New ConstructionEast Tennessee Realtors
- $334,9003 bd3 ba1.6k sqft3122 Caroline Grace St, Knoxville, TN 37920New ConstructionEast Tennessee Realtors
- $328,9003 bd3 ba1.6k sqft3131 Caroline Grace St, Knoxville, TN 37920New ConstructionEast Tennessee Realtors
- from $342,9904 bd3 ba1.9k sqftAisle Plan, Price's Point, Knoxville, TN 37920New ConstructionDR Horton
- from $350,9903 bd3 ba2.1k sqftPenwell Plan, Price's Point, Knoxville, TN 37920New ConstructionDR Horton
- $355,0004 bd3 ba1.9k sqft325 Hayley Marie Ln, Knoxville, TN 37920For SaleMLS ID #1351173, Monica Stevens, Wallace. East Tennessee Realtors
- from $343,9904 bd2 ba1.7k sqftCali Plan, Price's Point, Knoxville, TN 37920New ConstructionDR Horton
- from $330,9903 bd2 ba1.6k sqftAria Plan, Price's Point, Knoxville, TN 37920New ConstructionDR Horton
- $364,9003 bd3 ba2.1k sqft336 Hayley Marie Ln, Knoxville, TN 37920For SaleMLS ID #1329529, Susannah B. Dunn, Realty Executives Associates. East Tennessee Realtors
- $389,9004 bd3 ba2.2k sqft8002 Cambridge Reserve Dr, Knoxville, TN 37924For SaleMLS ID #1343617, Angie Merrick, Realty Executives Associates. East Tennessee Realtors
- $410,9205 bd4 ba2.6k sqft6954 McGuffey Run Ln, Corryton, TN 37721New ConstructionEast Tennessee Realtors
- $370,7504 bd3 ba2.2k sqft6832 Prospect Hill Ln, Knoxville, TN 37918New ConstructionEast Tennessee Realtors
- from $379,9904 bd3 ba2.8k sqftHanover Plan, The Ridge at Neals Landing, Knoxville, TN 37924New ConstructionDR Horton
- $419,9005 bd3 ba2.5k sqft1629 Cabernet Ln, Knoxville, TN 37918For SaleMLS ID #1348517, Braden Ross, Southland Realtors, Inc. East Tennessee Realtors
