Welcome to this beautifully maintained Belhaven floor plan, ideally situated at the end of a quiet cul-de-sac in South Knoxville. Offering attractive curb appeal, a two-car garage, four bedrooms, two and a half bathrooms, and a versatile main-level office or den that can easily serve as a fifth bedroom, this move-in ready home offers both flexibility and functionality.
Step inside to an open-concept layout featuring luxury vinyl plank flooring throughout the main level, fresh interior paint, and professionally cleaned carpets. The spacious kitchen opens seamlessly to the living and dining areas, creating an ideal flow for everyday living and entertaining. Upstairs, you'll find all four bedrooms along with a generously sized laundry room. The washer and dryer are included, making your move even easier. To provide added value, the sellers are offering a $3,000 carpet allowance for a few areas that may benefit from repair or replacement, primarily in one room.
The attached two-car garage offers plenty of room for parking, storage, or hobbies while providing convenient access directly into the home.
Outside, enjoy a fully fenced, level backyard that's ready for outdoor activities, gardening, or your four-legged companions. With plenty of room to spread out and relax, this outdoor space is a wonderful extension of the home.
Conveniently located just minutes from Downtown Knoxville, the University of Tennessee, and McGhee Tyson Airport, this home also offers easy access to the Great Smoky Mountains National Park, area lakes, shopping, dining, and everything East Tennessee has to offer. Professionally cleaned, freshly painted, and move-in ready, this home is waiting for its next owner. Schedule your private showing today!
Pending
$355,000
325 Hayley Marie Ln, Knoxville, TN 37920
4beds
1,991sqft
Single Family Residence
Built in 2022
435 Square Feet Lot
$-- Zestimate®
$178/sqft
$25/mo HOA
What's special
Two-car garageFresh interior paintAttractive curb appealOpen-concept layoutGenerously sized laundry roomProfessionally cleaned carpetsFour bedrooms
- 19 days |
- 955 |
- 84 |
Likely to sell faster than
Zillow last checked:
Listing updated:
Listed by:
Monica Stevens 865-770-9180,
Wallace 865-693-1111
Source: East Tennessee Realtors,MLS#: 1351173
Facts & features
Interior
Bedrooms & bathrooms
- Bedrooms: 4
- Bathrooms: 3
- Full bathrooms: 2
- 1/2 bathrooms: 1
Rooms
- Room types: Bonus Room
Heating
- Central, Natural Gas, Electric
Cooling
- Central Air, Ceiling Fan(s)
Appliances
- Included: Dishwasher, Disposal, Dryer, Microwave, Range, Refrigerator, Washer
Features
- Walk-In Closet(s), Kitchen Island, Pantry, Eat-in Kitchen, Bonus Room
- Flooring: Carpet, Vinyl
- Basement: Slab
- Number of fireplaces: 1
- Fireplace features: Gas Log
Interior area
- Total structure area: 1,991
- Total interior livable area: 1,991 sqft
Property
Parking
- Total spaces: 2
- Parking features: Garage Door Opener, Attached, Main Level
- Attached garage spaces: 2
Lot
- Size: 435 Square Feet
- Dimensions: 55.0 x 100.0
- Features: Cul-De-Sac, Level
Details
- Parcel number: 150AA024
Construction
Type & style
- Home type: SingleFamily
- Architectural style: Traditional
- Property subtype: Single Family Residence
Materials
- Stone, Vinyl Siding, Shingle Siding, Frame
Condition
- Year built: 2022
Utilities & green energy
- Sewer: Public Sewer
- Water: Public
Community & HOA
Community
- Security: Smoke Detector(s)
- Subdivision: Highland Ridge S/D Phase 1
HOA
- Has HOA: Yes
- HOA fee: $300 annually
Location
- Region: Knoxville
Financial & listing details
- Price per square foot: $178/sqft
- Tax assessed value: $254,600
- Annual tax amount: $989
- Date on market: 8/8/2026
Estimated market value
Not available
Estimated sales range
Not available
Not available
Price history
| Date | Event | Price |
|---|---|---|
| 8/21/2026 | Pending sale | $355,000$178/sqft |
Source:  East Tennessee Realtors #1351173 Report a problem East Tennessee Realtors #1351173 Report a problem | ||
| 8/8/2026 | Listed for sale | $355,000+12.1%$178/sqft |
Source: East Tennessee Realtors #1351173 Report a problem | ||
| 3/1/2023 | Sold | $316,805$159/sqft |
Source: Public Record Report a problem | ||
| 11/20/2022 | Pending sale | $316,805$159/sqft |
Source:  DR Horton Report a problem DR Horton Report a problem | ||
Public tax history
| Year | Property taxes | Tax assessment |
|---|---|---|
| 2025 | $989 | $63,650 |
| 2024 | $989 -19.2% | $63,650 -19.2% |
| 2023 | $1,224 +1022.9% | $78,775 +1025.4% |
| 2022 | $109 | $7,000 |
Find assessor info on the county website
Monthly payment
Est. payment
Payment breakdown
Explore the cost of this home by adjusting the details. Changes won't be saved.Climate risks
Neighborhood: 37920
Nearby schools
GreatSchools rating
- 7/10New Hopewell Elementary SchoolGrades: K-5Distance: 2.4 mi
- 4/10South Doyle Middle SchoolGrades: 6-8Distance: 5.6 mi
- 3/10South Doyle High SchoolGrades: 9-12Distance: 3.8 mi
- $307,0004 bd3 ba1.9k sqft329 Hayley Marie Ln, Knoxville, TN 37920Sold

- $419,0005 bd4 ba2.6k sqft321 Hayley Marie Ln, Knoxville, TN 37920Sold
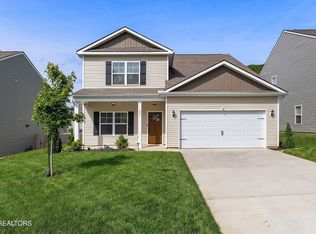
- $379,3004 bd2 ba1.9k sqft8630 Leeanna Brooke Ln, Knoxville, TN 37920Off Market
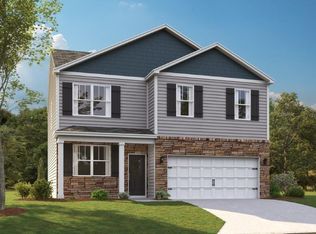
- $372,7003 bd2 ba2.1k sqft8634 Leeanna Brooke Ln, Knoxville, TN 37920Off Market
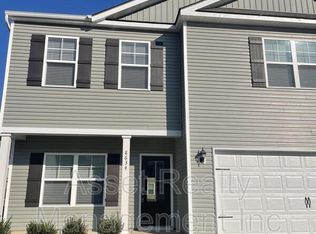
- $385,2004 bd0 ba2.1k sqft333 Hayley Marie Ln, Knoxville, TN 37920Off Market
- $370,0004 bd3 ba1.9k sqft337 Hayley Marie Ln, Knoxville, TN 37920Sold
- $380,6003 bd2 ba2.1k sqft8638 Leeanna Brooke Ln, Knoxville, TN 37920Off Market
- $433,2005 bd4 ba2.6k sqft8622 Leeanna Brooke Ln, Knoxville, TN 37920Off Market
A local agent can set up tours, give advice and negotiate with sellers.
A local lender can help you make sure your offer is ready when you are.
Similar homes
- $364,9004 bd2 ba1.7k sqft553 Robotic Ln, Knoxville, TN 37920For Sale
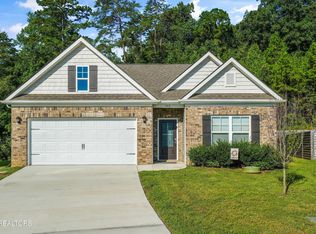
 MLS ID #1353023, Monica Stevens, Wallace. East Tennessee Realtors
 - $369,9003 bd2 ba1.5k sqft417 Highland View Dr, Knoxville, TN 37920For Sale
 MLS ID #1351760, Sarah Kirkland, Jason Mitchell Real Estate. East Tennessee Realtors
 - $372,0004 bd2 ba1.7k sqft406 Hayley Marie Ln, Knoxville, TN 37920For Sale
 MLS ID #1349933, Haley Jones, eXp Realty, LLC. East Tennessee Realtors
 - $364,9004 bd3 ba1.9k sqft8647 Satellite Ln, Knoxville, TN 37920For Sale
 MLS ID #1335229, Katie Morton, Realty Executives Associates. East Tennessee Realtors
 - $350,0003 bd3 ba1.8k sqft8722 Chapman Trace Way, Knoxville, TN 37920New ConstructionMLS ID #1345281, Heidi McBride, Woody Creek Realty, LLC. East Tennessee Realtors
- $412,0003 bd3 ba1.9k sqft7535 Dupree Rd, Knoxville, TN 37920For SaleMLS ID #1351925, Ashley Dixon, CENTURY 21 Legacy. East Tennessee Realtors
- $349,9003 bd3 ba1.8k sqft8806 Chapman Trace Way, Knoxville, TN 37920New ConstructionEast Tennessee Realtors
- $345,0003 bd3 ba1.6k sqft7417 Burnheim Way, Knoxville, TN 37920For SaleMLS ID #1334164, Travis Powell, Keller Williams Realty. East Tennessee Realtors
- $435,0004 bd3 ba1.9k sqft1458 Dream Catcher Dr, Knoxville, TN 37920For SaleMLS ID #1346287, Amie Dearing, Keller Williams. East Tennessee Realtors
- $339,5003 bd2 ba1.3k sqft801 Colonial Estates Way, Knoxville, TN 37920For SaleMLS ID #1350104, Mike Yarbrough, Asset Realty Management, Inc.. East Tennessee Realtors
- $299,9003 bd3 ba1.4k sqft8805 Chapman Trace Way, Knoxville, TN 37920New ConstructionMLS ID #1342829, Heidi McBride, Woody Creek Realty, LLC. East Tennessee Realtors
- $289,9003 bd3 ba1.4k sqft8803 Chapman Trace Way, Knoxville, TN 37920New ConstructionMLS ID #1343008, Heidi McBride, Woody Creek Realty, LLC. East Tennessee Realtors
- $306,0002 bd3 ba1.4k sqft8718 Chapman Trace Way, Knoxville, TN 37920New ConstructionMLS ID #1346374, Heidi McBride, Woody Creek Realty, LLC. East Tennessee Realtors
- $295,0003 bd3 ba1.4k sqft8809 Chapman Trace Way, Knoxville, TN 37920New ConstructionMLS ID #1340160, Heidi McBride, Woody Creek Realty, LLC. East Tennessee Realtors
- $455,0003 bd3 ba2.4k sqft1551 Graybrook Ln, Knoxville, TN 37920For SaleMLS ID #1346034, Rusty Ensor, Volunteer Realty. East Tennessee Realtors
- $275,0003 bd3 ba1.4k sqft8812 Chapman Trace Way, Knoxville, TN 37920New ConstructionEast Tennessee Realtors
- $275,0003 bd3 ba1.4k sqft8810 Chapman Trace Way, Knoxville, TN 37920New ConstructionEast Tennessee Realtors
- $385,0003 bd2 ba1.7k sqft100 Stone Bluff Ct, Knoxville, TN 37924For SaleMLS ID #1351940, Morgan Ross, Knox Native Real Estate. East Tennessee Realtors
- $275,0003 bd3 ba1.4k sqft8818 Chapman Trace Way, Knoxville, TN 37920New ConstructionEast Tennessee Realtors
- $339,9003 bd2 ba1.3k sqft4418 Waldon Pond Ln, Corryton, TN 37721For SaleMLS ID #1352803, Cindy Dickerson, Realty Executives Associates. East Tennessee Realtors
